
Harlow · CM20
The Dashes
Offers Over
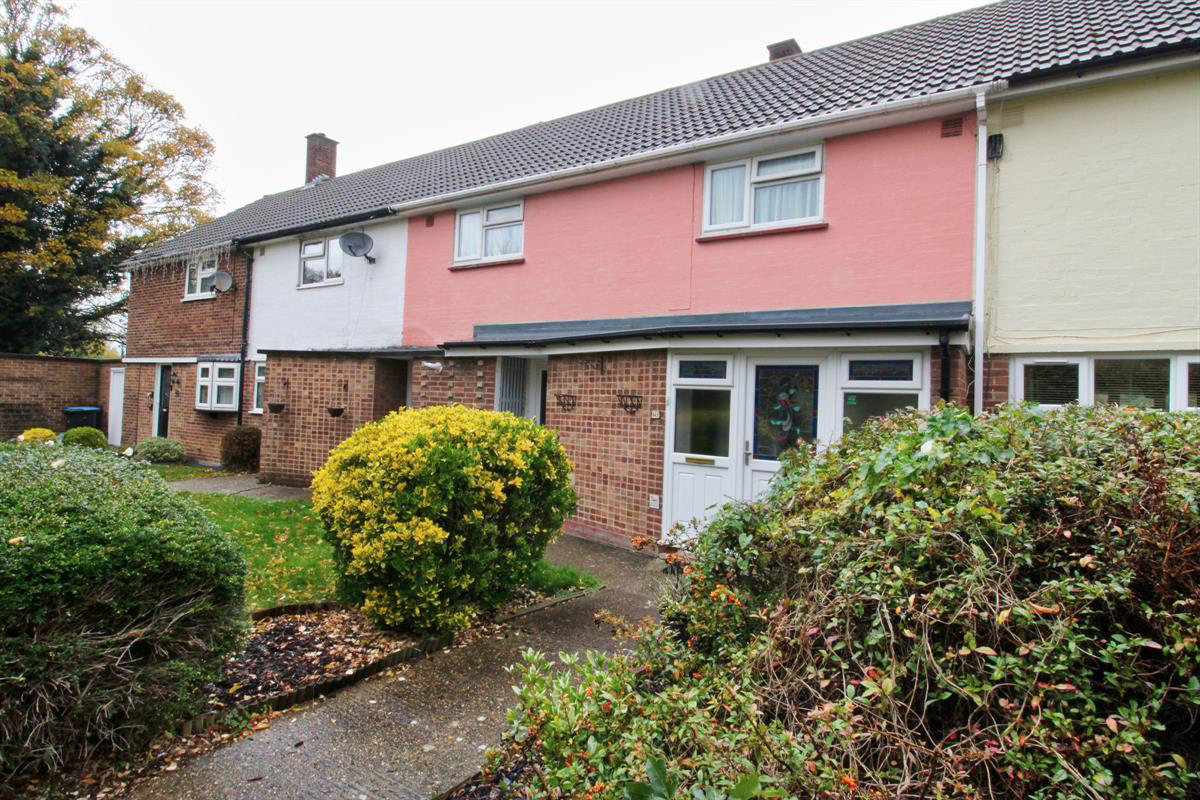
Jukes Estate Agents are delighted to offer for sale this large three-bedroom terraced property in this popular location, conveniently positioned close to Harlow Town Centre.
**The property is being sold by our secured sale method.**
The home, in the agent’s words
- 3 double bedrooms
- Close to Harlow Town Centre
- Close to Harlow Town station
- Conservatory
- Extended
- Good links to the M11
- Good local schools
- Large Garden
- Large lounge/diner
- sought after location
Read the full agent description
Jukes Estate Agents are delighted to offer for sale this large three-bedroom terraced property in this popular location, conveniently positioned close to Harlow Town Centre.
**The property is being sold by our secured sale method.**
The morning light filters through your windows as you make a coffee in your beautifully fitted kitchen - the electric Neff double oven warming the room as breakfast fills the air. With everything you need close by, life here just feels easy. Schools, shops, and parks are all within walking distance, and with First Avenue and Mandela Avenue just around the corner, you're moments from the town centre or a quick route to the M11 for your commute.
The Dashes is a place where neighbours still say hello, children play safely, and you can truly feel part of a welcoming community. Its central position means you're never far from anything - Harlow Town Centre, The Harvey Centre, and The Water Gardens are only a few minutes away, offering great shopping, restaurants, caf?s, and leisure facilities. For a slower pace, Harlow Town Park are nearby, perfect for weekend walks, family picnics, or a morning jog surrounded by nature.
After a busy day, coming home to this charming three-bedroom terraced house feels like a breath of fresh air. The large open-plan lounge and dining room is the perfect space to unwind - cosy carpet underfoot, fitted blinds for privacy, and a feature electric fire creating a warm, inviting atmosphere. There's plenty of room for a family dining table, where you can enjoy meals together or host friends for dinner and laughter.
The kitchen is complete with an electric Neff double oven, electric hob, lino flooring, built-in pantry, and space for all your appliances. From here, a door leads into the extended conservatory, which makes the ideal home office or quiet reading spot - a peaceful corner where you can work or relax while enjoying views of the garden.
The utility room offers extra space for household appliances and even has a separate door leading to the front of the property - a thoughtful addition that makes life that little bit easier. Upstairs, three comfortable bedrooms provide calm and restful spaces, perfect for a growing family or guests. The modern double bathroom features a shower over the bath, toilet, and wash basin - bright, clean, and functional for everyday living.
Outside, the well-kept garden offers a lovely escape - a mix of lawn and patio space ideal for summer barbecues, morning coffees, or simply sitting back and enjoying the peace of your surroundings. There's even a handy shed for extra storage.
Living in The Dashes means enjoying the best of Harlow - a quiet, family-friendly neighbourhood perfectly positioned between the convenience of town and the calm of green spaces. You can walk to nearby schools, nip into town for a bit of shopping, or hop on a train at Harlow Town Station and be in London Liverpool Street in under 40 minutes. The A414, M11, and A10 are all within easy reach, connecting you effortlessly to surrounding areas and beyond.
This isn't just a house - it's a home that fits effortlessly around your lifestyle. A place where everything you need is within reach, where mornings start with light and comfort, and evenings end with peace and ease. Life in The Dashes feels balanced, convenient, and connected - exactly how home should feel.
Tenure: Freehold
Garden details: Private Garden
Lounge/diner w: 8.3m x l: 3.9m (w: 27' 3" x l: 12' 10")
Carpet, Space for dining table, fitted blinds, patio doors to garden, electric fire and surround, lounge extension
Kitchen w: 3.8m x l: 3m (w: 12' 6" x l: 9' 10")
electric neft double oven, lino flooring, built-in pantry, electric hob, space for appliances, door to conservatory
Utility Room w: 3.2m x l: 1.8m (w: 10' 6" x l: 5' 11")
door to front of property, lino flooring, space for all appliances
Conservatory w: 2.9m x l: 2m (w: 9' 6" x l: 6' 7")
laminate flooring, ideal office space
Porch w: 2.7m x l: 1.3m (w: 8' 10" x l: 4' 3")
carpet, new door, window to the front aspect of the property
Landing w: 1.9m x l: 2m (w: 6' 3" x l: 6' 7")
carpet, loft hatch, 2x cupboards
Bedroom 1 w: 3.8m x l: 3.72m (w: 12' 6" x l: 12' 2")
carpet, window to the front of the property, built-in cupboard
Bedroom 2 w: 3.8m x l: 2.9m (w: 12' 6" x l: 9' 6")
carpet, window to the front of the property
Bedroom 3 w: 2.9m x l: 3.9m (w: 9' 6" x l: 12' 10")
Carpet, window to the rear aspect of the property
Bathroom w: 2.7m x l: 2m (w: 8' 10" x l: 6' 7")
bath/shower, built-in cupboard, WC, spotlights, sink, privacy, window
A feel for the area
Connected for everyday life
100%of homes in the postcode can access 100+ Mbps broadband.
Available speed bands
- 30+ Mbps
- 100%
- 100+ Mbps
- 100%
- 300+ Mbps
- 100%
- 1,000+ Mbps
- 100%
Getting about
0.6 milesto Harlow Town Rail Station
Approximate straight-line distance · DfT NaPTAN · 13 Sept 2026Background air quality
- Fine particles · PM₂.₅
- 7.6 µg/m³ · Above the WHO guideline · well within the UK legal limit
- Nitrogen dioxide · NO₂
- 10.0 µg/m³ · Above the WHO guideline · well within the UK legal limit
Annual background levels. For scale: the WHO 2021 guideline is 5 µg/m³ for PM₂.₅ and 10 for NO₂; the UK legal limit is 20 and 40. Lower is better; this is a 1 km model, not a reading at the door.
Defra · 2024 annual model · 1 km areaLocal information is approximate. Distances are straight-line estimates from the available location. Broadband describes postcode coverage, not the speed or service available at this home; check the address with a provider. Air quality is a modelled annual background estimate.
Checking nearby places…
Picture your everyday
Start with the agent's details and explore the area guide to get a feel for daily life here.
Other homes nearby
Homes in CM20 postcode area →About these property details
The information provided in this listing is for general information purposes only and does not constitute property particulars. We make no warranties or guarantees, express or implied, regarding the accuracy, completeness, or availability of the information.
Property details are provided by the listing agent, developer, or other third parties, and we have no control over the content provided. Prospective buyers or tenants should make their own enquiries and verify all information directly with the agent or relevant party.
Information relating to Energy Performance Certificates, Home Reports, or other statutory documents should be obtained directly from the selling agent or developer where applicable.