
Mullion · TR12
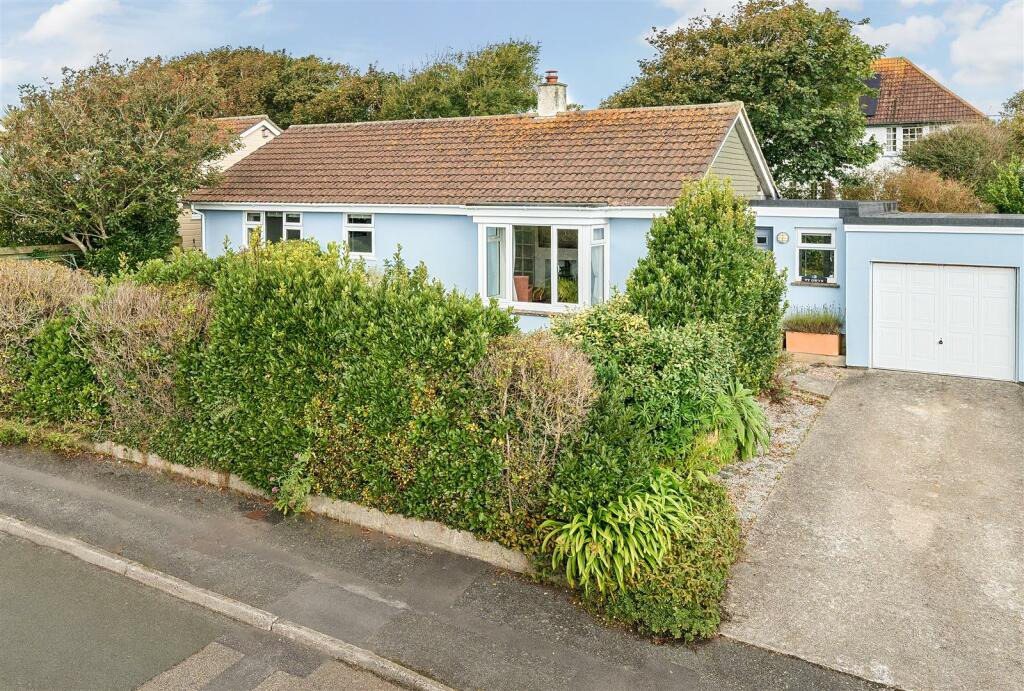
Spacious detached bungalow
Guide Price
Welcome to this charming detached bungalow located in the sought-after Meres Valley of Mullion. This well-presented property boasts four bedrooms, ideal for a growing family, and a spacious reception room perfect for entertaining guests or relaxing with loved ones.
The home, in the agent’s words
- DETACHED BUNGALOW
- FOUR BEDROOMS
- WELL PRESENTED THROUGHOUT
- SOUGHT AFTER LOCATION
- CLOSE TO THE COAST
- LIGHT AND SPACIOUS ACCOMMODATION
- GOOD SIZE GARDENS
- OFF ROAD PARKING & GARAGE
- COUNCIL TAX BAND E
- EPC - E39
Read the full agent description
Welcome to this charming detached bungalow located in the sought-after Meres Valley of Mullion. This well-presented property boasts four bedrooms, ideal for a growing family, and a spacious reception room perfect for entertaining guests or relaxing with loved ones.
Situated on a generous plot, this bungalow offers ample space both inside and out. With off-road parking and a garage, parking will never be an issue for you or your guests. The property's prime location close to the centre of Mullion ensures convenience and easy access to local amenities. This delightful bungalow is not just a house, but a wonderful family home waiting for new memories to be made. Don't miss the opportunity to own this fantastic property in a picturesque location.
Location - Mullion is the largest village on the Lizard Peninsula offering a good range of facilities including; shops, well regarded primary and secondary schools, eighteen hole golf course, churches, health centre, horse riding stables and a pharmacy. The ancient market town of Helston is approximately seven miles away and offers more extensive amenities to include national stores, cinema and a leisure centre.
Accommodation - Entrance hallway
Dining room
Utility room
Kitchen
Living room
Bedroom
En Suite
Bedroom
Bedroom
Bedroom
Bathroom
Outside - The bungalow benefits from a good size plot and gardens, chiefly laid to lawn with patio areas, and complimented with mature hedges to the borders. The hedges to the front elevation provide a wonderful amount of privacy
Parking & Garage - Off road parking for up to two vehicles in front of the garage. The garage has an up and over door, equipped with power & light.
Services - Mains water, electricity and drainage. Electric heaters. Freehold tenure.
Agents Note - Prospective purchasers should be aware the vendors have informed us the property is concrete panel and therefore is considered non-standard construction. Any interested purchaser will need to consult their mortgage broker or lender.
Council Tax - Band E
Anti-Money Laundering Regulations - It is a legal requirement that we receive verified ID from all buyers before a sale can be instructed. We will inform you of the process once your offer has been accepted.
Proof Of Finances - Before agreeing a sale, we will require proof of your financial ability to purchase. We will inform you of what we require prior to agreeing a sale.
Broadband & Mobile Phone Coverage - To check the broadband coverage for this property please visit check mobile phone coverage please visit
A feel for the area
Connected for everyday life
94%of homes in the postcode can access 100+ Mbps broadband.
Available speed bands
- 30+ Mbps
- 100%
- 100+ Mbps
- 94%
- 300+ Mbps
- 94%
- 1,000+ Mbps
- 94%
Getting about
11.1 milesto Penmere Rail Station
Approximate straight-line distance · DfT NaPTAN · 13 Sept 2026Background air quality
- Fine particles · PM₂.₅
- 4.9 µg/m³ · Meets the WHO guideline
- Nitrogen dioxide · NO₂
- 2.1 µg/m³ · Meets the WHO guideline
Annual background levels. For scale: the WHO 2021 guideline is 5 µg/m³ for PM₂.₅ and 10 for NO₂; the UK legal limit is 20 and 40. Lower is better; this is a 1 km model, not a reading at the door.
Defra · 2024 annual model · 1 km areaLocal information is approximate. Distances are straight-line estimates from the available location. Broadband describes postcode coverage, not the speed or service available at this home; check the address with a provider. Air quality is a modelled annual background estimate.
Checking nearby places…
Picture your everyday
Start with the agent's details and explore the area guide to get a feel for daily life here.
Other homes nearby
Homes in TR12 postcode area →About these property details
The information provided in this listing is for general information purposes only and does not constitute property particulars. We make no warranties or guarantees, express or implied, regarding the accuracy, completeness, or availability of the information.
Property details are provided by the listing agent, developer, or other third parties, and we have no control over the content provided. Prospective buyers or tenants should make their own enquiries and verify all information directly with the agent or relevant party.
Information relating to Energy Performance Certificates, Home Reports, or other statutory documents should be obtained directly from the selling agent or developer where applicable.