

Kirkby Lonsdale · LA6
7 Main Street, LA6 2AQ
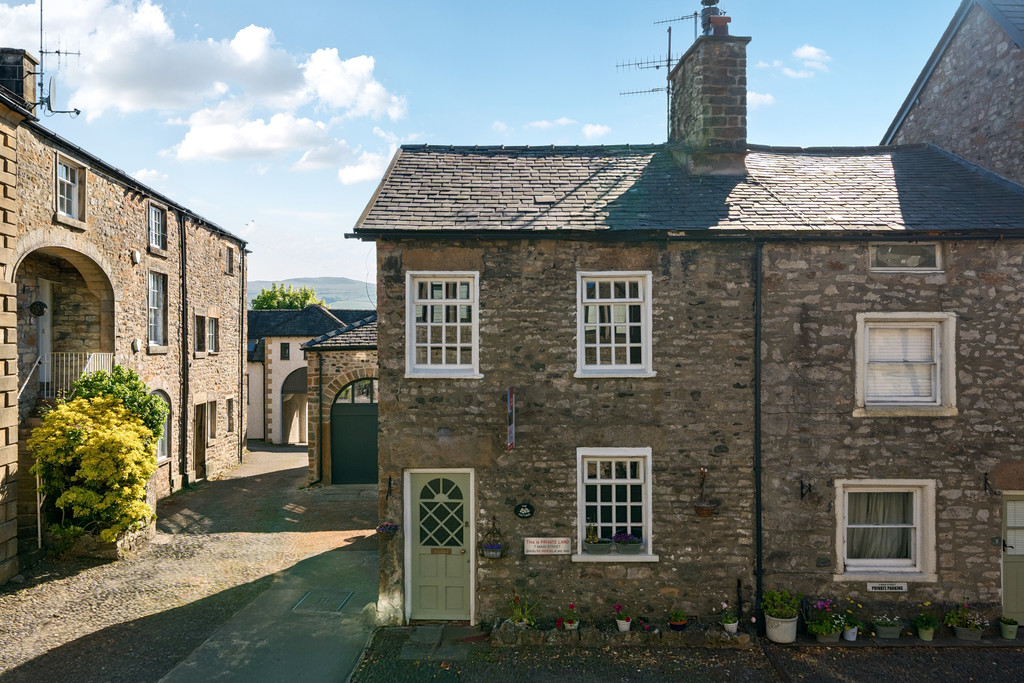
A great opportunity to purchase a traditional stone and slate end terraced property which offers scope for improvement. Located in the sought after and award winning market town of Kirkby Lonsdale and is convenient for both the Lake District and the Yorkshire Dales. The property benefits from easy access onto the M6 at Junctions 34, 35, or 36 with the A65 for travelling east on the edge of town. There are train stations at Oxenholme and Lancaster, on the main west coast line with direct trains to London Euston in under 3 hours.The property offers well balanced living accommodation with entrance, living room and separate breakfast kitchen located on the ground floor. A small rear vestibule area leads down to the cellar offering useful storage. There are two double bedrooms and family bathroom located on the first floor with a second staircase leading to an additional large bedroom area located in the converted attic with views over the Barbon Fells from the second floor. Outsid
The home, in the agent’s words
- Charming End Terraced Cottage
- In the heart of the popular Lune Valley market town of Kirkby Lonsdale
- Stone cottage arranged over part cellar, ground and two upper floors.
- Three Double Bedrooms and Family Bathroom
- Main reception room and separate breakfast kitchen
- Traditional cottage features with scope for improvement
- Rare rear cobbled garden with double access gates suitable for off street parking
- Walking distance to local amenities
- Superfast 72 Mbps Broadband Available*
Read the full agent description
Description A great opportunity to purchase a traditional stone and slate end terraced property which offers scope for improvement. Located in the sought after and award winning market town of Kirkby Lonsdale and is convenient for both the Lake District and the Yorkshire Dales.
The property benefits from easy access onto the M6 at Junctions 34, 35, or 36 with the A65 for travelling east on the edge of town. There are train stations at Oxenholme and Lancaster, on the main west coast line with direct trains to London Euston in under 3 hours.
The property offers well balanced living accommodation with entrance, living room and separate breakfast kitchen located on the ground floor. A small rear vestibule area leads down to the cellar offering useful storage. There are two double bedrooms and family bathroom located on the first floor with a second staircase leading to an additional large bedroom area located in the converted attic with views over the Barbon Fells from the second floor. Outside there is a large cobbled rear garden with double gates making it an ideal place for off street parking.
Property Overview For those seeking a property to create into their ideal home or a successful holiday let, then look no further than 7 Main Street! A great opportunity for a new purchaser to create a home to suit their own tastes and needs.
You are first welcomed by the entrance hall with stairs leading to the first-floor and space for hanging hooks for storing coats and shoes. Turning right, you will find a living room; a pleasant space with cottage style features and window to the front aspect, enjoying an electric fire and feature beams.
The kitchen is situated to the rear of the property, fitted with a range of wall and base units with complementary working spaces, inset single drainer and stainless-steel sink unit. The kitchen leads on to a small rear vestibule with steps leading down to the cellar. A rear cottage door leads out to the rear garden.
The first-floor accommodation provides two double bedrooms with the main bedroom having a pleasant outlook to the front with cottage style windows and useful built in wardrobes providing ample storage. The second bedroom is another good sized double and has an aspect to the rear overlooking the Barbon Fells. The bathroom is a three-piece suite comprising bath with shower over, W.C. and vanity sink.
A door leads to a staircase to the second floor, the attic room, currently a third bedroom but a great office space which is filled with light from dormer and Velux windows.
Location Kirkby Lonsdale has been voted one of the top places to live in the North West of England for the fourth year in a row. With its range of independent shops, restaurants and bars, it is the ideal base from which to explore the surrounding spectacular countryside. The town is famous for Ruskins View and Devils Bridge. The river 'Lune' runs through the town providing a lovely circular walk for all.
The M6 is a short 10-minute drive away to Junction 36, providing easy access to Southern and Northern parts, as well as local towns such as Kendal and only 20 Miles to the ever popular Lakes District National Park
What3Words: ///quoted.pulps.tribe
Accommodation (with approximate dimensions)
Ground Floor
Living Room 13' 10" x 10' 10" (4.22m x 3.3m)
Kitchen 11' 3" x 9' 4" (3.43m x 2.84m)
First Floor
Bedroom One 15' 3" x 10' 6" (4.65m x 3.2m)
Bedroom Two 10' 11" x 8' 7" (3.33m x 2.62m)
Second Floor
Bedroom Three 23' 5" x 13' 9" (7.14m x 4.19m)
Property Information
Outside Small cobbled area to rear which is a great place for eating out with a table and chairs to sit on a summers evening, and/or alternatively a parking space for one vehicle.
Services Mains gas, water, drainage and electricity.
Council Tax Westmorland and Furness Council Band C.
Tenure Freehold. Vacant possession upon completion.
Energy Performance Certificate The full Energy Performance Certificate is available on our website and also at any of our offices.
Viewings Strictly by appointment with Hackney & Leigh Kirkby Office.
Anti-Money Laundering Regulations (AML) Please note that when an offer is accepted on a property, we must follow government legislation and carry out identification checks on all buyers under the Anti-Money Laundering Regulations (AML). We use a specialist third-party company to carry out these checks at a charge of £60.00 (inc. VAT) per individual or £50.00 (incl. vat) per individual, if more than one person is involved in the purchase (provided all individuals pay in one transaction). The charge is non-refundable, and you will be unable to proceed with the purchase of the property until these checks have been completed. In the event the property is being purchased in the name of a company, the charge will be £150 (incl. vat).
A feel for the area
Connected for everyday life
95%of homes in the postcode can access 100+ Mbps broadband.
Available speed bands
- 30+ Mbps
- 100%
- 100+ Mbps
- 95%
- 300+ Mbps
- 95%
- 1,000+ Mbps
- 95%
Getting about
5.3 milesto Wennington Rail Station
Approximate straight-line distance · DfT NaPTAN · 13 Sept 2026Background air quality
- Fine particles · PM₂.₅
- 4.8 µg/m³ · Meets the WHO guideline
- Nitrogen dioxide · NO₂
- 2.7 µg/m³ · Meets the WHO guideline
Annual background levels. For scale: the WHO 2021 guideline is 5 µg/m³ for PM₂.₅ and 10 for NO₂; the UK legal limit is 20 and 40. Lower is better; this is a 1 km model, not a reading at the door.
Defra · 2024 annual model · 1 km areaLocal information is approximate. Distances are straight-line estimates from the available location. Broadband describes postcode coverage, not the speed or service available at this home; check the address with a provider. Air quality is a modelled annual background estimate.
Checking nearby places…
Picture your everyday
Start with the agent's details and explore the area guide to get a feel for daily life here.
Other homes nearby
Homes in LA6 postcode area →About these property details
The information provided in this listing is for general information purposes only and does not constitute property particulars. We make no warranties or guarantees, express or implied, regarding the accuracy, completeness, or availability of the information.
Property details are provided by the listing agent, developer, or other third parties, and we have no control over the content provided. Prospective buyers or tenants should make their own enquiries and verify all information directly with the agent or relevant party.
Information relating to Energy Performance Certificates, Home Reports, or other statutory documents should be obtained directly from the selling agent or developer where applicable.