

Salford, Lancashire · M3
Cleminson Street
Offers Over
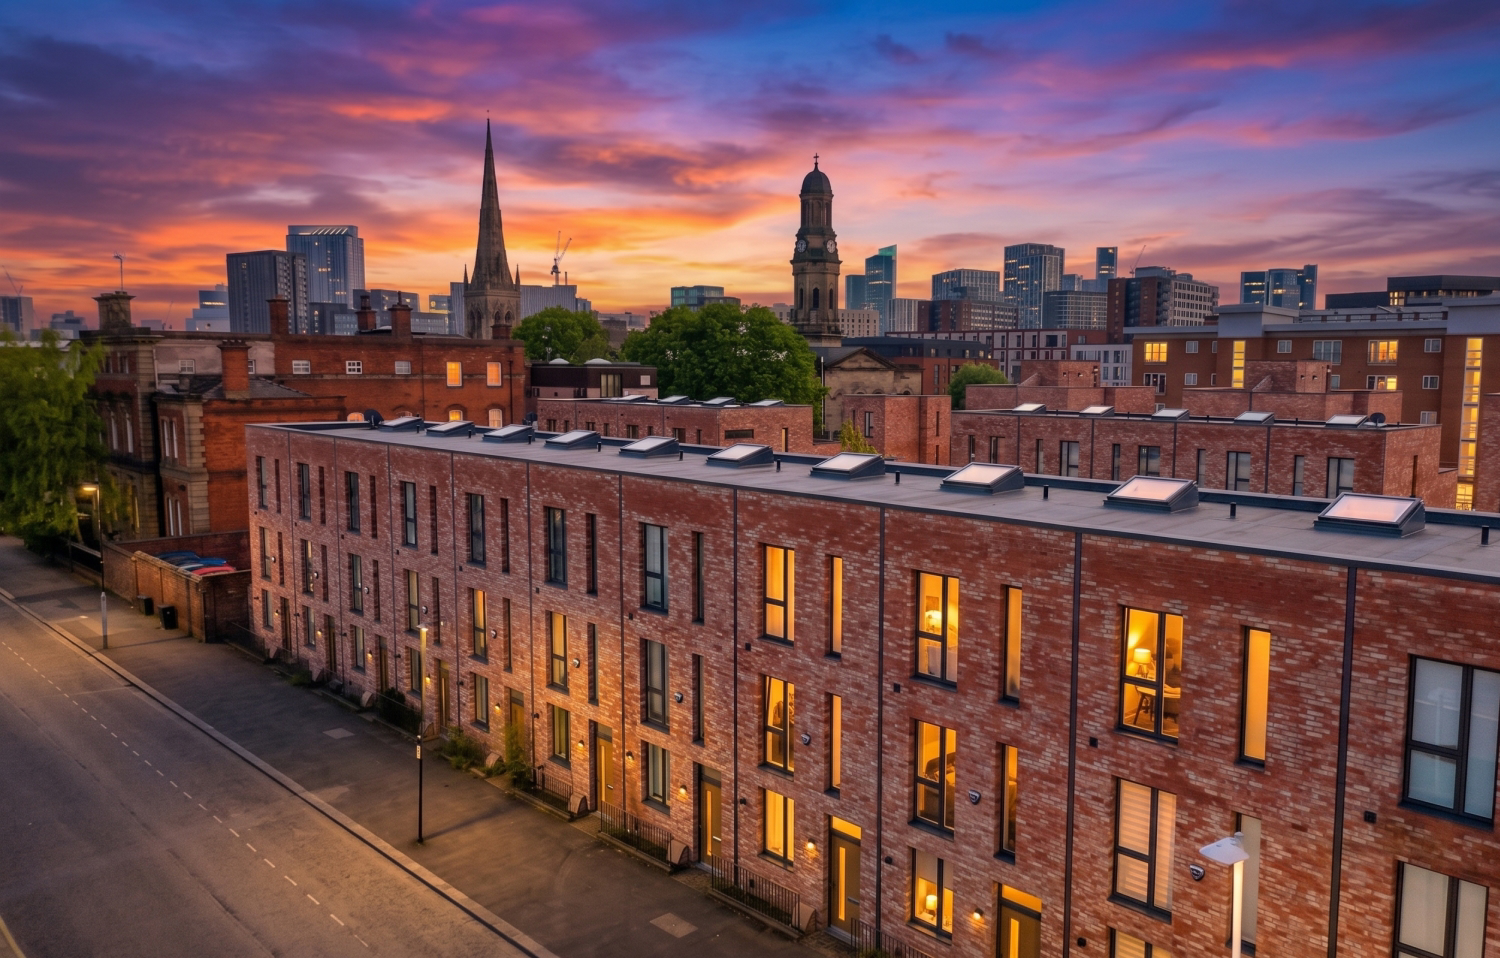
BEING SOLD WITH NO ONWARD CHAIN. Cleminson Street oozes charm and community vibes, yet the badly kept secret is that it is located just a 15 minute stroll to Spinningfields. Three bedroom, 2 bathrooms plus South facing garden, Roof terrace and secure allocated car parking means there really is no compromise on this property.
The home, in the agent’s words
- South Facing Roof Terrace plus Garden
- Allocated Car Parking Space
- Evening and Weekend Appointments Available
- New Build Warranty.
- 2 Bathrooms plus Downstairs WC
- 15 Min Walk to Spinningfields
- Highly Desirable Valette Square Location
- Call 24/7 to book a viewing
- No Onward Chain
Read the full agent description
Welcome to this stunning 3-bedroom, 2-bathroom home on Cleminson Street, part of the prestigious Valette Square development. Constructed just 6 years ago, this modern Town house is designed for contemporary living, it might just tick every box. Car parking, South facing garden, plus a roof terrace, 2 bathrooms and the benefit of a downstairs WC. Though the best bit is the superb location. Just a 15 min walk to the bright lights of Spinningfields. We can also confirm that it is being sold with no onward chain.
Valette Square is a community steeped in history, surrounded by some of Salford's most significant landmarks. Just a stone's throw away, you'll find the Salford Museum, the historic Royal Apartments, and the magnificent St. Philips Church. The area offers a rich and vibrant backdrop to modern city living, with an added bonus of fantastic local amenities right on your doorstep. For your morning coffee and amazing sourdough, the local independent shop Procaffinated is incredibly close, and for an evening of delicious tapas, you have the renowned restaurant Porta just a short walk away.
Step inside to find a spacious, open-plan living, dining, and kitchen area, perfect for entertaining or relaxing. The ground floor is filled with natural light. The sleek SieMatic kitchen is a chef's delight, complete with stylish blinds and a convenient downstairs WC located off the entrance hallway. The bathrooms and WC are finished with high-quality fittings from Porcelanosa. Under-stairs purpose built storage cupboards provide a clever solution for keeping the space clutter-free. The kitchen fittings included in the sale are a dishwasher, fridge freezer, microwave, oven and electric hob. All blinds are included in the property sale, ensuring a polished, move-in-ready finish.
One of the standout features of this home is its exceptional outdoor space. The rear garden is a private, enclosed haven, but the true gem is the south-facing roof terrace with breathtaking views of the Manchester skyline. Imagine unwinding with a glass of wine as the city lights up at night - a tranquil escape right at home. The south-facing aspect ensures both the garden and roof terrace are bathed in sunshine. The staircase also benefits from a light flooding sky-light.
The property has been built with comfort and security in mind. It includes a dual-zone thermostat and a combi-boiler for efficient heating, as well as a complete water sprinkler system for peace of mind. For added security, the property is fitted with an intruder alarm system. With double glazing throughout, you'll enjoy a quiet and energy-efficient home. The property also benefits from having 4 years remaining on its 10-year home warranty from Premier Guarantee.
Each of the three bedrooms is a comfortable double, with the top floor master bedroom benefiting from its own en-suite bathroom. The property also comes with a dedicated parking space within a gated and secure car park, offering residents-only access and peace of mind.
This property is freehold with a management charge and is offered with no chain, making for a smooth and swift transaction. Don't miss this opportunity to own a piece of modern urban living in this historically rich and sought-after location. Contact us 24/7 today to arrange a viewing!
Additional information:
Mains Electricity: Yes.
Mains Gas: Yes.
Mobile coverage and availability: Signal strength (0-4) EE: 4, Three: 3, O2: 4, Vodafone: 4
Cable TV or Satellite: Yes. Supplier: Freesat and Sky Q
Broadband: Yes.
Broadband coverage: 1000mbps
Mains water?: Yes.
Mains foul drainage?: Yes.
Mains surface water drainage: Yes. Supplier: United Utilities
Gas central heating. Heating system installed: 11/2020.
Service Charges: Approx. £1000 per annum.
A feel for the area
Connected for everyday life
100%of homes in the postcode can access 100+ Mbps broadband.
Available speed bands
- 30+ Mbps
- 100%
- 100+ Mbps
- 100%
- 300+ Mbps
- 100%
- 1,000+ Mbps
- 100%
Getting about
0.4 milesto Salford Central Rail Station
Approximate straight-line distance · DfT NaPTAN · 13 Sept 2026Background air quality
- Fine particles · PM₂.₅
- 7.9 µg/m³ · Above the WHO guideline · well within the UK legal limit
- Nitrogen dioxide · NO₂
- 19.2 µg/m³ · Above the WHO guideline · well within the UK legal limit
Annual background levels. For scale: the WHO 2021 guideline is 5 µg/m³ for PM₂.₅ and 10 for NO₂; the UK legal limit is 20 and 40. Lower is better; this is a 1 km model, not a reading at the door.
Defra · 2024 annual model · 1 km areaLocal information is approximate. Distances are straight-line estimates from the available location. Broadband describes postcode coverage, not the speed or service available at this home; check the address with a provider. Air quality is a modelled annual background estimate.
Checking nearby places…
Picture your everyday
Start with the agent's details and explore the area guide to get a feel for daily life here.
Other homes nearby
Homes in M3 postcode area →About these property details
The information provided in this listing is for general information purposes only and does not constitute property particulars. We make no warranties or guarantees, express or implied, regarding the accuracy, completeness, or availability of the information.
Property details are provided by the listing agent, developer, or other third parties, and we have no control over the content provided. Prospective buyers or tenants should make their own enquiries and verify all information directly with the agent or relevant party.
Information relating to Energy Performance Certificates, Home Reports, or other statutory documents should be obtained directly from the selling agent or developer where applicable.