

Bideford, Devon · EX39
Woodpecker Close, Westward Ho
Asking price
*No Onward Chain*
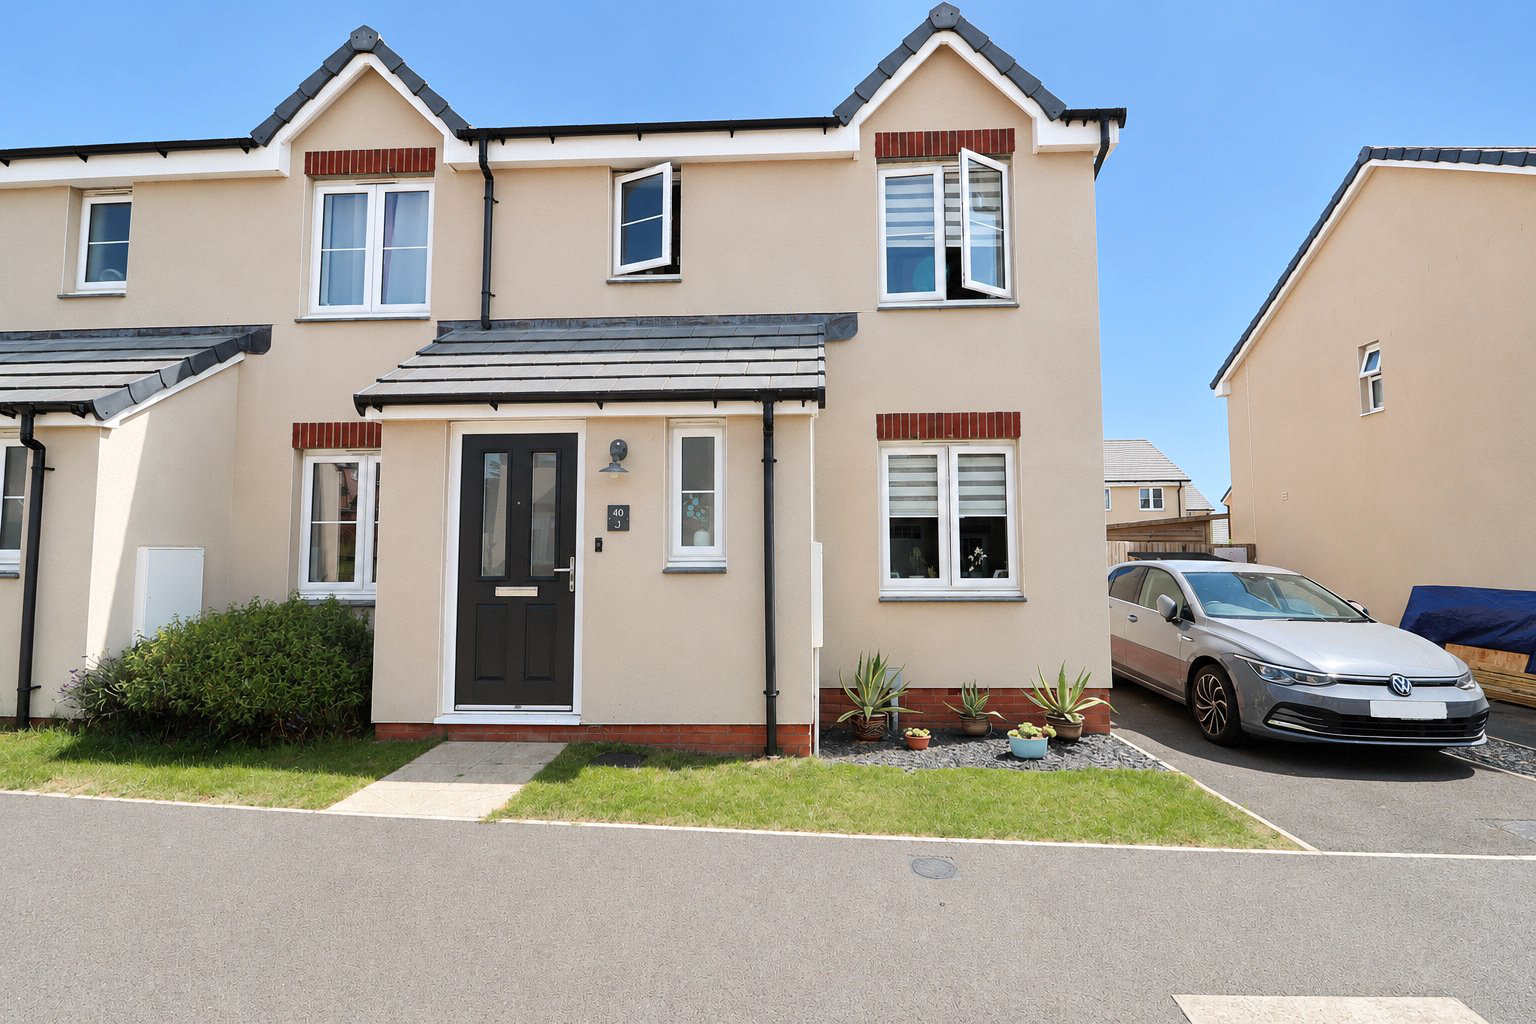
A modern three bedroom semi - detached home close to the coast of Westward Ho! With open plan kitchen / diner, master with en suite and a generous rear garden. EPC B
The home, in the agent’s words
Read the full agent description
From the moment you arrive, this attractive semi detached home creates a wonderful first impression. Set within a popular modern development, the home has been tastefully decorated throughout, offering light-filled accommodation designed for modern family life, while to the rear a generous enclosed garden provides the perfect setting for entertaining, relaxing and enjoying the outdoors.
The property opens into an inviting entrance hall, thoughtfully designed to create a sense of space while providing access to the principal reception rooms and staircase to the first floor. A door to the right leads to the living room. A wonderful place to relax at the end of the day, with a large front-facing window that fills the room with natural light. Undoubtedly the heart of the home, the stylish open-plan kitchen and dining room has been thoughtfully designed for modern family life. Contemporary grey cabinetry is complemented by quality work surfaces and integrated appliances, providing both style and functionality. There is ample space for a family dining table, making this the perfect setting for everything from relaxed breakfasts to entertaining guests. French doors open directly onto the rear patio, effortlessly extending the living space outside during the warmer months. The ground floor is finished by a convenient downstairs cloak.
Heading upstairs and to the front of the property, the master bedroom offers a peaceful retreat, featuring generous proportions and a calming décor that creates a relaxing environment. There is ample space for bedroom furniture and a private en-suite, making it an ideal sanctuary to unwind after a busy day. Across the hall is bedroom two and three. Both good sized rooms offering versatile accommodation suitable as children’s bedrooms ora home office. This floor is served by the family bathroom that comprises of a stylish white three piece suite.
Externally the property offers a rear garden that has been thoughtfully designed to offer the perfect balance of lawn and entertaining space. A generous paved patio provides an ideal setting for al fresco dining, summer barbecues or relaxing with friends, while the level lawn offers plenty of space for children to play or keen gardeners to personalise. Fully enclosed for privacy, the garden enjoys a wonderful sense of space and creates a fantastic extension of the home throughout the warmer months. A pedestrian gate gives access to the front of the home and drive way allowing parking for multiple vehicles.
A feel for the area
Connected for everyday life
100%of homes in the postcode can access 100+ Mbps broadband.
Available speed bands
- 30+ Mbps
- 100%
- 100+ Mbps
- 100%
- 300+ Mbps
- 100%
- 1,000+ Mbps
- 100%
Getting about
8.1 milesto Barnstaple Rail Station
Approximate straight-line distance · DfT NaPTAN · 13 Sept 2026Background air quality
- Fine particles · PM₂.₅
- 4.6 µg/m³ · Meets the WHO guideline
- Nitrogen dioxide · NO₂
- 2.6 µg/m³ · Meets the WHO guideline
Annual background levels. For scale: the WHO 2021 guideline is 5 µg/m³ for PM₂.₅ and 10 for NO₂; the UK legal limit is 20 and 40. Lower is better; this is a 1 km model, not a reading at the door.
Defra · 2024 annual model · 1 km areaLocal information is approximate. Distances are straight-line estimates from the available location. Broadband describes postcode coverage, not the speed or service available at this home; check the address with a provider. Air quality is a modelled annual background estimate.
Checking nearby places…
Picture your everyday
Start with the agent's details and explore the area guide to get a feel for daily life here.
Other homes nearby
Homes in EX39 postcode area →About these property details
The information provided in this listing is for general information purposes only and does not constitute property particulars. We make no warranties or guarantees, express or implied, regarding the accuracy, completeness, or availability of the information.
Property details are provided by the listing agent, developer, or other third parties, and we have no control over the content provided. Prospective buyers or tenants should make their own enquiries and verify all information directly with the agent or relevant party.
Information relating to Energy Performance Certificates, Home Reports, or other statutory documents should be obtained directly from the selling agent or developer where applicable.