

Northampton NN2 8DR · NN2
Liddington Way
Offers In Excess Of
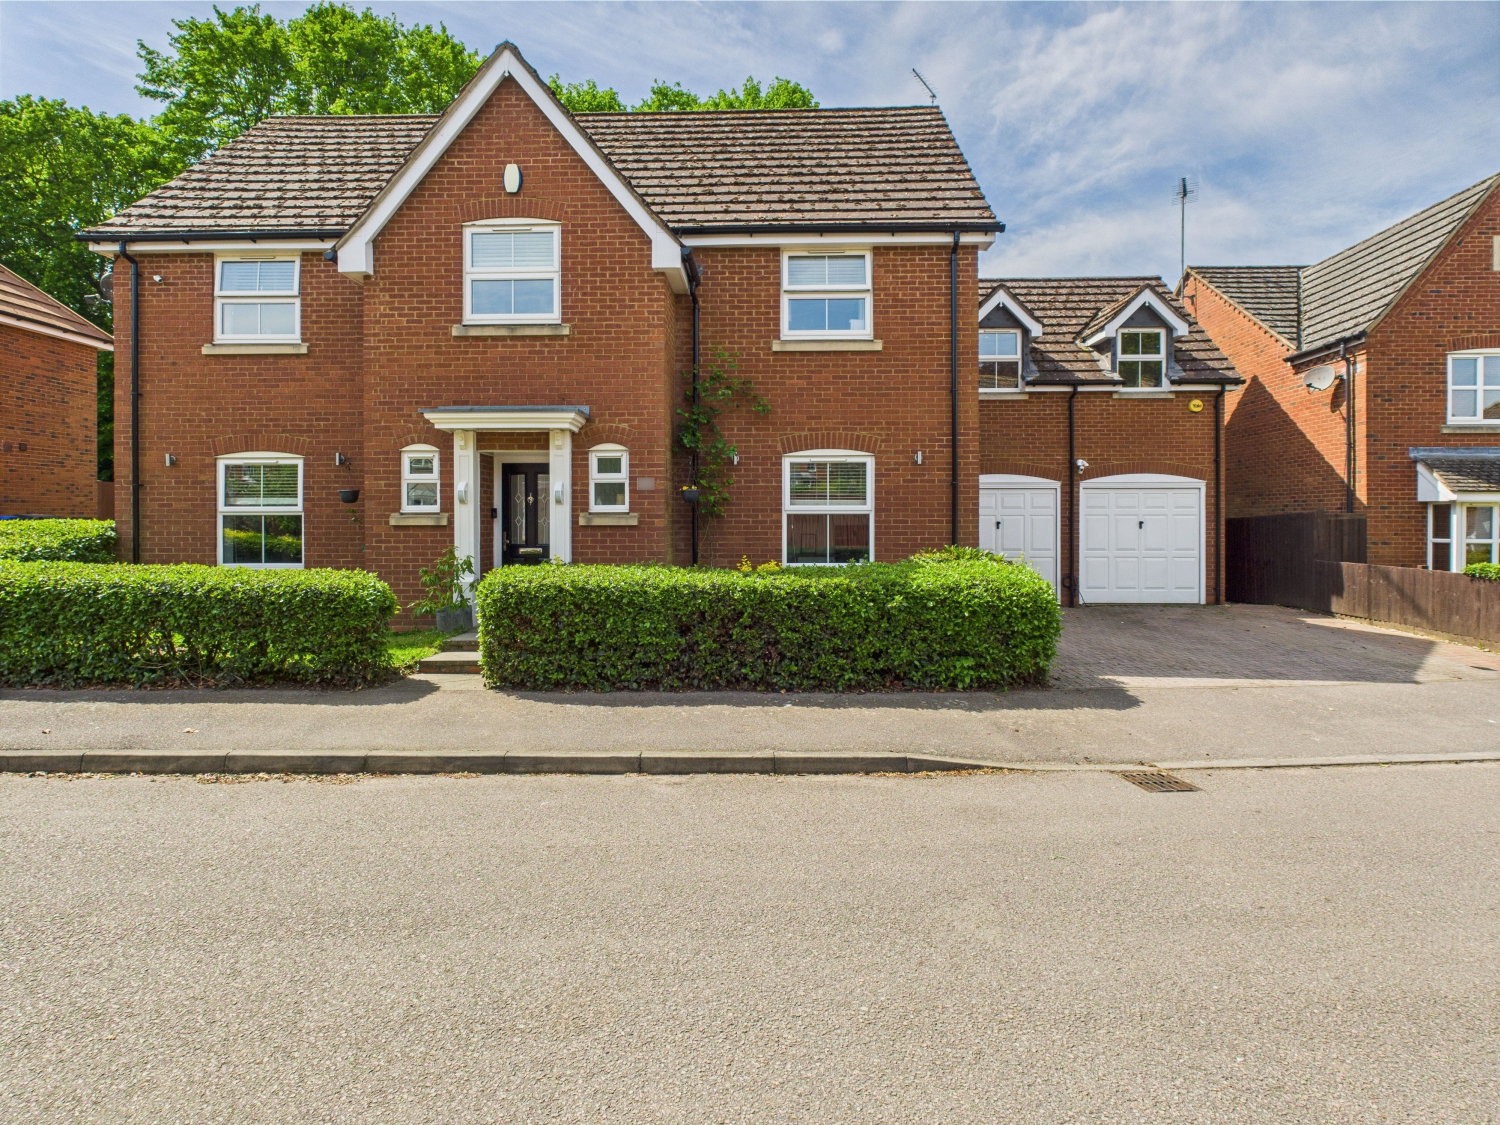
Tucked away and in the heart of Kingsthorpe is this STUNNING and SUBSTANTIAL extended 5 bedroom detached family home offering an abundance of spacious living. This wonderfully presented property has a very luxurious and homely feel with over 2,500sq ft of accommodation.
The home, in the agent’s words
- Substantial Detached Family Home in Kingsthorpe
- 4 Large Reception Rooms
- Fabulous kitchen/breakfast/dining room with bi-folding doors
- 5 Bedrooms, 2 with ensuites and dressing area
- Approx 2500 sq ft of Accommodation
- Viewing highly recommended
Read the full agent description
What a fantastic home this is for any growing family. Viewing is highly recommended to fully appreciate this extended FANTASTIC 5 bedroom property offering approx 2500 sq ft of versatile accommodation. Located at the end of a quiet cul-de sac on a no-through road, in a sought after and secluded part of Kingsthorpe - it really is a very RARE find!! This has served as a lovely family home and has been well cared for by the present owners. It has a great layout and combination of practical spacious living areas for all of the family. The fabulous extension to the rear with bi-folding doors and set of roof lights really add the 'WOW' factor to this property!
In addition, the current owners have just had new luxury herringbone LVT flooring fitted to many of the ground floor rooms, a full kitchen renovation and new fascias and soffits have been fitted to the outside of the property.
The ground floor has an impressive extension to the rear providing a dining area to the open plan kitchen and a well loved family games room. The large sociable open plan kitchen/breakfast/dining room has a vast range of kitchen units providing plenty of storage, with granite worksurfaces adding to the quality feel. Bi-folding doors lead out to the patio area where you can enjoy the peaceful and private surroundings as you are not overlooked. There is a block paved driveway for 2 cars and a double garage. The first floor has 5 bedrooms with 2 having ensuite shower rooms, a family bathroom and a dressing area to the principal bedroom.
The feature room of this home is in the kitchen/breakfast/dining room to the rear with focal point bi-folding doors overlooking the private garden and patio area providing a wonderful space for family and social occasions. The kitchen is exceptionally well appointed with a Rangemaster oven and integrated appliances and boiling hot water tap. There is also a separate utility room and cloakroom. This home has 4 great sized reception rooms including a very desirable home working office, fabulous GAMES ROOM/CINEMA ROOM large enough for a pool table which has dual aspect access to dining room and the lounge and to fully complete the ground floor is a statement galleried staircase with riser lighting.
The first floor features a balustraded landing and FIVE well proportioned bedrooms and 4pc family bathroom, with the sizeable principal bedroom benefitting from a dressing area and ensuite with double shower, low level w/c and hand wash basin. The 2nd bedroom also benefitting with an ensuite bathroom and custom made fitted bedroom furniture.
Outside the property there is a block paved driveway to the front providing access to the double garage and off road parking for 2 cars. Gated side access leads to the fully enclosed and private rear garden down one side of the house with great storage space the other side. At the rear is a delightful well maintained large patio area leading onto a good sized lawn area, which has a walled planted border of bamboo and water feature to the patio are and established planting of a selection of mature shrubs and trees to the lawn. Opening from the house to the patio are bi-folding doors accessible from the kitchen/breakfast/dining room, perfect for family dining, socialising and entertaining. Also French patio doors from the Games Room provide access into the garden. The private rear garden provides plenty of room for family outdoor play space, with an area for a trampoline, playhouse and shed.
Located within Kingsthorpe, this property is ideally located for the local primary and secondary schools on your doorstep. There are many local amenities within a short walking distance. Nearby Northampton station offers great commuter links , and its just a short drive to the A14 giving access to the M6/M1 and other major road connections. Open countryside is also within very easy reach, with Brampton Valley Way offering miles of countryside walks/cycling, and Brixworth country park is a pleasant 10 minutes drive away providing many outdoor leisure activities.
A feel for the area
Connected for everyday life
100%of homes in the postcode can access 100+ Mbps broadband.
Available speed bands
- 30+ Mbps
- 100%
- 100+ Mbps
- 100%
- 300+ Mbps
- 100%
- 1,000+ Mbps
- 100%
Getting about
2.2 milesto Northampton Rail Station
Approximate straight-line distance · DfT NaPTAN · 13 Sept 2026Background air quality
- Fine particles · PM₂.₅
- 7.7 µg/m³ · Above the WHO guideline · well within the UK legal limit
- Nitrogen dioxide · NO₂
- 10.2 µg/m³ · Above the WHO guideline · well within the UK legal limit
Annual background levels. For scale: the WHO 2021 guideline is 5 µg/m³ for PM₂.₅ and 10 for NO₂; the UK legal limit is 20 and 40. Lower is better; this is a 1 km model, not a reading at the door.
Defra · 2024 annual model · 1 km areaLocal information is approximate. Distances are straight-line estimates from the available location. Broadband describes postcode coverage, not the speed or service available at this home; check the address with a provider. Air quality is a modelled annual background estimate.
Checking nearby places…
Picture your everyday
Start with the agent's details and explore the area guide to get a feel for daily life here.
Other homes nearby
Homes in NN2 postcode area →About these property details
The information provided in this listing is for general information purposes only and does not constitute property particulars. We make no warranties or guarantees, express or implied, regarding the accuracy, completeness, or availability of the information.
Property details are provided by the listing agent, developer, or other third parties, and we have no control over the content provided. Prospective buyers or tenants should make their own enquiries and verify all information directly with the agent or relevant party.
Information relating to Energy Performance Certificates, Home Reports, or other statutory documents should be obtained directly from the selling agent or developer where applicable.