

Coate · SN3
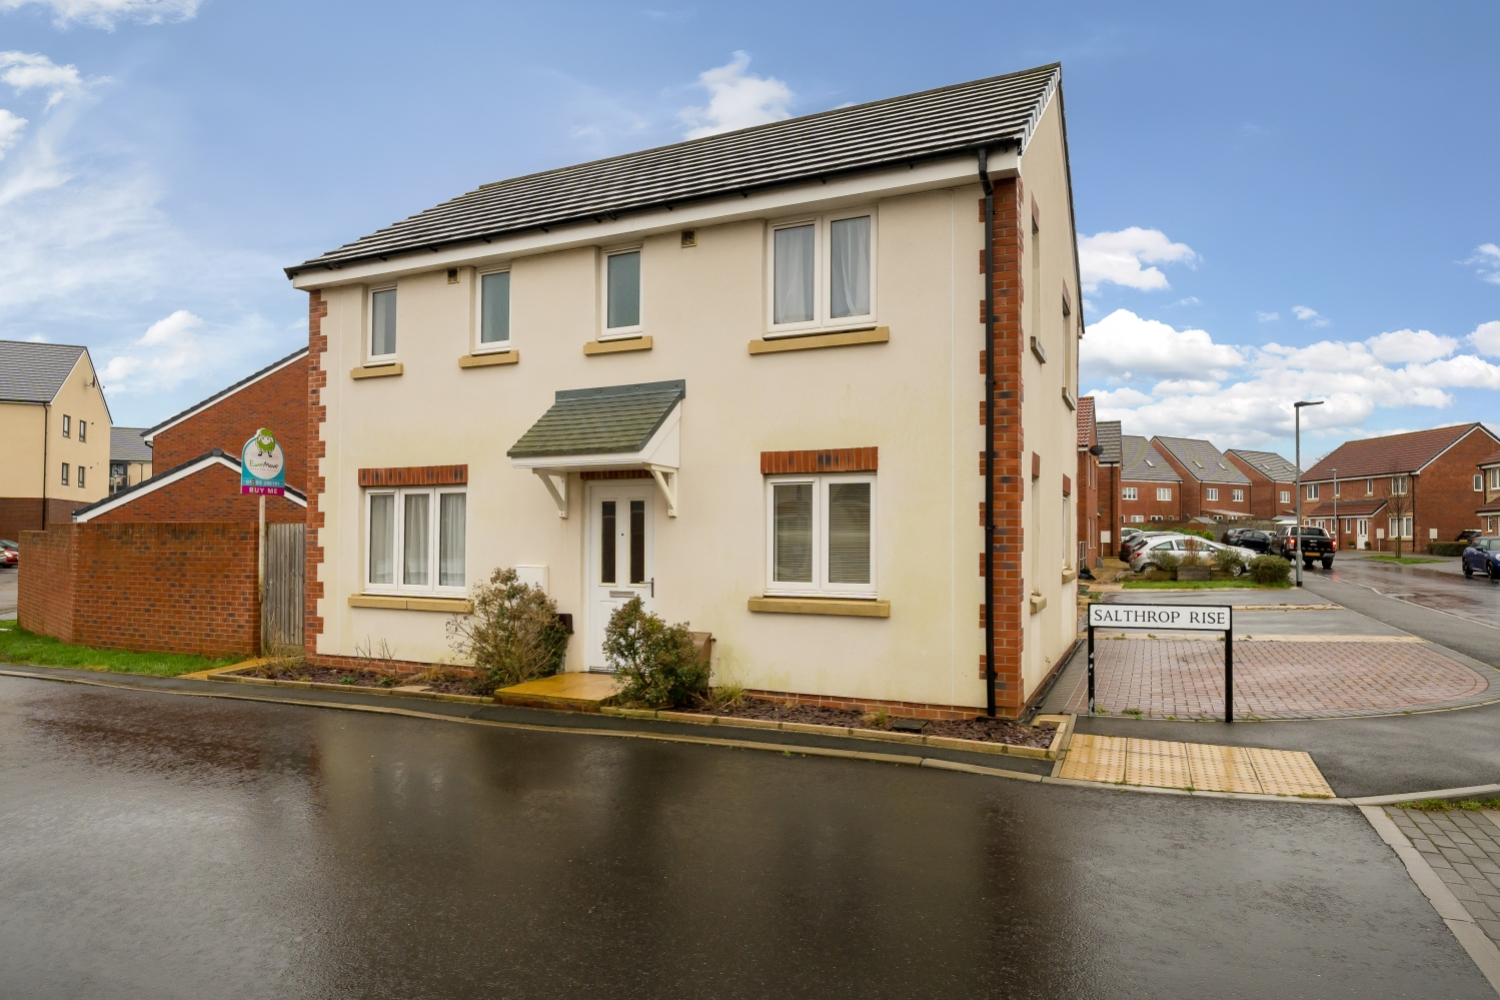
Salthrop Rise
A spacious and beautifully presented three-bedroom detached family home in the sought-after Badbury Park, offering generous living space, a garage and driveway, excellent commuter links, and easy access to Great Western Hospital, schools and local amenities.
The home, in the agent’s words
- Popular Badbury Park
- Three bedrooms
- Kitchen Diner
- Garage
- Driveway parking
- Short walk to Badbury Primary School
- Access to A419 and M4
- Close to GWH
- Unfurnished
Read the full agent description
Situated within the highly desirable Badbury Park development on the edge of Swindon, this beautifully presented three-bedroom detached home offers generous living space, modern finishes and an excellent location for families and professionals alike. With easy access to the A419 and M4, commuting to Oxford, Reading, Bath, Bristol and Marlborough couldn't be more convenient, while Great Western Hospital, highly regarded schools and everyday amenities are all close by.
Occupying an attractive double-fronted position on a quiet residential street, the property enjoys a welcoming sense of space from the moment you step inside. A generous entrance hall leads to the principal reception rooms, creating a practical layout that perfectly balances family life with entertaining.
To one side of the property is a spacious dual-aspect lounge, flooded with natural light and offering plenty of room for large sofas and additional furniture. French doors open directly onto the rear garden, creating an effortless connection between indoor and outdoor living—ideal for summer evenings, family gatherings or simply relaxing after a busy day.
The heart of the home is the impressive kitchen/diner, a fantastic social space designed for modern living. The contemporary high-gloss kitchen provides extensive worktop space, making meal preparation a pleasure whether you're cooking for the family or hosting friends. Integrated appliances include an electric oven, four-burner gas hob and dishwasher, with additional space for a full-height fridge freezer. There's ample room for a dining table, making it the perfect setting for everything from weekday breakfasts to dinner parties and celebrations.
Leading from the kitchen is a separate utility room, keeping laundry and household tasks neatly tucked away from the main living areas. With dedicated space for both a washing machine and tumble dryer, alongside direct access to the garden, it's a practical addition that busy households will truly appreciate. A conveniently positioned downstairs cloakroom completes the ground floor.
Upstairs, the bright landing leads to three well-proportioned bedrooms, all thoughtfully designed to maximise comfort and flexibility.
The generous principal bedroom provides a peaceful retreat, comfortably accommodating a king-size bed while still leaving space for wardrobes, dressing furniture or even a dedicated dressing area. An en-suite shower room adds both privacy and convenience.
The second bedroom is another excellent double, ideal as a guest room, teenager's bedroom or comfortable home office if required. The third bedroom is a well-sized single, perfectly suited as a child's bedroom, nursery or study. A modern family bathroom and useful storage cupboard complete the first floor.
Outside, the enclosed rear garden offers an excellent balance of patio and lawn, creating a versatile outdoor space for entertaining, children's play or simply enjoying warmer weather with minimal maintenance. Gated access leads to the front and side of the property, while a further rear gate provides direct access to the driveway and detached garage, offering secure parking, valuable storage and additional flexibility for bikes, hobbies or outdoor equipment.
Combining generous living accommodation, excellent commuter connections and a highly sought-after location, this superb home is ideally suited to families and professionals looking to enjoy everything Badbury Park has to offer.
A feel for the area
Connected for everyday life
100%of homes in the postcode can access 100+ Mbps broadband.
Available speed bands
- 30+ Mbps
- 100%
- 100+ Mbps
- 100%
- 300+ Mbps
- 100%
- 1,000+ Mbps
- 100%
Getting about
3 milesto Swindon Rail Station
Approximate straight-line distance · DfT NaPTAN · 13 Sept 2026Background air quality
- Fine particles · PM₂.₅
- 6.5 µg/m³ · Above the WHO guideline · well within the UK legal limit
- Nitrogen dioxide · NO₂
- 8.0 µg/m³ · Meets the WHO guideline
Annual background levels. For scale: the WHO 2021 guideline is 5 µg/m³ for PM₂.₅ and 10 for NO₂; the UK legal limit is 20 and 40. Lower is better; this is a 1 km model, not a reading at the door.
Defra · 2024 annual model · 1 km areaLocal information is approximate. Distances are straight-line estimates from the available location. Broadband describes postcode coverage, not the speed or service available at this home; check the address with a provider. Air quality is a modelled annual background estimate.
Checking nearby places…
Picture your everyday
Start with the agent's details and explore the area guide to get a feel for daily life here.
Other homes nearby
Homes in SN3 postcode area →About these property details
The information provided in this listing is for general information purposes only and does not constitute property particulars. We make no warranties or guarantees, express or implied, regarding the accuracy, completeness, or availability of the information.
Property details are provided by the listing agent, developer, or other third parties, and we have no control over the content provided. Prospective buyers or tenants should make their own enquiries and verify all information directly with the agent or relevant party.
Information relating to Energy Performance Certificates, Home Reports, or other statutory documents should be obtained directly from the selling agent or developer where applicable.