
Taunton, Somerset · TA2
Farm View
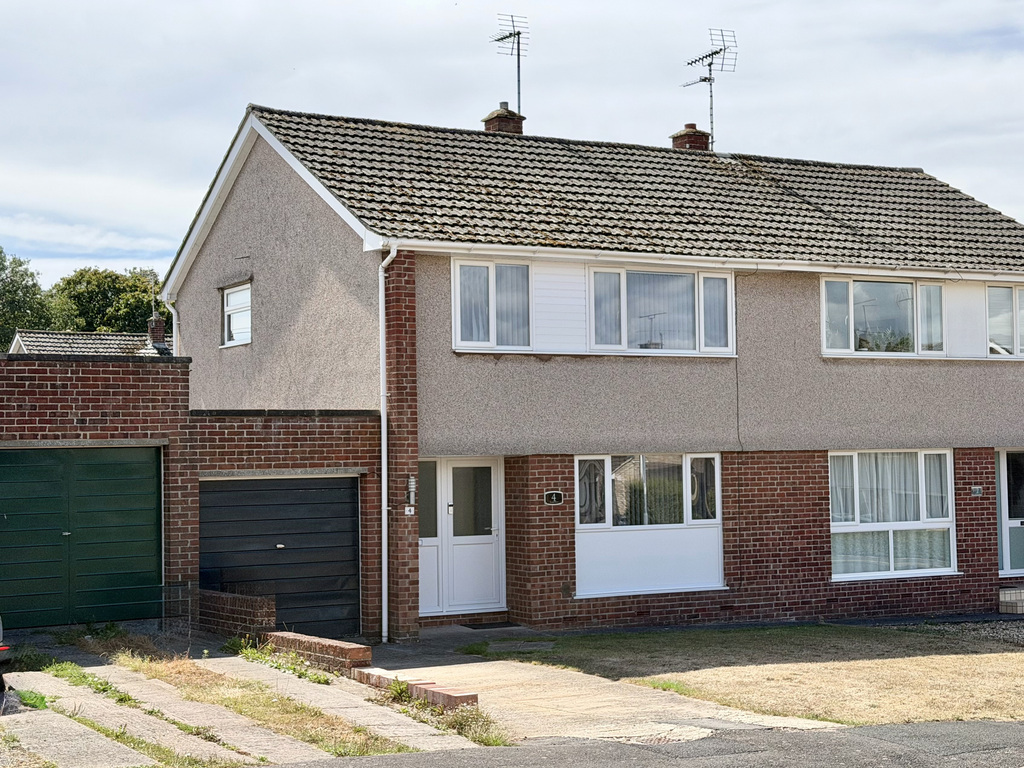
Positioned on the northern fringes of Taunton at the feet of the Quantock Hills, this well-presented three-bedroom semi-detached family home offers an excellent combination of generous accommodation, a particularly good-sized plot and everyday practicality. Extending to approximately 1,032 sq. ft., the property includes a spacious lounge, impressive kitchen/diner, separate utility room, driveway and garage, while the sizeable enclosed rear garden provides plenty of space for families, entertaining and outdoor living.
The home, in the agent’s words
- Agent ID 7704
- Spacious Three-Bedroom Semi-Detached Family Home
- Approximately 1,032 Sq. Ft. of Accommodation
- Generous Kitchen/Diner Opening onto the Garden
- Separate, Well-Proportioned Lounge
- Useful Utility Room
- Driveway & Attached Garage
- Excellent-Sized Enclosed Rear Garden
- Northern Fringes of Taunton, Close to the Quantock Hills
- Excellent Access to a Wide Range of Amenities
Read the full agent description
Occupying a generous plot on the northern fringes of Taunton, this spacious three-bedroom semi-detached home provides the proportions, garden and practical features that work particularly well for family life. With approximately 1,032 sq. ft. of accommodation, there is plenty of room across both floors, complemented by a driveway, attached garage and an especially good-sized rear garden.
George Loves - "The combination of the plot and the location really stands out. You have a proper family-sized rear garden, driveway and garage, yet the house remains conveniently placed for Taunton's amenities. Being right up on the northern edge of town, with the Quantock Hills close at hand, gives the property a particularly appealing balance between town convenience and access to the countryside."
The front door opens into the entrance hall, with stairs rising to the first floor and access into the principal ground-floor rooms. The lounge measures approximately 13'9" x 12'9" and provides a comfortable separate reception room with plenty of space for larger sofas and freestanding furniture, enhanced with lots of natural light through a large window to the front aspect.
To the rear, the kitchen/diner is a real strength of the house, extending to approximately 18'8" x 10'0". Fitted with a comprehensive range of modern shaker-style units and contrasting work surfaces, the kitchen provides good storage and preparation space, while the dining end comfortably accommodates a family-sized table. Glazed doors open directly onto the rear garden, creating an easy connection between the house and outside space and making this a particularly sociable room during the warmer months.
A further practical feature is the separate utility room, measuring approximately 8'3" x 6'0". This provides useful additional space away from the main kitchen and also gives access out towards the rear. The adjoining garage measures approximately 16'6" x 8'3", offering valuable storage or secure parking, while the driveway provides additional off-road parking to the front.
Upstairs, the landing leads to three bedrooms and the family bathroom. The two larger bedrooms are both well-proportioned with built in wardrobes, measuring approximately 12'11" x 10'6" and 12'0" x 8'3", with the third bedroom measuring approximately 8'2" x 7'1". The third room would work equally well as a child's bedroom or dedicated home office. The family bathroom completes the first floor and is fitted with a white suite including a bath, WC and wash hand basin.
The rear garden is an excellent size and represents one of the home's strongest selling points. Immediately adjoining the house is a broad paved terrace, providing plenty of room for outdoor dining, barbecues and seating. Beyond this is a central lawn with extensive gravelled areas around it, all enclosed by fencing. Its proportions give buyers plenty of flexibility to enjoy the garden as it stands or adapt different areas over time to suit their own needs.
Owners Love - "The south facing garden and kitchen/diner make the house particularly enjoyable for entertaining. Being able to open the doors from the dining area straight onto a large patio and garden creates a natural indoor-outdoor flow, while the separate lounge gives everyone another space to retreat to. The utility room, garage and driveway are those practical extras that make a noticeable difference day to day."
The location adds further appeal, sitting on the very northern fringes of Taunton at the feet of the Quantock Hills, while retaining excellent access to a variety of amenities and the wider town. This makes the property well placed for buyers who value convenience but also want easy access to the countryside.
Altogether, this is a generously proportioned and well-presented family home with an excellent-sized garden, useful garage and driveway, flexible three-bedroom accommodation and a highly convenient position on the edge of Taunton.
Tenure - Freehold. Council Tax - Band C. Gas - Mains Supply. Water - Mains Supply. Electric - Mains Supply. Drainage - Mains Supply. EPC - Band D. Internet - Fibre to Premises.
A feel for the area
Connected for everyday life
100%of homes in the postcode can access 100+ Mbps broadband.
Available speed bands
- 30+ Mbps
- 100%
- 100+ Mbps
- 100%
- 300+ Mbps
- 100%
- 1,000+ Mbps
- 100%
Getting about
1.1 milesto Taunton Rail Station
Approximate straight-line distance · DfT NaPTAN · 13 Sept 2026Background air quality
- Fine particles · PM₂.₅
- 5.5 µg/m³ · Above the WHO guideline · well within the UK legal limit
- Nitrogen dioxide · NO₂
- 5.3 µg/m³ · Meets the WHO guideline
Annual background levels. For scale: the WHO 2021 guideline is 5 µg/m³ for PM₂.₅ and 10 for NO₂; the UK legal limit is 20 and 40. Lower is better; this is a 1 km model, not a reading at the door.
Defra · 2024 annual model · 1 km areaLocal information is approximate. Distances are straight-line estimates from the available location. Broadband describes postcode coverage, not the speed or service available at this home; check the address with a provider. Air quality is a modelled annual background estimate.
Checking nearby places…
Picture your everyday
Start with the agent's details and explore the area guide to get a feel for daily life here.
Other homes nearby
Homes in TA2 postcode area →About these property details
The information provided in this listing is for general information purposes only and does not constitute property particulars. We make no warranties or guarantees, express or implied, regarding the accuracy, completeness, or availability of the information.
Property details are provided by the listing agent, developer, or other third parties, and we have no control over the content provided. Prospective buyers or tenants should make their own enquiries and verify all information directly with the agent or relevant party.
Information relating to Energy Performance Certificates, Home Reports, or other statutory documents should be obtained directly from the selling agent or developer where applicable.