

Mannamead, Plymouth · PL3
Seymour Drive
none
Occupying a commanding position on Seymour Drive, one of Plymouth’s most prestigious residential addresses, this substantial semi-detached Victorian villa has been beautifully renovated throughout, combining elegant period architecture with the quality, comfort and practicality required for modern family living. Offering exceptionally versatile accommodation, including a self-contained annexe, the property represents a rare opportunity to acquire a landmark home in one of the city’s most sought-after locations.
The home, in the agent’s words
- Prestigious Semi-Detached Victorian Villa On Seymour Drive, Plymouth
- Beautifully Renovated, Blending Period Character With Modern Family Living
- Spacious Reception Hall & Multiple Elegant Living & Entertaining Spaces
- Impressive Kitchen & Breakfast Room At The Heart Of The Home
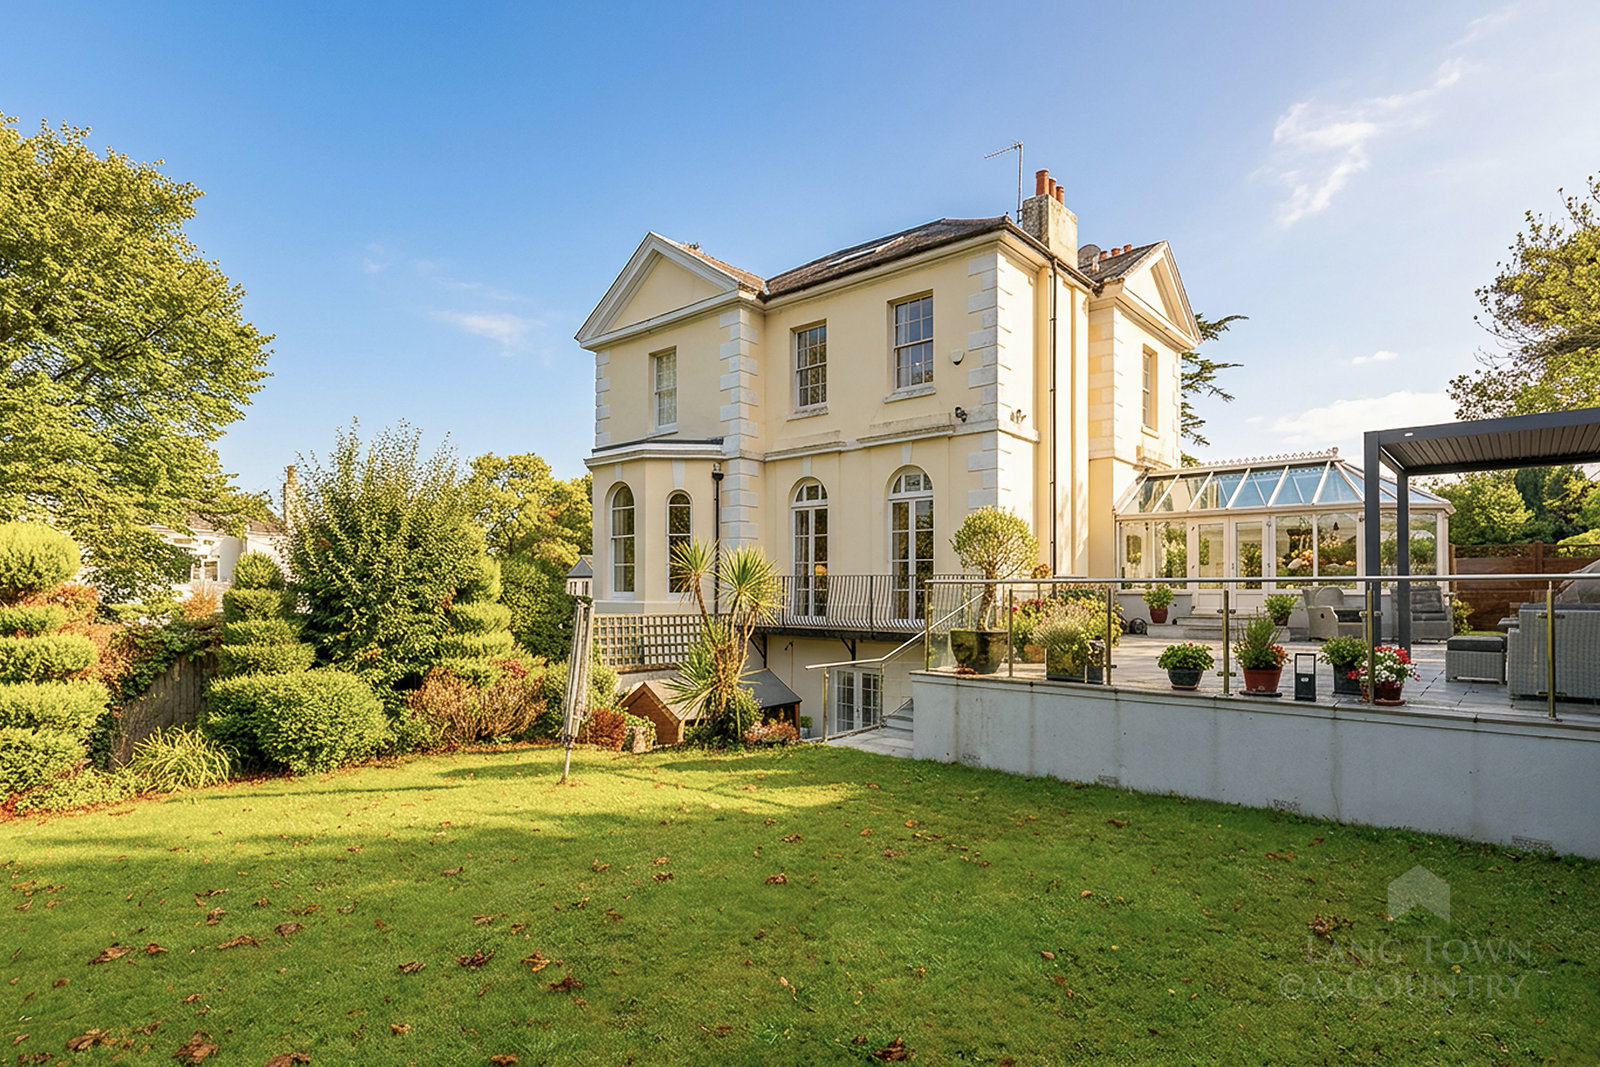
- Large Conservatory Connects The Interior With The Landscaped Rear Gardens
- Four Generous Double Bedrooms, Including A Principal Suite With En Suite
- Flexible Self-Contained Annexe With Living Space, Kitchen & Shower Room
- Additional Office, Utility Room & Shower Facilities Enhance Practicality
- Landscaped Garden Includes A Raised Patio, Pergola, Barbecue Area & Lawn
- Prime Location Close To The City Centre & Within Walking Distance to Highly Regarded Schools Such As Plymouth College & Kings School
Read the full agent description
Occupying a commanding position on Seymour Drive, one of Plymouth’s most prestigious residential addresses, this substantial Grade ii listed semi-detached Victorian villa has been beautifully renovated throughout, combining elegant period architecture with the quality, comfort and practicality required for modern family living. Offering exceptionally versatile accommodation, including a self-contained annexe, the property represents a rare opportunity to acquire a landmark home in one of the city’s most sought-after locations.
The scale and quality of the accommodation are immediately apparent upon entering. A welcoming reception hall leads to a series of beautifully presented living spaces, where high ceilings, large windows and period detailing combine to create an atmosphere of light and refinement. At the heart of the home is an impressive kitchen and breakfast room, designed for both everyday family life and entertaining on a larger scale. This sociable space is complemented by a selection of reception rooms, each offering flexibility for formal dining, relaxation and hosting guests.
A substantial conservatory extends the living accommodation and provides an attractive link to the landscaped gardens beyond, creating an ideal space to enjoy throughout the year. The first floor is centred around an elegant sitting room with access to a private balcony, enjoying an elevated outlook and providing a wonderful setting for both relaxation and entertaining. A formal dining room further enhances the home's impressive reception space.
The bedroom accommodation is arranged across the upper floors and includes four generous double bedrooms. The principal suite occupies the upper level and provides a private retreat with en suite facilities, while the remaining bedrooms are served by a spacious family bathroom. The overall arrangement offers excellent flexibility for families of all sizes.
Further enhancing the property's appeal is the self-contained annexe, which includes its own living accommodation, kitchen and shower room. Ideal for multi-generational living, independent guest accommodation, a home-based business or potential income generation, the annexe significantly broadens the property's appeal and adaptability.
Practicality has been carefully considered throughout, with additional accommodation including a dedicated office, utility room and further shower facilities. These spaces provide the functionality increasingly sought by modern households, particularly for those requiring work-from-home capabilities.
Outside, the property continues to impress. The rear garden has been thoughtfully landscaped to create a series of inviting outdoor spaces. A large raised patio provides an excellent entertaining area, complete with pergola and dedicated barbecue space, making it ideal for outdoor dining and social gatherings. Beyond, a substantial lawn offers generous space for recreation, families and gardening enthusiasts, creating an attractive balance between structured entertaining areas and open green space.
To the front, a spacious driveway with electric double gates and security cameras, provides off-road parking for multiple vehicles, a valuable feature rarely found in such a prime residential setting. The frontage creates an immediate sense of arrival while ensuring practicality for family life and visiting guests.
Seymour Drive has long been regarded as one of Plymouth’s finest residential roads, renowned for its handsome period homes, established surroundings and convenient access to The Hoe, the waterfront, the city centre and within walking distance to a number of highly regarded schools such as Plymouth College & Kings School. The location combines prestige and convenience in equal measure, making it one of the city's most desirable addresses.
Rarely does a home of such scale, flexibility and quality become available on Seymour Drive. Beautifully renovated throughout and thoughtfully configured for contemporary living, this exceptional period residence offers elegant family accommodation, outstanding versatility and a lifestyle opportunity in one of Plymouth’s most distinguished locations.
A feel for the area
Connected for everyday life
100%of homes in the postcode can access 100+ Mbps broadband.
Available speed bands
- 30+ Mbps
- 100%
- 100+ Mbps
- 100%
- 300+ Mbps
- 100%
- 1,000+ Mbps
- 100%
Getting about
0.9 milesto Plymouth Rail Station
Approximate straight-line distance · DfT NaPTAN · 13 Sept 2026Background air quality
- Fine particles · PM₂.₅
- 5.6 µg/m³ · Above the WHO guideline · well within the UK legal limit
- Nitrogen dioxide · NO₂
- 8.2 µg/m³ · Meets the WHO guideline
Annual background levels. For scale: the WHO 2021 guideline is 5 µg/m³ for PM₂.₅ and 10 for NO₂; the UK legal limit is 20 and 40. Lower is better; this is a 1 km model, not a reading at the door.
Defra · 2024 annual model · 1 km areaLocal information is approximate. Distances are straight-line estimates from the available location. Broadband describes postcode coverage, not the speed or service available at this home; check the address with a provider. Air quality is a modelled annual background estimate.
Picture your everyday
Start with the agent's details and explore the area guide to get a feel for daily life here.
Other homes nearby
Homes in PL3 postcode area →About these property details
The information provided in this listing is for general information purposes only and does not constitute property particulars. We make no warranties or guarantees, express or implied, regarding the accuracy, completeness, or availability of the information.
Property details are provided by the listing agent, developer, or other third parties, and we have no control over the content provided. Prospective buyers or tenants should make their own enquiries and verify all information directly with the agent or relevant party.
Information relating to Energy Performance Certificates, Home Reports, or other statutory documents should be obtained directly from the selling agent or developer where applicable.