

Crouch End N8 · N8
Glasslyn Road
Originally listed at £650,000
925 Square Feet | 2 Bedroom & 2 Bathroom Flat | Share of Freehold | Private Entrance | Direct Access to Landscaped Shared Garden | Period Conversion | | 0.4 miles to Coleridge Primary School | 0.7 Miles to Highgate Station
The home, in the agent’s words
- Direct Access to Landscaped Shared Garden
- 2 Bedroom & 2 Bathroom Flat
- Share of Freehold
- Private Entrance
- 925 Square Feet
- Period Conversion
- 0.4 miles to Coleridge Primary School
- 0.7 Miles to Highgate Station
Read the full agent description
This beautifully presented 925 sq ft two-bedroom, two-bathroom apartment forms part of an elegant period conversion, seamlessly combining timeless character with contemporary living. Ideally positioned just 0.7 miles from Highgate Station and only 0.4 miles from the Outstanding Ofsted-rated Coleridge Primary School, the property offers exceptional convenience in one of North London's most sought-after neighbourhoods.
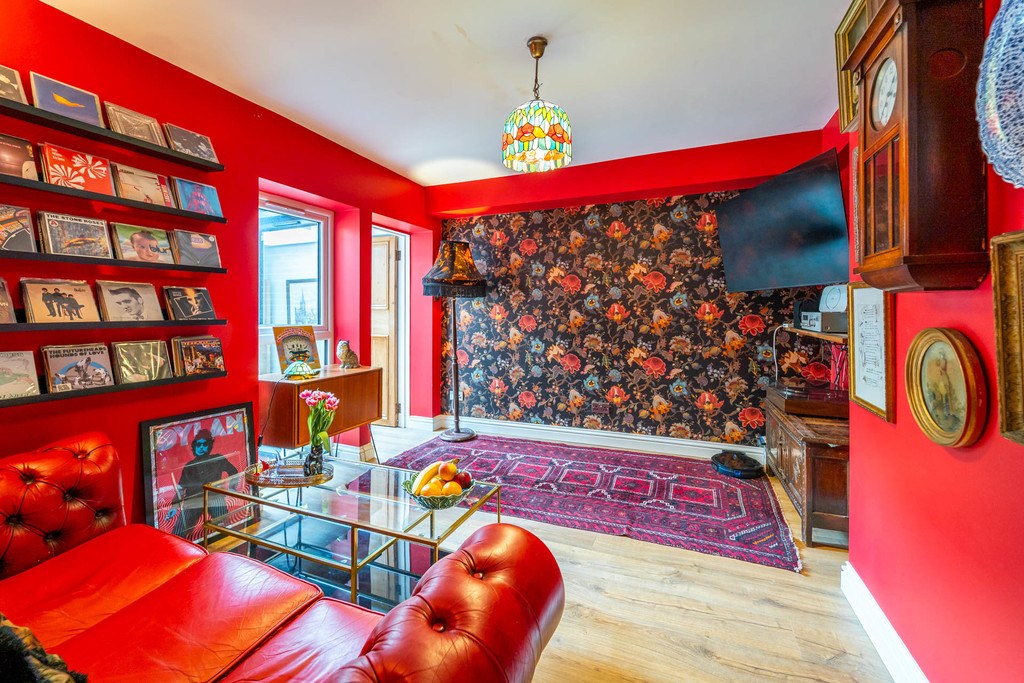
The apartment features a generous principal bedroom complete with built-in storage and a stylish en-suite shower room, alongside a second well-proportioned bedroom with access to a useful storage and utility room. At the heart of the home is a bright and inviting living space, leading to a semi open-plan kitchen and dining area with striking bifold doors opening directly onto beautifully landscaped communal gardens, shared with just one other owner.
Further benefits include a Share of Freehold.
Perfectly positioned near a variety of green spaces, this flat is just a short walk from Crouch End playing fields, Highgate Woods, Alexandra Palace, Priory Park, Queen's Wood, and Parkland Walk. The area also boasts excellent local amenities, including Park Road lido, a gym, swimming pools, and nursery schools at the end of the road. Crouch End offers a wealth of shopping options, including Waitrose, Sainsbury's, M&S supermarkets, local greengrocers, a fishmonger, bakery, and a range of excellent restaurants. Highgate Village, with its charming pubs, boutique shops, and the renowned Highgate School, is a short walk away, while easy access to the A1 and M1 (J2) make commuting a breeze. For those traveling into central London, Highgate Station (Northern Line) is just a 5-minute walk from the flat.
Tenure: Share of Freehold
Lease length: 990 years remaining (999 years from 2017)
Service Charge - Adhoc
Council tax band: D
A feel for the area
Connected for everyday life
100%of homes in the postcode can access 100+ Mbps broadband.
Available speed bands
- 30+ Mbps
- 100%
- 100+ Mbps
- 100%
- 300+ Mbps
- 100%
- 1,000+ Mbps
- 100%
Getting about
0.7 milesto Hornsey Rail Station
Approximate straight-line distance · DfT NaPTAN · 13 Sept 2026Background air quality
- Fine particles · PM₂.₅
- 8.7 µg/m³ · Above the WHO guideline · well within the UK legal limit
- Nitrogen dioxide · NO₂
- 17.3 µg/m³ · Above the WHO guideline · well within the UK legal limit
Annual background levels. For scale: the WHO 2021 guideline is 5 µg/m³ for PM₂.₅ and 10 for NO₂; the UK legal limit is 20 and 40. Lower is better; this is a 1 km model, not a reading at the door.
Defra · 2024 annual model · 1 km areaLocal information is approximate. Distances are straight-line estimates from the available location. Broadband describes postcode coverage, not the speed or service available at this home; check the address with a provider. Air quality is a modelled annual background estimate.
Checking nearby places…
Picture your everyday
Start with the agent's details and explore the area guide to get a feel for daily life here.
Other homes nearby
Homes in N8 postcode area →About these property details
The information provided in this listing is for general information purposes only and does not constitute property particulars. We make no warranties or guarantees, express or implied, regarding the accuracy, completeness, or availability of the information.
Property details are provided by the listing agent, developer, or other third parties, and we have no control over the content provided. Prospective buyers or tenants should make their own enquiries and verify all information directly with the agent or relevant party.
Information relating to Energy Performance Certificates, Home Reports, or other statutory documents should be obtained directly from the selling agent or developer where applicable.