
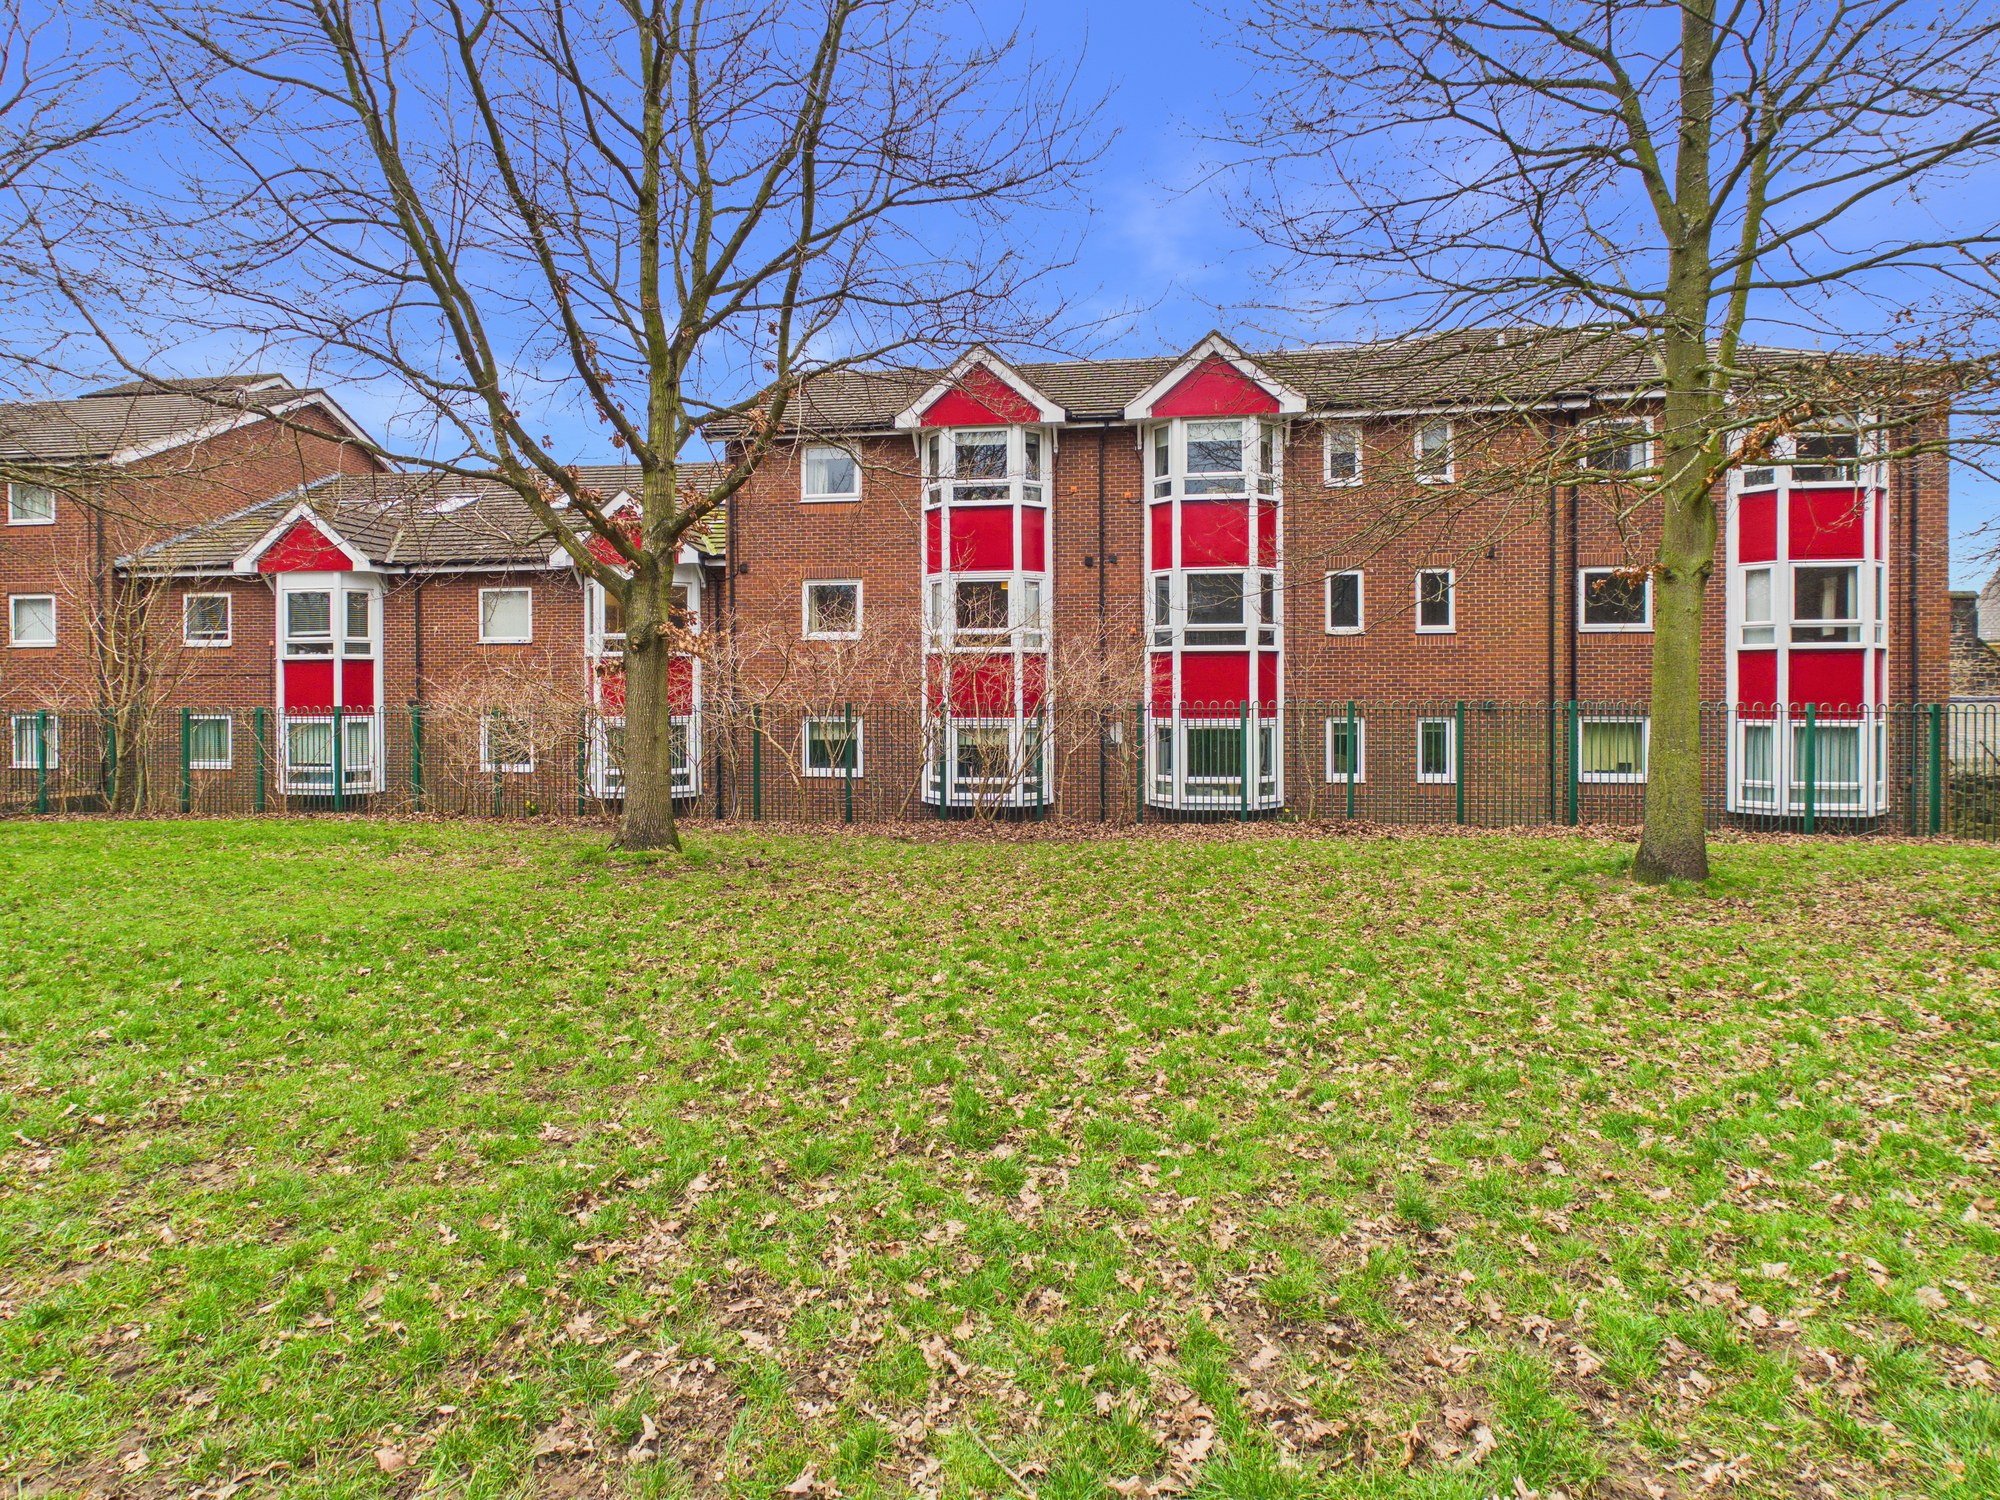

Low Fell · NE9
Engine Lane
Fixed Price
We are delighted to introduce this spacious and exceptionally well-presented first floor apartment, available exclusively to those aged 55 years and over. Offered on a 70% shared ownership basis, with the remaining 30% share is owned by Karbon Homes Ltd, ensuring professional management and support.
The home, in the agent’s words
- One Bedroom Retirement Apartment
- Over 55's Only
- 70% Share
- Fitted Kitchen
- Modern Bathroom
- Leasehold
- Council Tax Band A
- EPC Rating TBC
Read the full agent description
We are delighted to introduce this spacious and exceptionally well-presented first floor apartment, available exclusively to those aged 55 years and over. Offered on a 70% shared ownership basis, with the remaining 30% share is owned by Karbon Homes Ltd, ensuring professional management and support.
The property occupies a prime position within the heart of Low Fell and is ideally placed for convenient access to a wide range of local amenities. Residents will find an excellent selection of independent shops, supermarkets, cafés, restaurants, healthcare services, and leisure facilities all within convenient reach. The location also benefits from superb transport links, with regular bus services and nearby road connections providing straightforward commuter access to Gateshead, Newcastle upon Tyne, and the surrounding areas, making it perfectly suited for those who value both connectivity and community living.
Access to the building is via a secure entry phone system, offering added reassurance for residents and visitors alike. There is lift access to all floors and underground parking for residents.
Internally, the apartment boasts a well-planned and generously proportioned layout. The welcoming entrance hallway provides access to all principal rooms and includes useful storage space. The lounge/diner features a charming bay window and has an attractive focal point fireplace, resulting in a comfortable living and dining area ideal for both relaxing and entertaining.
The modern fitted kitchen is well-equipped with a range of base units, offering ample storage and workspace and incorporates built in cooking appliances.
There is a spacious double bedroom with built in wardrobes as well as a beautifully appointed bathroom, equipped with a white suite with an electric shower over the bath.
Further enhancing the appeal of this development, residents have access to a communal laundry room and beautifully maintained communal gardens. These shared spaces foster a welcoming and sociable atmosphere, encouraging a sense of community while still maintaining privacy and independence.
Early viewing is highly recommended to fully appreciate all that this delightful home has to offer.
A feel for the area
Connected for everyday life
0%of homes in the postcode can access 100+ Mbps broadband.
Available speed bands
- 30+ Mbps
- 100%
- 100+ Mbps
- 0%
- 300+ Mbps
- 0%
- 1,000+ Mbps
- 0%
Getting about
2 milesto Heworth Rail Station
Approximate straight-line distance · DfT NaPTAN · 13 Sept 2026Background air quality
- Fine particles · PM₂.₅
- 6.3 µg/m³ · Above the WHO guideline · well within the UK legal limit
- Nitrogen dioxide · NO₂
- 12.2 µg/m³ · Above the WHO guideline · well within the UK legal limit
Annual background levels. For scale: the WHO 2021 guideline is 5 µg/m³ for PM₂.₅ and 10 for NO₂; the UK legal limit is 20 and 40. Lower is better; this is a 1 km model, not a reading at the door.
Defra · 2024 annual model · 1 km areaLocal information is approximate. Distances are straight-line estimates from the available location. Broadband describes postcode coverage, not the speed or service available at this home; check the address with a provider. Air quality is a modelled annual background estimate.
Checking nearby places…
Picture your everyday
Start with the agent's details and explore the area guide to get a feel for daily life here.
Other homes nearby
Homes in NE9 postcode area →About these property details
The information provided in this listing is for general information purposes only and does not constitute property particulars. We make no warranties or guarantees, express or implied, regarding the accuracy, completeness, or availability of the information.
Property details are provided by the listing agent, developer, or other third parties, and we have no control over the content provided. Prospective buyers or tenants should make their own enquiries and verify all information directly with the agent or relevant party.
Information relating to Energy Performance Certificates, Home Reports, or other statutory documents should be obtained directly from the selling agent or developer where applicable.