

Bideford, Devon · EX39
New Road
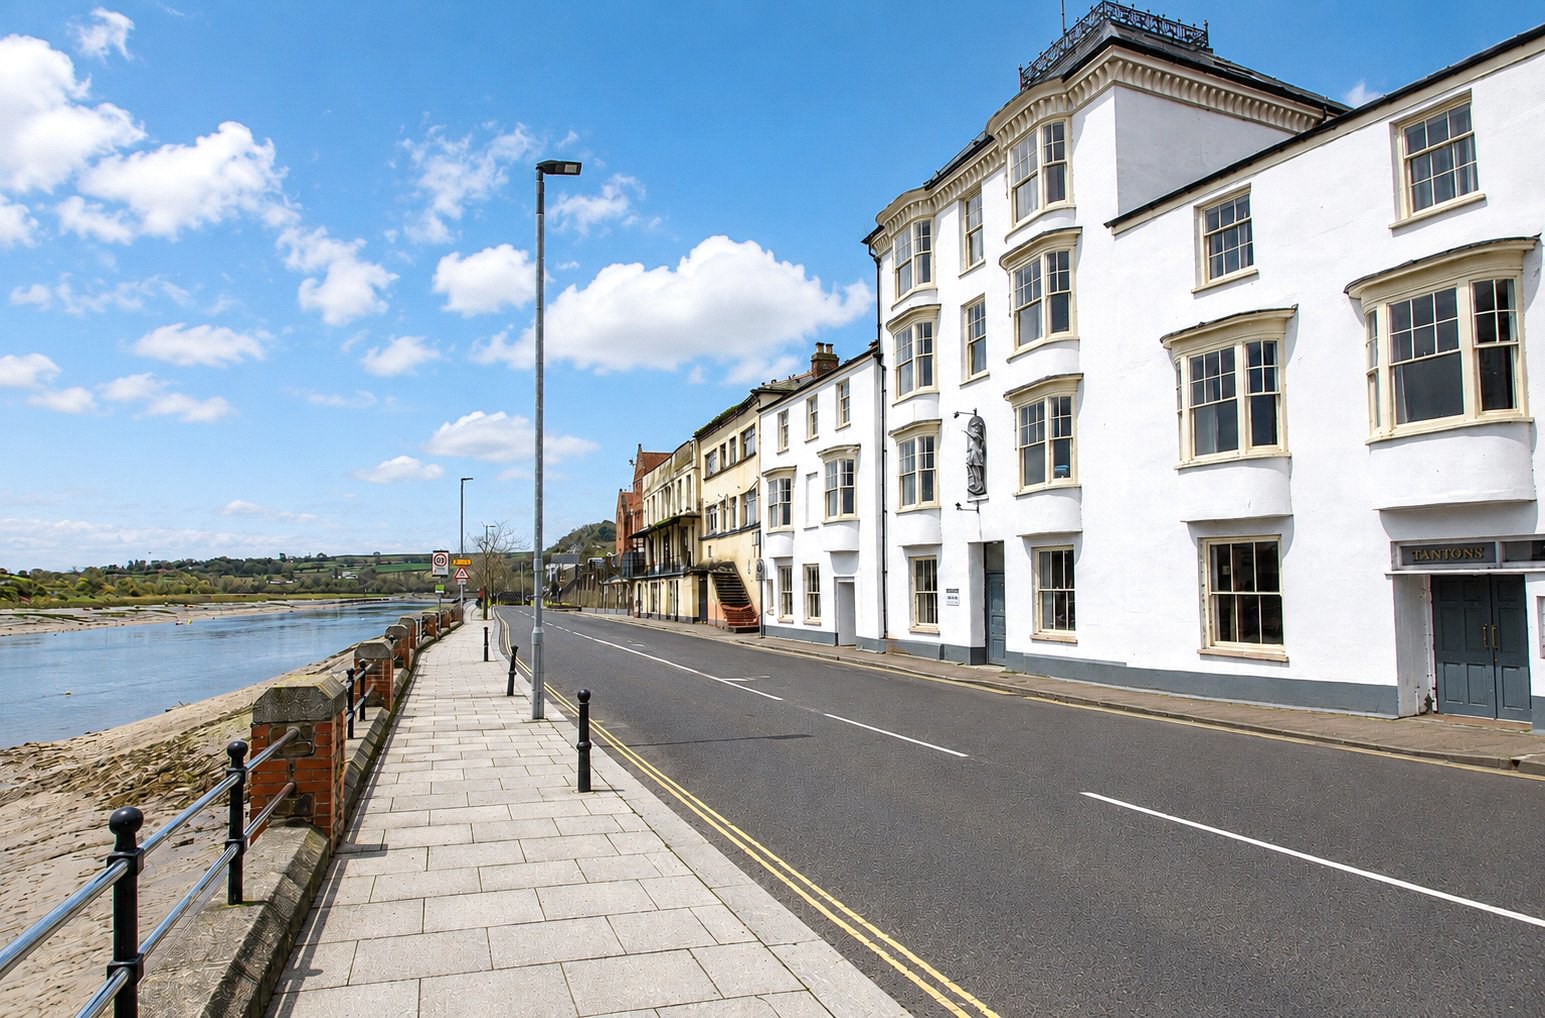
Opportunity to rent the entire ground floor of this historic riverside building in all about 3,200 sq ft. Suit as pub, restaurant or other uses such as gym, escape rooms, dance studio, creche, art gallery, offices or retail subject to PP. EPC EXEMPT.
The home, in the agent’s words
Read the full agent description
LOCATION
Overlooking the River Torridge just upstream from the old bridge that connects Bideford town centre to East the Water this Grade II Listed building fronts onto one of the main approach roads into the town. Bideford is a thriving port and tourist centre offering a host of local independent and national chain stores, lovely riverside walks and a pleasant park. This property is within yards of the town centre, quayside and car parks. On the outskirts of town is the popular Affinity Devon Outlet which is an out of town shopping mall and the town has a large Morrison’s supermarket as well as Tesco's, Asda, Lidl and Aldi.
THE PROPERTY
This historic building used to operate as a well-known coaching inn and hotel.
The upper floors have now been converted to apartments and we are instructed by the owner to offer the whole of the ground floor about 3,200 sq ft on a lease.
The premises could revert back to a pub or restaurant but may have potential for other uses such as a gym, escape rooms, dance studio, offices or retail, subject to necessary planning permission if required.
TENURE
A new lease is available at a quoted asking rent for the whole of £10,000 per annum exclusive of rates, utility bills etc.
Depending on the quality of the tenant the Landlord will consider a rent free period for fit out costs etc.
AGENTS NOTE
The Landlord will consider a 12 month or longer rent free period as an incentive to suitable tenants in consideration of the fact that the premises need a complete fit out, with refurbishment, re-wiring and re plumbing etc.
LEGAL ADVICE
We strongly recommend that a tenant takes independent legal advice and instructs solicitors to act on their behalf.
Each party bears their own legal costs unless otherwise stated.
PLANNING
It is the responsibility of the proposed tenant to satisfy for themselves independently that their intended use complies with existing planning permission by contacting the local council planning department. The cost of any change of planning use is the tenant’s responsibility.
LEASE TERMS
All leases are on full repair and insuring (FRI) terms unless otherwise stated. Prospective tenants will be required to provide proof of identity, evidence of funds, two trade or professional references, and a CV for the Landlord’s approval. Where the lease is to be taken in a company name, personal guarantors will typically be required.
A feel for the area
Connected for everyday life
0%of homes in the postcode can access 100+ Mbps broadband.
Available speed bands
- 30+ Mbps
- 67%
- 100+ Mbps
- 0%
- 300+ Mbps
- 0%
- 1,000+ Mbps
- 0%
Getting about
7.3 milesto Barnstaple Rail Station
Approximate straight-line distance · DfT NaPTAN · 13 Sept 2026Background air quality
- Fine particles · PM₂.₅
- 4.8 µg/m³ · Meets the WHO guideline
- Nitrogen dioxide · NO₂
- 3.9 µg/m³ · Meets the WHO guideline
Annual background levels. For scale: the WHO 2021 guideline is 5 µg/m³ for PM₂.₅ and 10 for NO₂; the UK legal limit is 20 and 40. Lower is better; this is a 1 km model, not a reading at the door.
Defra · 2024 annual model · 1 km areaLocal information is approximate. Distances are straight-line estimates from the available location. Broadband describes postcode coverage, not the speed or service available at this home; check the address with a provider. Air quality is a modelled annual background estimate.
Checking nearby places…
Picture your everyday
Start with the agent's details and explore the area guide to get a feel for daily life here.
Other homes nearby
Homes in EX39 postcode area →About these property details
The information provided in this listing is for general information purposes only and does not constitute property particulars. We make no warranties or guarantees, express or implied, regarding the accuracy, completeness, or availability of the information.
Property details are provided by the listing agent, developer, or other third parties, and we have no control over the content provided. Prospective buyers or tenants should make their own enquiries and verify all information directly with the agent or relevant party.
Information relating to Energy Performance Certificates, Home Reports, or other statutory documents should be obtained directly from the selling agent or developer where applicable.