

PL15
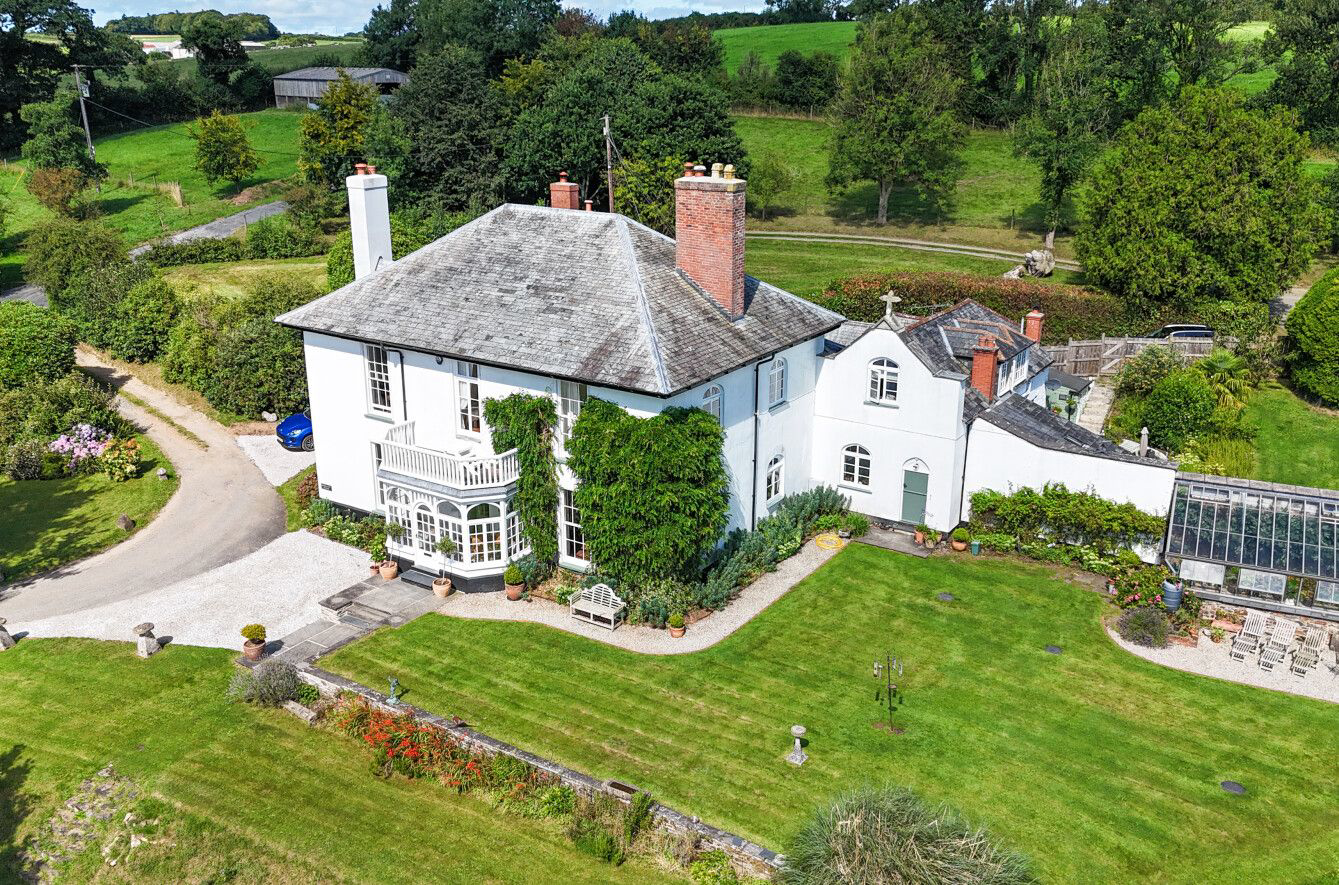
Detached Manor House with building plot
none
An historic Georgian residence discreetly positioned amid rolling countryside north of Launceston, Hornacott Manor is approached via a long private drive and set within around 12 acres of woodland, paddocks and gardens, offering exceptional space, privacy and energy efficiency, together with an attached two-bedroom cottage, insulated workshop, solar and battery installation and a secluded elevated building plot of approximately 0.8 acres with far-reaching countryside views and full detailed planning permission, reference PA25/08969, for a substantial detached four-bedroom house of approximately 2,578 sq ft with a detached double garage.
The home, in the agent’s words
- An historic Georgian residence in a peaceful and private rural setting north of Launceston.
- Discreetly approached via a long, well-maintained private driveway
- Set within approximately 12 acres of woodland, paddocks and established gardens.
- Generous, south-facing accommodation combining period character with modern efficiency
- Seven bedrooms and six bath/shower rooms in total
- 65-panel solar array with 42kW battery storage, EV charging and Solar iBoost hot water system
- Private elevated building plot with detached double garage and far-reaching views
- Full detailed planning permission, reference PA25/08969, for a detached four-bedroom house of approximately 2,578 sq ft
- Attached and beautifully appointed two-bedroom cottage, ideal for guests or multi-generational living
- Highly specified, insulated workshop offering excellent flexibility for work, storage or hobbies
Read the full agent description
An historic Georgian residence discreetly positioned amid rolling countryside north of Launceston, Hornacott Manor is approached via a long private drive and set within around 12 acres of woodland, paddocks and gardens, offering exceptional space, privacy and energy efficiency, together with an attached two-bedroom cottage, insulated workshop, solar and battery installation and a secluded elevated building plot of approximately 0.8 acres with far-reaching countryside views and full detailed planning permission, reference PA25/08969, for a substantial detached four-bedroom house of approximately 2,578 sq ft with a detached double garage.
Distances:
Launceston golf course - 6.3; Launceston - 7; Holsworthy – 8.5; Widemouth Bay - 9; Crackington Haven - 11; Roadford Lake & Activity Centre – 11.5; Bude - 14; Tavistock - 19; Bodmin Parkway Station - 31; Plymouth - 31; Cornwall (Newquay) Airport - 40; Exeter - 47; Truro - 53
(All distances are approximate and in miles)
The Location
Hornacott Manor occupies a peaceful position within the north Cornish countryside, surrounded by farmland, woodland and rolling scenery, yet within easy reach of Launceston, the north Cornish coast and the wider road network. The setting has a notably private, rural quality, with the house approached over a long drive and standing within its own land, creating a strong sense of seclusion without isolation.
Launceston provides a wide range of everyday amenities, with independent shops, supermarkets, leisure facilities and schooling, including St Joseph's School. Tavistock, to the east, offers further shopping, restaurants and Mount Kelly School, while Holsworthy, to the north, provides additional everyday services including a Waitrose supermarket. The A30 provides excellent onward access towards Exeter, Plymouth and the rest of Cornwall.
The north Cornish coast is within easy reach, including Widemouth Bay, Crackington Haven and Bude, offering beaches, surfing, coastal walks and a broad choice of restaurants and cafes. Dartmoor National Park is also readily accessible, adding further scope for walking, riding and outdoor pursuits. Locally and further afield there are well-regarded restaurants and pubs in Tavistock, Lydford and Bude, adding to the appeal for both full-time living and guests.
Energy Efficiency
The property has an EPC rating of B which, for a period house of this nature, is outstanding. This is due in part to its unusual and effective construction, including a timber-frame inner wall that provides excellent insulation.
The current owners are environmentally aware and have made a substantial investment in energy efficiency. The solar installation comprises an impressive array of 65 panels with 42kW of battery storage, linked to an electric car charging station and supplementary hot water heating via the Solar iBoost system. In today's environment of high energy costs, this is a particularly valuable feature, helping to reduce running costs and improve the resilience and efficiency of the property.
Tenure, services and material information
Freehold. Private water and drainage. Mains electricity. Solar panels with battery storage. Oil-fired central heating. The drive is privately owned by Hornacott Manor with contribution made by the three other properties who enjoy its use.
Council tax: band G
Broadband: Fibre to Cabinet (source: https://www.openreach.com/fibre-checker\)
Plot Services
There is an electricity supply running overhead and the water is proposed to be via a private borehole supply, there is no gas in the area and drainage will be via a private sewage treatment system for the plot. However, all interested parties should make and rely upon their own enquiries of the relevant services providers regarding connection.
Planning
Cornwall Council granted full detailed planning permission for construction of a new dwelling (Ref. PA25/08969) on land north west of Hornacott Manoe, Boyton, Launceston, PL15 9RL on 3rd March 2026.
PLEASE NOTE: Community Infrastructure Levy (CIL) is liable on this development, with a CIL liability notice detailing a chargeable floor area (proposed less existing) of 147.95 sqm at £400/sqm equating to £74, 440.25 liability. Although there are exemptions to this charge for example for self-builders – see following weblink:
https://www.gov.uk/guidance/community-infrastructure-levy#relief-and-exemptions
Copies of the plans, planning permission & CIL Liability Notice are available from the agents
What3words:
/// essential.grow.solved
A feel for the area
Connected for everyday life
25%of homes in the postcode can access 100+ Mbps broadband.
Available speed bands
- 30+ Mbps
- 25%
- 100+ Mbps
- 25%
- 300+ Mbps
- 25%
- 1,000+ Mbps
- 25%
Getting about
15.7 milesto Gunnislake Rail Station
Approximate straight-line distance · DfT NaPTAN · 13 Sept 2026Background air quality
- Fine particles · PM₂.₅
- 4.7 µg/m³ · Meets the WHO guideline
- Nitrogen dioxide · NO₂
- 2.0 µg/m³ · Meets the WHO guideline
Annual background levels. For scale: the WHO 2021 guideline is 5 µg/m³ for PM₂.₅ and 10 for NO₂; the UK legal limit is 20 and 40. Lower is better; this is a 1 km model, not a reading at the door.
Defra · 2024 annual model · 1 km areaLocal information is approximate. Distances are straight-line estimates from the available location. Broadband describes postcode coverage, not the speed or service available at this home; check the address with a provider. Air quality is a modelled annual background estimate.
Checking nearby places…
Picture your everyday
Start with the agent's details and explore the area guide to get a feel for daily life here.
Other homes nearby
Homes in PL15 postcode area →About these property details
The information provided in this listing is for general information purposes only and does not constitute property particulars. We make no warranties or guarantees, express or implied, regarding the accuracy, completeness, or availability of the information.
Property details are provided by the listing agent, developer, or other third parties, and we have no control over the content provided. Prospective buyers or tenants should make their own enquiries and verify all information directly with the agent or relevant party.
Information relating to Energy Performance Certificates, Home Reports, or other statutory documents should be obtained directly from the selling agent or developer where applicable.