
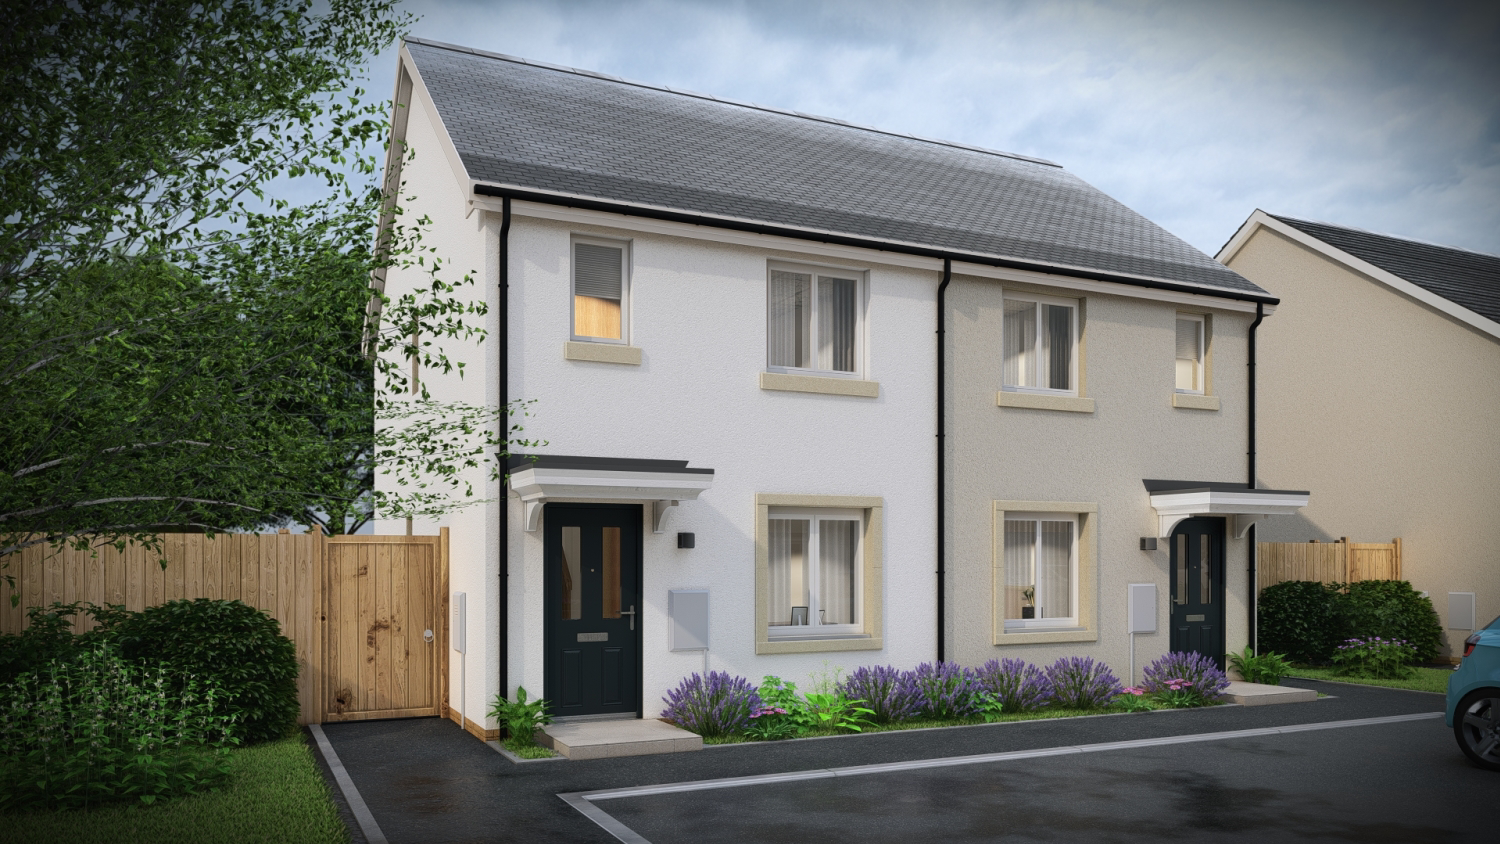

South Molton, Devon · EX36
Plot 37, The Milton at Molbrook, 1 Molbrook Road
Originally listed at £246,950
ANTICIPATED COMPLETION BETWEEN JULY & SEPTEMBER 2026
Introducing The Churchill – A Stunning New Build set in the heart of South Molton; a beautifully crafted semi-detached family home is designed with modern living in mind. Scheduled for completion between late July and September this year, The Churchill promises a contemporary, energy-efficient lifestyle, perfect for the growing family.
IMAGES USED FOR MARKETING ARE STAGED FOR THE BUYERS CONVENIENCE
The home, in the agent’s words
- SEMI-DETACHED HOME
- 3 BEDROOMS
- OPEN-PLAN KITCHEN DINER
- SOUTH FACING GARDEN
- SOLAR PANELS
- ALLOCATED PARKING
- 10 YEAR NHBC WARRANTY
Read the full agent description
Located in the heart of South Molton, this beautifully crafted three-bedroom semi-detached family home – known as The Churchill – offers ample space and thoughtful design, perfectly suited for growing families. With an estimated completion date between late July and late September, it promises modern living paired with incredible convenience.
Step inside to discover a spacious hallway leading to an inviting lounge, perfect for relaxed evenings with loved ones. The addition of understairs storage ensures that toys and everyday clutter can be swiftly tucked away, making tidying up at the end of the day effortless.
At the rear, a superb open-plan kitchen and dining area becomes the vibrant hub of the home. Flooded with natural light and featuring direct access to a south-facing garden, this versatile space is ideal for keeping an eye on homework or enjoying dinners with friends, all while seamlessly blending indoor and outdoor living. A practical downstairs cloakroom enhances the home’s functionality, especially when hosting guests.
Upstairs unveils three generous bedrooms alongside a contemporary family bathroom. Flexible in design, one bedroom could easily serve as a peaceful home office for remote workers, or as an inviting nursery for a new arrival. Abundant storage throughout ensures that every family member has plenty of room for their essentials.
Eco-conscious features come as standard with rooftop solar panels, and the property is completed with two allocated parking spaces for convenience and peace of mind. With 714 sqft of living space, this new-build home boasts comfort, efficiency, and practicality throughout.
Enjoy a wonderful sense of community, as South Molton is famed for its welcoming atmosphere, independent shops, lively weekly markets, and a tempting selection of traditional pubs – all located just a short stroll away. Reputable local schools are conveniently close, making the property particularly attractive for families seeking quality education without the hassle of a long commute. For those seeking adventure or leisurely escapes, the awe-inspiring countryside, cycling routes, and breathtaking scenery of Exmoor National Park are just minutes away, providing countless opportunities for family outings and nature walks
This exceptional home combines high specification, location, and lifestyle seamlessly – making it a must-see for those seeking the perfect place to put down roots.
Arrange a viewing today and make this impressive new build your next family home.
Rooms
Lounge 3,480.0mm x 4,285.0mm - 11' 5" x 14' 1"
Kitchen/Dining Room 4,450.0mm x 3,060.0mm - 14' 7" x 10'
Cloakroom 941.0mm x 1,597.0mm - 3' 1" x 5' 3"
Bedroom 1 2,455.0mm x 4,060.0mm - 8' 1" x 13' 4"
Bedroom 2 2,375.0mm x 3,285.0mm - 7' 10" x 10' 9"
Bedroom 3 1,980.0mm x 2,300.0mm - 6' 6" x 7' 7"
Bathroom 1,900.0mm x 1,885.0mm - 6' 3" x 6' 2"
A feel for the area
Connected for everyday life
92%of homes in the postcode can access 100+ Mbps broadband.
Available speed bands
- 30+ Mbps
- 100%
- 100+ Mbps
- 92%
- 300+ Mbps
- 92%
- 1,000+ Mbps
- 92%
Getting about
6.2 milesto Umberleigh Rail Station
Approximate straight-line distance · DfT NaPTAN · 13 Sept 2026Background air quality
- Fine particles · PM₂.₅
- 4.8 µg/m³ · Meets the WHO guideline
- Nitrogen dioxide · NO₂
- 2.9 µg/m³ · Meets the WHO guideline
Annual background levels. For scale: the WHO 2021 guideline is 5 µg/m³ for PM₂.₅ and 10 for NO₂; the UK legal limit is 20 and 40. Lower is better; this is a 1 km model, not a reading at the door.
Defra · 2024 annual model · 1 km areaLocal information is approximate. Distances are straight-line estimates from the available location. Broadband describes postcode coverage, not the speed or service available at this home; check the address with a provider. Air quality is a modelled annual background estimate.
Checking nearby places…
Picture your everyday
Start with the agent's details and explore the area guide to get a feel for daily life here.
Other homes nearby
Homes in EX36 postcode area →About these property details
The information provided in this listing is for general information purposes only and does not constitute property particulars. We make no warranties or guarantees, express or implied, regarding the accuracy, completeness, or availability of the information.
Property details are provided by the listing agent, developer, or other third parties, and we have no control over the content provided. Prospective buyers or tenants should make their own enquiries and verify all information directly with the agent or relevant party.
Information relating to Energy Performance Certificates, Home Reports, or other statutory documents should be obtained directly from the selling agent or developer where applicable.