
Budleigh Salterton, Devon · EX9
West Hill
Guide price
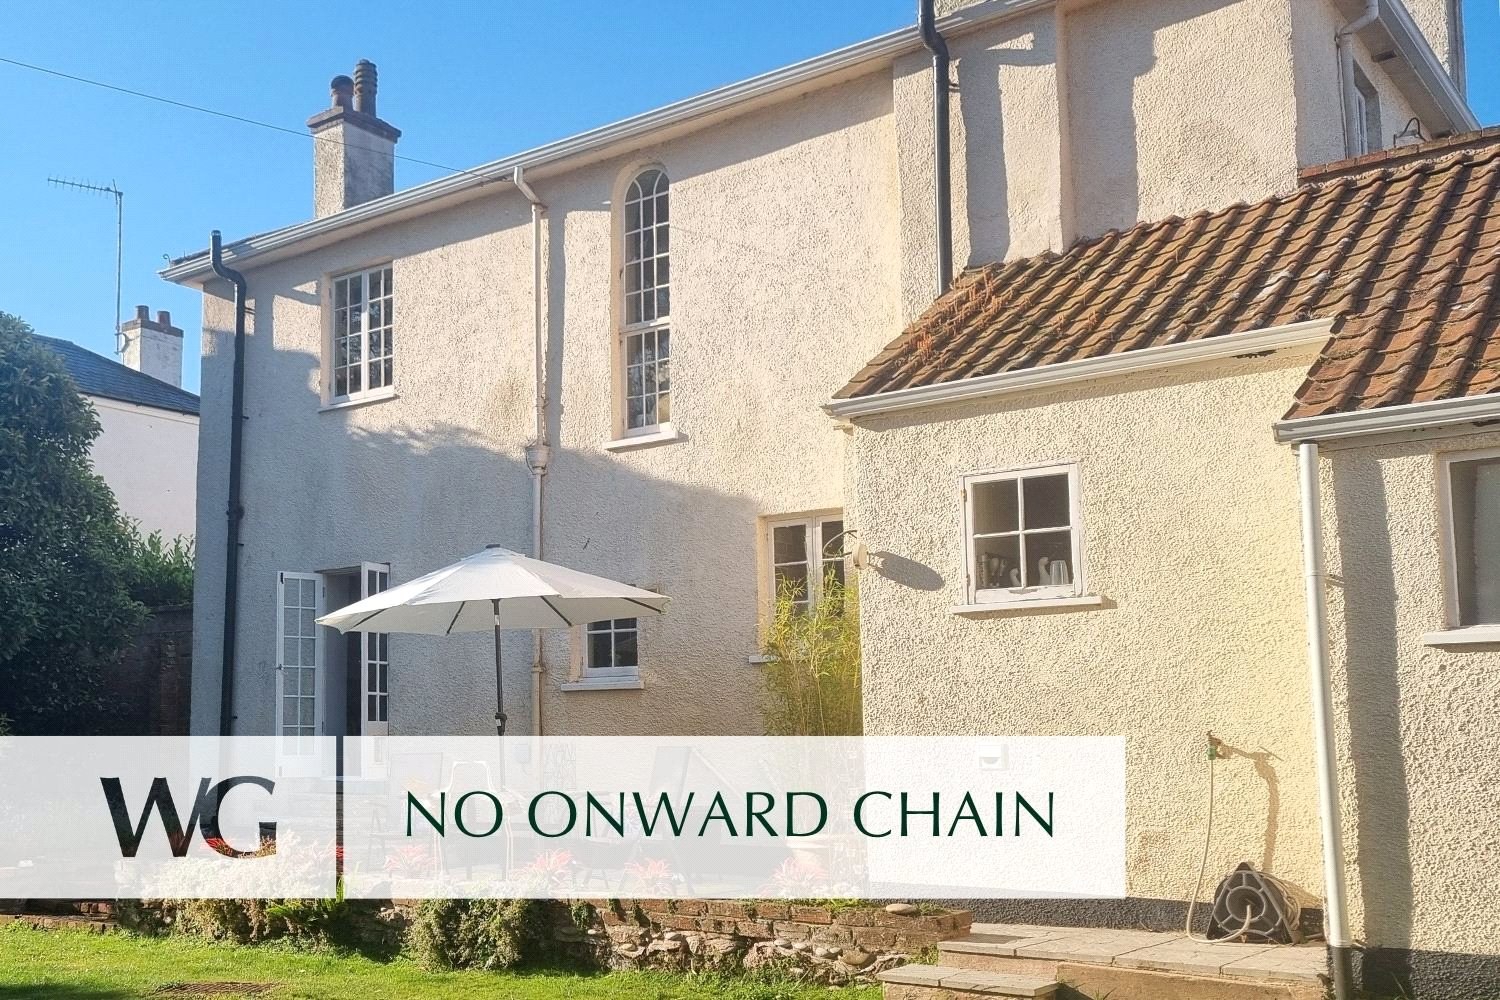
EYE CATCHING FAMILY HOME full of character, just 500 meters from the BEACH. FOUR BEDROOM TWO BATHROOMS, generous garden, large garage/store and parking.
The home, in the agent’s words
- Pre 1940
- No Chain
Read the full agent description
The property is a eye catching double-fronted Georgian family home, conveniently located around 500 meters from Budleigh seafront
Rich in character, the property retains an abundance of original features including sash windows with working shutters, panelled doors, intricate plasterwork, traditional fireplaces and charming reclaimed and cedar wood floorboards.
These heritage details are seamlessly blended with tasteful modern enhancements, creating a home that is both timeless and highly functional.
Approached via a gated driveway, the property offers ample off-street parking for several vehicles and access to a detached coach house garage with workshop and loft storage above. A cobbled pathway leads through to the beautifully enclosed rear garden, providing a wonderful sense of privacy and tranquillity.
Internally, the accommodation is generously proportioned and thoughtfully arranged over two floors. This grade II listed home enjoys a welcoming entrance hallway, complete with original detailing, sets the tone for the rest of the home. The principal reception rooms are both elegant and inviting, featuring traditional fireplaces and large sash windows that flood the spaces with natural light. A delightful snug to the rear enjoys direct access to the garden, making it an ideal space for relaxation or informal entertaining.
The kitchen/dining room forms the heart of the home — a stylish and sociable space fitted with a comprehensive range of units, integrated appliances, a Rangemaster dual fuel range, and a central island unit. Complementing this area are a useful utility room, walk-in pantry with internal and external access, and a separate boiler room. A cloakroom/WC at the rear of the property completes the ground floor accommodation.
A period staircase with a mahogany handrail rises to the first floor, illuminated by a striking arched window that enhances the sense of light and space. The principal bedroom and second double bedroom, both positioned to the front, benefit from contemporary en-suite shower rooms. Two further bedrooms offer flexibility for family living, guest accommodation, or use as a study or dressing room. The family bathroom is well-appointed with a four-piece suite, including a bath, separate shower, bidet, and fitted vanity units.
Outside the gardens are a particular feature. To the front, a lawned garden with mature shrubs and borders provides an attractive approach, complemented by a wood and glass greenhouse. The rear garden is private and landscaped and is enclosed by stone walls, offering a high degree of privacy rarely found in such a central location. Designed with both relaxation and entertaining in mind, it features lawned areas, well-stocked borders, paved terraces, a pergola-covered seating area, and additional social spaces including a fire pit area.
The detached coach house, complete with power supply and additional loft storage, adds further versatility and appeal.
A feel for the area
Connected for everyday life
86%of homes in the postcode can access 100+ Mbps broadband.
Available speed bands
- 30+ Mbps
- 100%
- 100+ Mbps
- 86%
- 300+ Mbps
- 86%
- 1,000+ Mbps
- 86%
Getting about
3.7 milesto Exmouth Rail Station
Approximate straight-line distance · DfT NaPTAN · 13 Sept 2026Background air quality
- Fine particles · PM₂.₅
- 5.0 µg/m³ · Above the WHO guideline · well within the UK legal limit
- Nitrogen dioxide · NO₂
- 2.7 µg/m³ · Meets the WHO guideline
Annual background levels. For scale: the WHO 2021 guideline is 5 µg/m³ for PM₂.₅ and 10 for NO₂; the UK legal limit is 20 and 40. Lower is better; this is a 1 km model, not a reading at the door.
Defra · 2024 annual model · 1 km areaLocal information is approximate. Distances are straight-line estimates from the available location. Broadband describes postcode coverage, not the speed or service available at this home; check the address with a provider. Air quality is a modelled annual background estimate.
Checking nearby places…
Picture your everyday
Start with the agent's details and explore the area guide to get a feel for daily life here.
Other homes nearby
Homes in EX9 postcode area →About these property details
The information provided in this listing is for general information purposes only and does not constitute property particulars. We make no warranties or guarantees, express or implied, regarding the accuracy, completeness, or availability of the information.
Property details are provided by the listing agent, developer, or other third parties, and we have no control over the content provided. Prospective buyers or tenants should make their own enquiries and verify all information directly with the agent or relevant party.
Information relating to Energy Performance Certificates, Home Reports, or other statutory documents should be obtained directly from the selling agent or developer where applicable.