
Old St Mellons, Cardiff · CF3
Carew House, Druidstone Road
Guide price
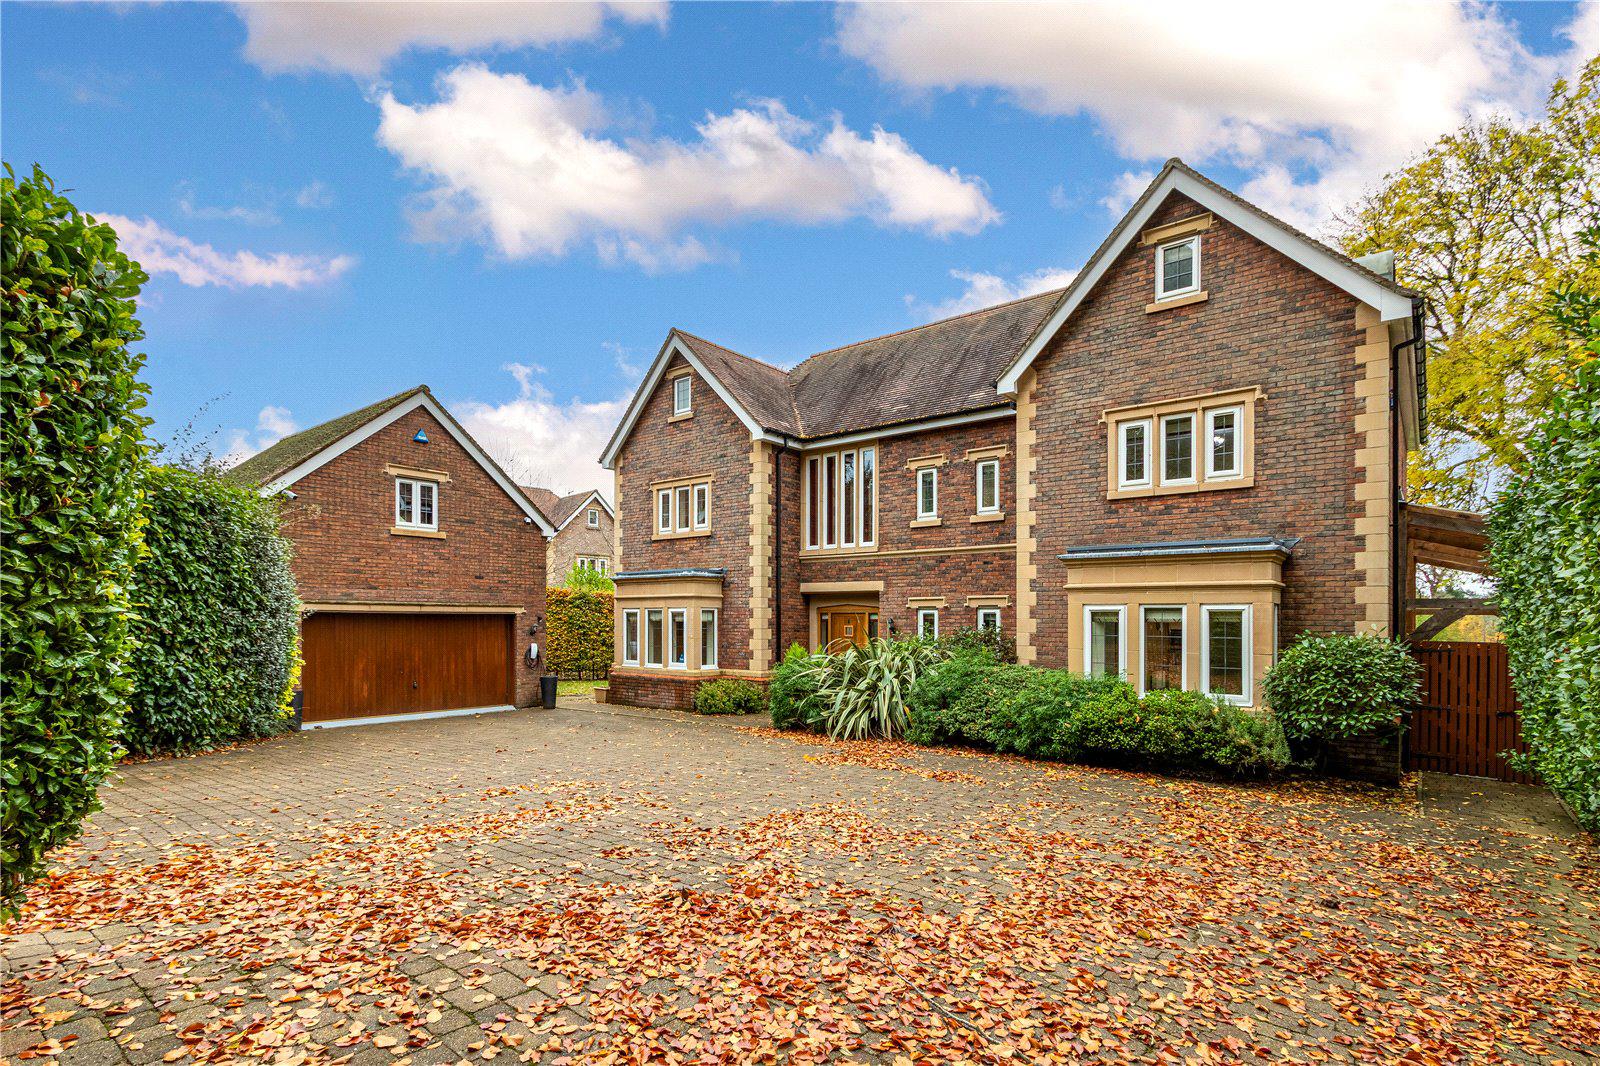
Beautifully presented double fronted and spacious detached family residence, with over 4,400 sq ft of accommodation on three floors and set in a prestigious and secure gated location comprising of four other quality dwellings, built in 2013 by Waterstone Homes, being the former show house, having electronic driveway gates, tucked away and set well back from prestigious Druidstone Road. Close vicinity to St John’s College Independent School, with ease of access to A48 and M4.
Impressive reception hall with galleried landings, oak staircase, cloakroom 18ft lounge, French doors, sitting room, family room, French doors, quality fitted kitchen with integrated appliances, granite central island, dining room, laundry, 5 bedrooms, 4 en suites, stylish family bathroom.
High standard of finishes throughout featuring oak internal doors, porcelain tiled flooring, fitted wardrobes, gas central heating, uPVC double glazing.
Large cobble style front courtyard with detached double ga…
The home, in the agent’s words
Read the full agent description
Beautifully presented double fronted and spacious detached family residence, with over 4,400 sq ft of accommodation on three floors and set in a prestigious and secure gated location comprising of four other quality dwellings, built in 2013 by Waterstone Homes, being the former show house, having electronic driveway gates, tucked away and set well back from prestigious Druidstone Road. Close vicinity to St John’s College Independent School, with ease of access to A48 and M4.
Impressive reception hall with galleried landings, oak staircase, cloakroom 18ft lounge, French doors, sitting room, family room, French doors, quality fitted kitchen with integrated appliances, granite central island, dining room, laundry, 5 bedrooms, 4 en suites, stylish family bathroom.
High standard of finishes throughout featuring oak internal doors, porcelain tiled flooring, fitted wardrobes, gas central heating, uPVC double glazing.
Large cobble style front courtyard with detached double garage and coach house/hobbies room/office. Delightful rear patio and garden with covered gazebo focal point and oak framed covered pergola.
No chain. EPC Rating: B
A feel for the area
Connected for everyday life
91%of homes in the postcode can access 100+ Mbps broadband.
Available speed bands
- 30+ Mbps
- 97%
- 100+ Mbps
- 91%
- 300+ Mbps
- 91%
- 1,000+ Mbps
- 91%
Getting about
3.4 milesto Llanishen Rail Station
Approximate straight-line distance · DfT NaPTAN · 13 Sept 2026Background air quality
- Fine particles · PM₂.₅
- 5.9 µg/m³ · Above the WHO guideline · well within the UK legal limit
- Nitrogen dioxide · NO₂
- 10.1 µg/m³ · Above the WHO guideline · well within the UK legal limit
Annual background levels. For scale: the WHO 2021 guideline is 5 µg/m³ for PM₂.₅ and 10 for NO₂; the UK legal limit is 20 and 40. Lower is better; this is a 1 km model, not a reading at the door.
Defra · 2024 annual model · 1 km areaLocal information is approximate. Distances are straight-line estimates from the available location. Broadband describes postcode coverage, not the speed or service available at this home; check the address with a provider. Air quality is a modelled annual background estimate.
Checking nearby places…
Picture your everyday
Start with the agent's details and explore the area guide to get a feel for daily life here.
Other homes nearby
Homes in Cardiff →About these property details
The information provided in this listing is for general information purposes only and does not constitute property particulars. We make no warranties or guarantees, express or implied, regarding the accuracy, completeness, or availability of the information.
Property details are provided by the listing agent, developer, or other third parties, and we have no control over the content provided. Prospective buyers or tenants should make their own enquiries and verify all information directly with the agent or relevant party.
Information relating to Energy Performance Certificates, Home Reports, or other statutory documents should be obtained directly from the selling agent or developer where applicable.