
Felinfoel, Llanelli · SA15
Long Row
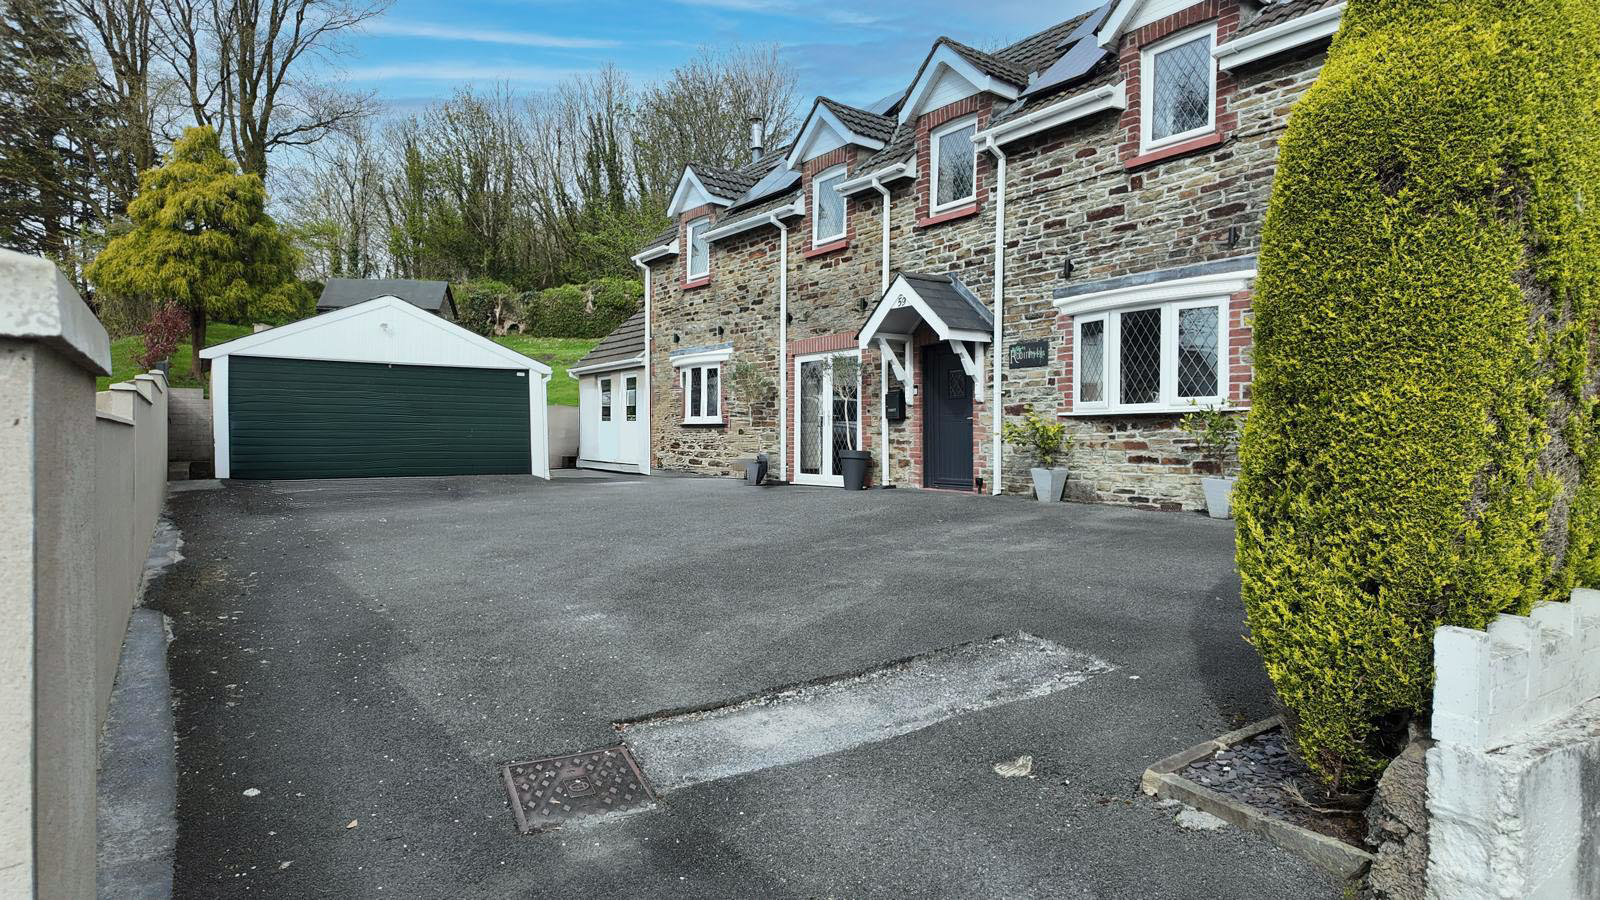
Davies Craddock Estates are pleased to present for sale this detached Cottage situated in a quiet and peaceful location on the sought-after Long Row in Llanelli.
This striking detached cottage perfectly marries traditional stone-fronted character with the expansive space required for modern family life. The property immediately impresses with its extensive private driveway, providing ample parking for multiple vehicles and leading to a substantial double detached garage. Inside, the home offers a versatile and generous layout featuring three distinct reception rooms, a functional kitchen opening into a cozy conservatory. The ground floor is designed for maximum convenience, boasting a modern shower room alongside a spacious, well-appointed utility room. Upstairs, the home continues with four well-proportioned bedrooms and a full family bathroom.
The outdoor space is a true highlight, featuring a beautifully landscaped raised lawn that offers a sense of privacy and elev…
The home, in the agent’s words
- Detached Property
- Four Bedrooms
- Three Reception Rooms
- Driveway & Double Garage
- Mains Gas, Electric, Water & Drainage
- EPC - B (approx 163m2/1754ft2)
- Council Tax - E (Provided by local authority, subject to change)
- Freehold
- Solar Panels - Owned
- Viewing Essential
Read the full agent description
Davies Craddock Estates are pleased to present for sale this detached Cottage situated in a quiet and peaceful location on the sought-after Long Row in Llanelli.
This striking detached cottage perfectly marries traditional stone-fronted character with the expansive space required for modern family life. The property immediately impresses with its extensive private driveway, providing ample parking for multiple vehicles and leading to a substantial double detached garage. Inside, the home offers a versatile and generous layout featuring three distinct reception rooms, a functional kitchen opening into a cozy conservatory. The ground floor is designed for maximum convenience, boasting a modern shower room alongside a spacious, well-appointed utility room. Upstairs, the home continues with four well-proportioned bedrooms and a full family bathroom.
The outdoor space is a true highlight, featuring a beautifully landscaped raised lawn that offers a sense of privacy and elevation. Designed for year-round enjoyment, the grounds include a dedicated dining area with a built-in brick BBQ and a fire pit with a custom seating area with a practical outbuilding currently utilized as a log store.
The property is situated in a quiet, peaceful area of Llanelli that balances privacy with easy access to everyday essentials. Local schools, supermarkets, and the town center's amenities are all just a short drive away, while nearby road and rail links provide straightforward connections for commuting.
Early viewing is essential to see what this property has to offer.
Entrance Hallway - Wood effect flooring, radiator, stars to first floor, under stairs storage,
Living Room - 4.81 x 4.18 approx. (15'9" x 13'8" approx. ) - Window to front, radiator, log burner with brick feature surround.
Reception Room - 4.81 x 4.13 approx. (max) (15'9" x 13'6" approx. - Wood effect flooring, French doors to front, radiator.
Reception Room - 4.81 x 4.13 approx. (15'9" x 13'6" approx. ) - Window to front and rear, radiator, gas fire with brick feature surround.
Study Space - 1.04 x 1.60 approx. (3'4" x 5'2" approx.) -
Utility - 3.88 x 3.07 approx. (max) (12'8" x 10'0" approx. - Fitted with wall and base units with worktop over, Belfast sink with mixer taps, space for washing machine and tumble dryer, tiled splash backs, tiled flooring, window and external door to front.
Shower Room - 1.77 x 3.07 approx. (max) (5'9" x 10'0" approx. ( - Fitted with W/C, hand wash basin, walk in shower, radiator, heated towel rail, window to rear.
Kitchen - 6.10 x 2.74 approx. (20'0" x 8'11" approx. ) - Fitted with wall and base units with work top over, breakfast bar, Belfast Sink with mixer tap, wine fridge, double cooker, space for fridge/freezer, tiled flooring, tiled splash backs, window and external door to side.
Conservatory - 2.74 x 3.77 approx. (max) (8'11" x 12'4" approx. - Opening off the kitchen with tiled flooring, external door to side.
Landing - Radiator, loft access, two windows to front.
Master Bedroom - 6.10 x 2.74 approx. (20'0" x 8'11" approx. ) - Window to side and rear, radiator.
Bedroom Two - 4.61 x 3.74 approx. (15'1" x 12'3" approx. ) - Window to rear, radioator.
Bedroom Three - 4.81 x 3.08 approx. (15'9" x 10'1" approx. ) - Window to front, radiator.
Bedroom Four - 4.13 x 3.01 approx. (max) (13'6" x 9'10" approx. - Window to front, radiator.
Bathroom - 4.13 x 1.70 approx. (13'6" x 5'6" approx. ) - Fitted with W/C, hand wash basin, panelled corner bath, storage cupboard housing boiler, tiled walls and flooring, velux window to rear.
External - FRONT: Private drive way, double garage.
REAR/SIDE: Raised lawned garden with outbuilding/log store. BBQ and fire pit area with seating.
Garage - 4.96 x 5.50 approx. (16'3" x 18'0" approx. ) - Electric door to front.
A feel for the area
Connected for everyday life
100%of homes in the postcode can access 100+ Mbps broadband.
Available speed bands
- 30+ Mbps
- 100%
- 100+ Mbps
- 100%
- 300+ Mbps
- 100%
- 1,000+ Mbps
- 100%
Getting about
1.9 milesto Llanelli Rail Station
Approximate straight-line distance · DfT NaPTAN · 13 Sept 2026Background air quality
- Fine particles · PM₂.₅
- 4.3 µg/m³ · Meets the WHO guideline
- Nitrogen dioxide · NO₂
- 4.3 µg/m³ · Meets the WHO guideline
Annual background levels. For scale: the WHO 2021 guideline is 5 µg/m³ for PM₂.₅ and 10 for NO₂; the UK legal limit is 20 and 40. Lower is better; this is a 1 km model, not a reading at the door.
Defra · 2024 annual model · 1 km areaLocal information is approximate. Distances are straight-line estimates from the available location. Broadband describes postcode coverage, not the speed or service available at this home; check the address with a provider. Air quality is a modelled annual background estimate.
Checking nearby places…
Picture your everyday
Start with the agent's details and explore the area guide to get a feel for daily life here.
Other homes nearby
Homes in SA15 postcode area →About these property details
The information provided in this listing is for general information purposes only and does not constitute property particulars. We make no warranties or guarantees, express or implied, regarding the accuracy, completeness, or availability of the information.
Property details are provided by the listing agent, developer, or other third parties, and we have no control over the content provided. Prospective buyers or tenants should make their own enquiries and verify all information directly with the agent or relevant party.
Information relating to Energy Performance Certificates, Home Reports, or other statutory documents should be obtained directly from the selling agent or developer where applicable.