

Stowmarket, Suffolk · IP14
Debenham
Guide price
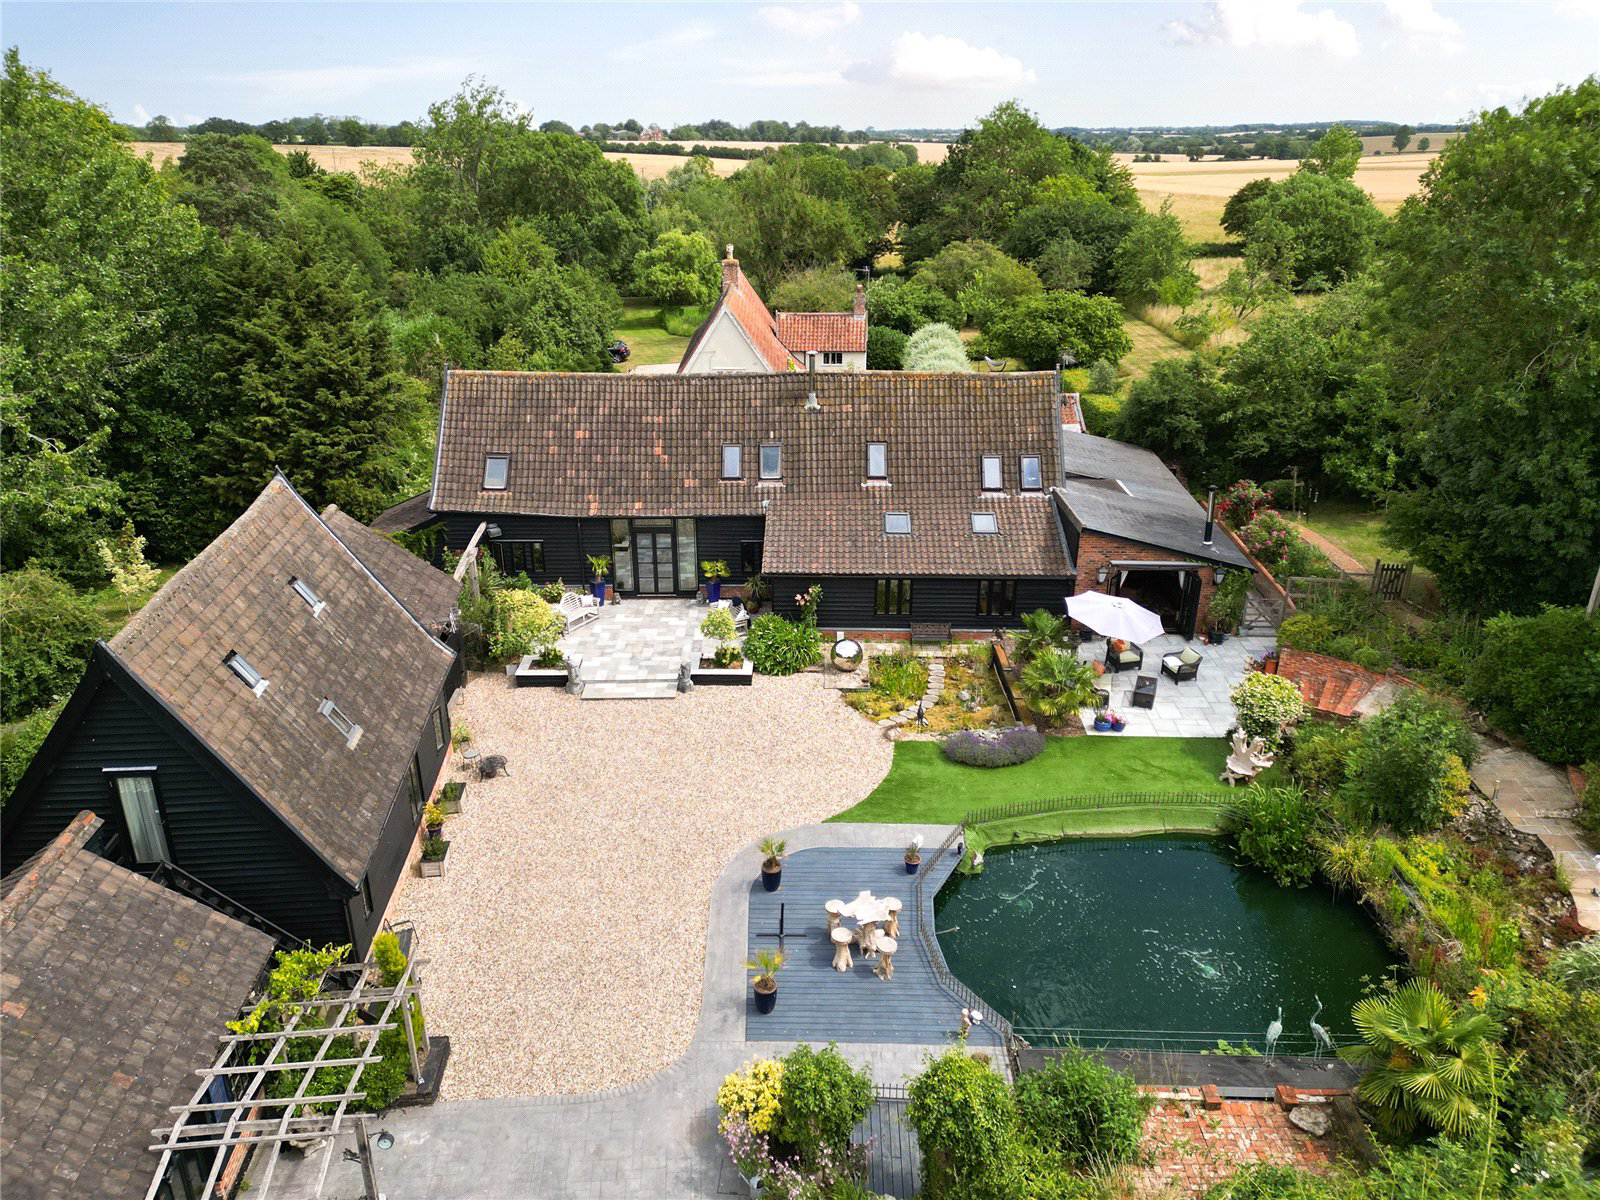
A wonderfully tucked away detached barn conversion, offering enormous flexibility with the added benefit of an annexe, a superb range of outbuildings and stables in gardens and grounds of approximately 5 acres.
Grange Farm Barn is a wonderfully situated barn conversion with a range of period features, including exposed timbers and vaulted ceilings. The ground floor accommodation offers open plan living with a central wood burner dividing the sitting room and family room. The ground floor accommodation also comprises a day room, dining room, entrance hall, kitchen, breakfast room and utility room, together with the principal bedroom suite with wet dressing room and adjacent wet room. There is also a study and cloakroom.
From the entrance hall and sitting room a staircase leads up to the first floor where access is given to three further bedrooms all with en suite bathrooms.
THE ANNEXE
The adjacent self-contained annexe offers excellent multi-generational living or income…
The home, in the agent’s words
- Outbuildings
- Equestrian
- Annex
Read the full agent description
A wonderfully tucked away detached barn conversion, offering enormous flexibility with the added benefit of an annexe, a superb range of outbuildings and stables in gardens and grounds of approximately 5 acres.
Grange Farm Barn is a wonderfully situated barn conversion with a range of period features, including exposed timbers and vaulted ceilings. The ground floor accommodation offers open plan living with a central wood burner dividing the sitting room and family room. The ground floor accommodation also comprises a day room, dining room, entrance hall, kitchen, breakfast room and utility room, together with the principal bedroom suite with wet dressing room and adjacent wet room. There is also a study and cloakroom.
From the entrance hall and sitting room a staircase leads up to the first floor where access is given to three further bedrooms all with en suite bathrooms.
THE ANNEXE
The adjacent self-contained annexe offers excellent multi-generational living or income potential. The accommodation comprises inner hall, WC, kitchen/breakfast room and sitting room. From the staircase leads up to the first floor where there are two en suite bedrooms.
PUB/BAR
This is a fantastic room hosting a fully fitted private bar with wood burner, including a feature bar with taps and optics. At the far end of the bar there are separate ladies and gentlemen’s WC facilities and a shower.
WORKSHOP
A very useful and highly versatile two-storey workshop building is arranged around an impressive double-height central bay, with full height windows to the front elevations, rising to the first floor offering flexibility whether for hobbies, storage or leisure.
OUTBUILDINGS & EQUESTRIAN
The property is very well served by a comprehensive range of additional outbuildings. There are five stables set within a covered stable block with concrete pads and a further enclosed paddock area. A driveway runs to an additional storage area to the far corner of the plot. The buildings offer exceptional facilities for storage, agricultural use, workshop activities or commercial style operations, subject to any required consents needed.
OUTSIDE
Grange Farm Barn is approached via a pair of remotely operated gates, leading to a large gravel driveway with access to all facilities. There is a central courtyard, forming a wonderful approach, arranged with a shingle driveway providing access to the three bay cart lodge and surrounding buildings.
There is a generous paved terraced area and dedicated outdoor dining space, making the pub building ideal for barbecue and alfresco dining. There is also a good-sized pond, with decked seating area, understood to have had Koi Carp in. This sits opposite the pub and annexe creating a wonderful tranquil and quiet setting within the heart of Grange Farm Barns.
A further paved pathway leads to a covered haybarn area currently used for alfresco dining. Adjacent to this is a summer house with extensive glass in which is a fitted kitchen. Beyond the central courtyard and stable block there is also a natural pond, with an island, which is accessed via a bridge and offers a wealth of natural wildlife. There is also a fully enclosed vegetable garden and a machinery store. All the grounds comprise of paddock areas and fields and more formal gardens offering scope for equestrian use or other lifestyle choices. There is also a useful yard area on the southern boundary.
LOCATION
Grove Farm Barn enjoys a convenient and accessible location on the edge of the ever-popular village of Debenham, sited at the head of one of Suffolk’s most picturesque rivers, The Deben. The village has a thriving and active local community, a useful range of local shops and pubs, primary and high school (rated outstanding by Ofsted) and an excellent multi-faceted leisure/sports centre.
Local independent schools including Framlingham College, Woodbridge School and Ipswich School, all offer a bus service from the village.
There are further facilities in the neighbouring market town of Framlingham (9 miles to the west), whilst the county town of Ipswich lies some 14 miles to south, with Stowmarket (8 miles to the east) providing mainline rail services to both Norwich and London Liverpool street stations. The A14, which bypasses Stowmarket, links to Cambridge and The Midlands, as well as to London and Stansted Airport via either the A12 or the M11.
DISTANCES
Debenham – 1.5 miles
A140 – 2.5 miles
A14 - 7 miles
Framlingham – 9 miles
DIRECTIONS (IP14 6BU)
Head north on the A140 towards Norwich, at the Earl Stonham junction, turn right signposted Debenham. Continue into the village and follow signs towards Stowmarket Road, Grange Farm Ban will be found along Stowmarket Road.
What3words: ///machine.protected.deeper
PROPERTY INFORMATION
Services: Mains water and electricity are connected. Private drainage system. Oil fired central heating.
Mobile: Ofcom reports good mobile signal from the main providers is likely at the property.
Broadband: Ofcom reports ultrafast broadband is available at the property.
EPC: C
Council Tax: Band G. Mid Suffolk District Council.
Tenure: Freehold with vacant possession at completion.
Fixtures and Fittings: Items regarded as fixtures and fittings, including carpets and curtains, are initially excluded from the sale, although certain items may be available by separate negotiation.
Viewings: By appointment with Jackson-Stops
A feel for the area
Connected for everyday life
100%of homes in the postcode can access 100+ Mbps broadband.
Available speed bands
- 30+ Mbps
- 100%
- 100+ Mbps
- 100%
- 300+ Mbps
- 100%
- 1,000+ Mbps
- 100%
Getting about
5.9 milesto Needham Market Rail Station
Approximate straight-line distance · DfT NaPTAN · 13 Sept 2026Background air quality
- Fine particles · PM₂.₅
- 6.8 µg/m³ · Above the WHO guideline · well within the UK legal limit
- Nitrogen dioxide · NO₂
- 5.5 µg/m³ · Meets the WHO guideline
Annual background levels. For scale: the WHO 2021 guideline is 5 µg/m³ for PM₂.₅ and 10 for NO₂; the UK legal limit is 20 and 40. Lower is better; this is a 1 km model, not a reading at the door.
Defra · 2024 annual model · 1 km areaLocal information is approximate. Distances are straight-line estimates from the available location. Broadband describes postcode coverage, not the speed or service available at this home; check the address with a provider. Air quality is a modelled annual background estimate.
Checking nearby places…
Picture your everyday
Start with the agent's details and explore the area guide to get a feel for daily life here.
Other homes nearby
Homes in IP14 postcode area →About these property details
The information provided in this listing is for general information purposes only and does not constitute property particulars. We make no warranties or guarantees, express or implied, regarding the accuracy, completeness, or availability of the information.
Property details are provided by the listing agent, developer, or other third parties, and we have no control over the content provided. Prospective buyers or tenants should make their own enquiries and verify all information directly with the agent or relevant party.
Information relating to Energy Performance Certificates, Home Reports, or other statutory documents should be obtained directly from the selling agent or developer where applicable.