

Ipswich, Suffolk · IP1
St. Edmunds Road
Guide price
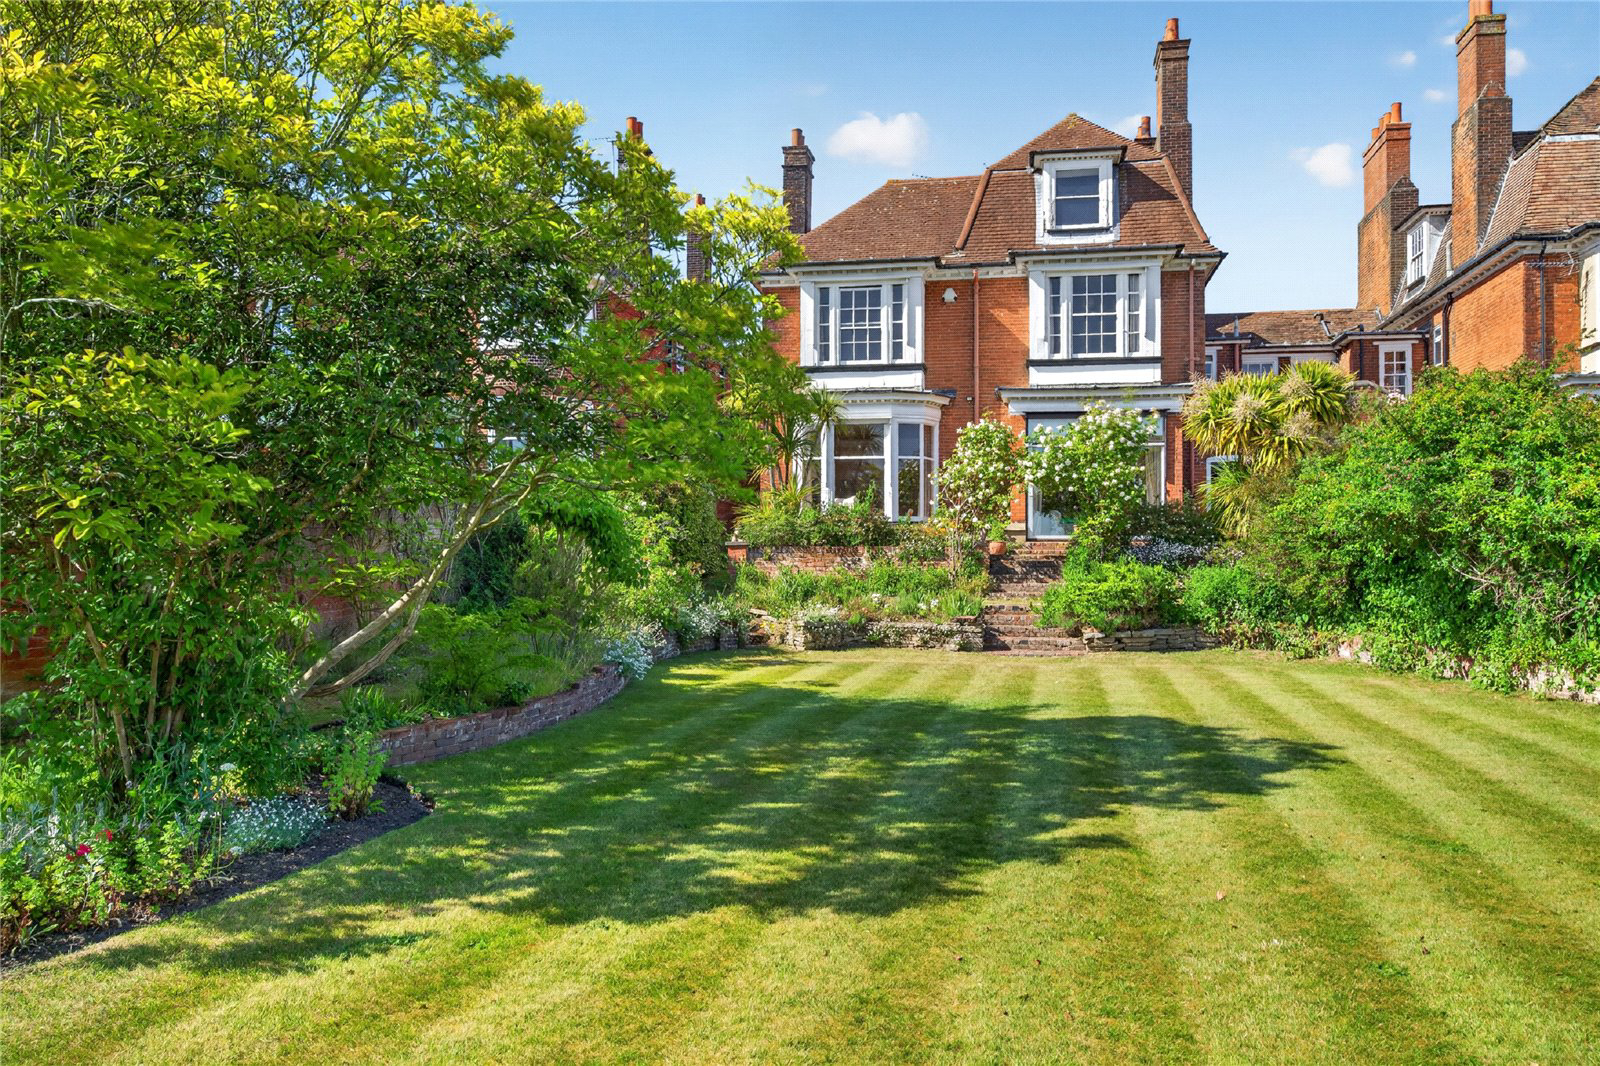
A distinctive Victorian town house with a delightful walled garden overlooking the grounds of the historic Ipswich School.
Understood to date from 1897, No.7 St Edmunds Road is one of the distinctive link detached town houses looking south over the sports field and buildings of the historic Ipswich School. With its fine elevations, the property retains its original architectural features including panelled doors, high skirtings and ceiling covings.
The panelled front door, with its flanking columns, opens into an entrance hall with twin stain glass doors leading into an impressive, vaulted reception hall with a fine staircase and large feature window. With high ceilings throughout the well laid out accommodation includes two principal south facing reception rooms, each with large windows which afford fine views across the gardens. Beyond the kitchen and its attractive bow window, is a good-sized utility room and there is a range of service rooms which include a butler’s pantr…
The home, in the agent’s words
Read the full agent description
A distinctive Victorian town house with a delightful walled garden overlooking the grounds of the historic Ipswich School.
Understood to date from 1897, No.7 St Edmunds Road is one of the distinctive link detached town houses looking south over the sports field and buildings of the historic Ipswich School. With its fine elevations, the property retains its original architectural features including panelled doors, high skirtings and ceiling covings.
The panelled front door, with its flanking columns, opens into an entrance hall with twin stain glass doors leading into an impressive, vaulted reception hall with a fine staircase and large feature window. With high ceilings throughout the well laid out accommodation includes two principal south facing reception rooms, each with large windows which afford fine views across the gardens. Beyond the kitchen and its attractive bow window, is a good-sized utility room and there is a range of service rooms which include a butler’s pantry, kitchen pantry, front and rear lobbies, together with a cloakroom, as well as a three-roomed cellar.
On the first floor, set off the spacious landing, are three principal bedrooms, two bathrooms and a smaller sixth bedroom/study, with a second staircase returning to the kitchen.
On the second floor are two further double bedrooms, together with a large tank room, which offers the potential for the creation of a bath/shower room. The rooms facing to the south enjoy a grandstand view across the school’s cricket pitch with the townscape of Ipswich beyond.
The property benefits from a mains gas fired central heating system.
OUTSIDE
Delightful crinkle crankle walls enclose a sheltered and secluded south facing garden to the rear, with a central lawns bordered by colourful well-stocked herbaceous and shrub borders. There is an area of well-managed kitchen garden together with specimen trees and wall climbing roses, a wisteria and fig. Steps lead to a brick paved suntrap terrace along the rear of the property, set off which is a greenhouse and adjacent a range of brick domestic and garden stores, including the gardener’s cloakroom. A gated path to the side of the house returns to the front garden where there is currently off-street parking for one vehicle, but with potential for the creation of further space.
GARAGE & FURTHER PARKING
The property has the benefit of an off-site single garage and further parking space approximately 50 yards along St Edmunds Road, which is included in the sale.
LOCATION
St Edmunds Road is regarded as one of the prime locations within Ipswich in the sought after residential area close to Christchurch Park. The magnificent park and adjacent Ipswich School are just a few minutes’ walk, as are two of Ipswich’s most iconic pubs with its town centre, whilst beyond, the rail station provides regular main line rail services to London’s Liverpool Street Station, with the fastest taking just over one hour.
DISTANCES
Christchurch Park & Ipswich School – within a few minutes’ walk
Town centre & rail station – within walking distance (London Liverpool Street Station 60 mins fastest direct service)
DIRECTIONS (IP1 3QY)
From the centre of Ipswich head in a northerly direction on the Henley Road. After passing the Ipswich School take the next left into St Edmunds Road where no. 7 will be found midway along on the left-hand side.
What3words: ///soda.logo.charmingly
PROPERTY INFORMATION
Services: Mains electricity, gas, water and drainage are connected to the property.
Mobile: Ofcom reports a good mobile service from the main providers.
Broadband: Ofcom reports ultrafast broadband is available at the property.
EPC: F
Council Tax: Band G. Ipswich Borough Council.
Tenure: Freehold with vacant possession at completion.
Fixtures and Fittings: The fitted carpets, curtains and light fittings are all included in the sale, and other items may be available by separate negotiation.
Viewings: By appointment with Jackson-Stops.
A feel for the area
Connected for everyday life
100%of homes in the postcode can access 100+ Mbps broadband.
Available speed bands
- 30+ Mbps
- 100%
- 100+ Mbps
- 100%
- 300+ Mbps
- 100%
- 1,000+ Mbps
- 100%
Getting about
1.1 milesto Ipswich Rail Station
Approximate straight-line distance · DfT NaPTAN · 13 Sept 2026Background air quality
- Fine particles · PM₂.₅
- 7.4 µg/m³ · Above the WHO guideline · well within the UK legal limit
- Nitrogen dioxide · NO₂
- 10.0 µg/m³ · Above the WHO guideline · well within the UK legal limit
Annual background levels. For scale: the WHO 2021 guideline is 5 µg/m³ for PM₂.₅ and 10 for NO₂; the UK legal limit is 20 and 40. Lower is better; this is a 1 km model, not a reading at the door.
Defra · 2024 annual model · 1 km areaLocal information is approximate. Distances are straight-line estimates from the available location. Broadband describes postcode coverage, not the speed or service available at this home; check the address with a provider. Air quality is a modelled annual background estimate.
Checking nearby places…
Picture your everyday
Start with the agent's details and explore the area guide to get a feel for daily life here.
Other homes nearby
Homes in Ipswich →About these property details
The information provided in this listing is for general information purposes only and does not constitute property particulars. We make no warranties or guarantees, express or implied, regarding the accuracy, completeness, or availability of the information.
Property details are provided by the listing agent, developer, or other third parties, and we have no control over the content provided. Prospective buyers or tenants should make their own enquiries and verify all information directly with the agent or relevant party.
Information relating to Energy Performance Certificates, Home Reports, or other statutory documents should be obtained directly from the selling agent or developer where applicable.