

Ilfracombe, Devon · EX34
Hillington
Guide Price · Originally listed at £295,000
A beautifully updated three-bedroom detached bungalow in Ilfracombe, move-in ready, with a garden, garage, and North Devon's beaches and Exmoor on your doorstep.
The home, in the agent’s words
- Extremely Well Presented
- Garage & Drive For 2-3 Cars
- Detached Bungalow
- Convenient Access To Beaches & Exmoor National Park
- Move-In-Ready
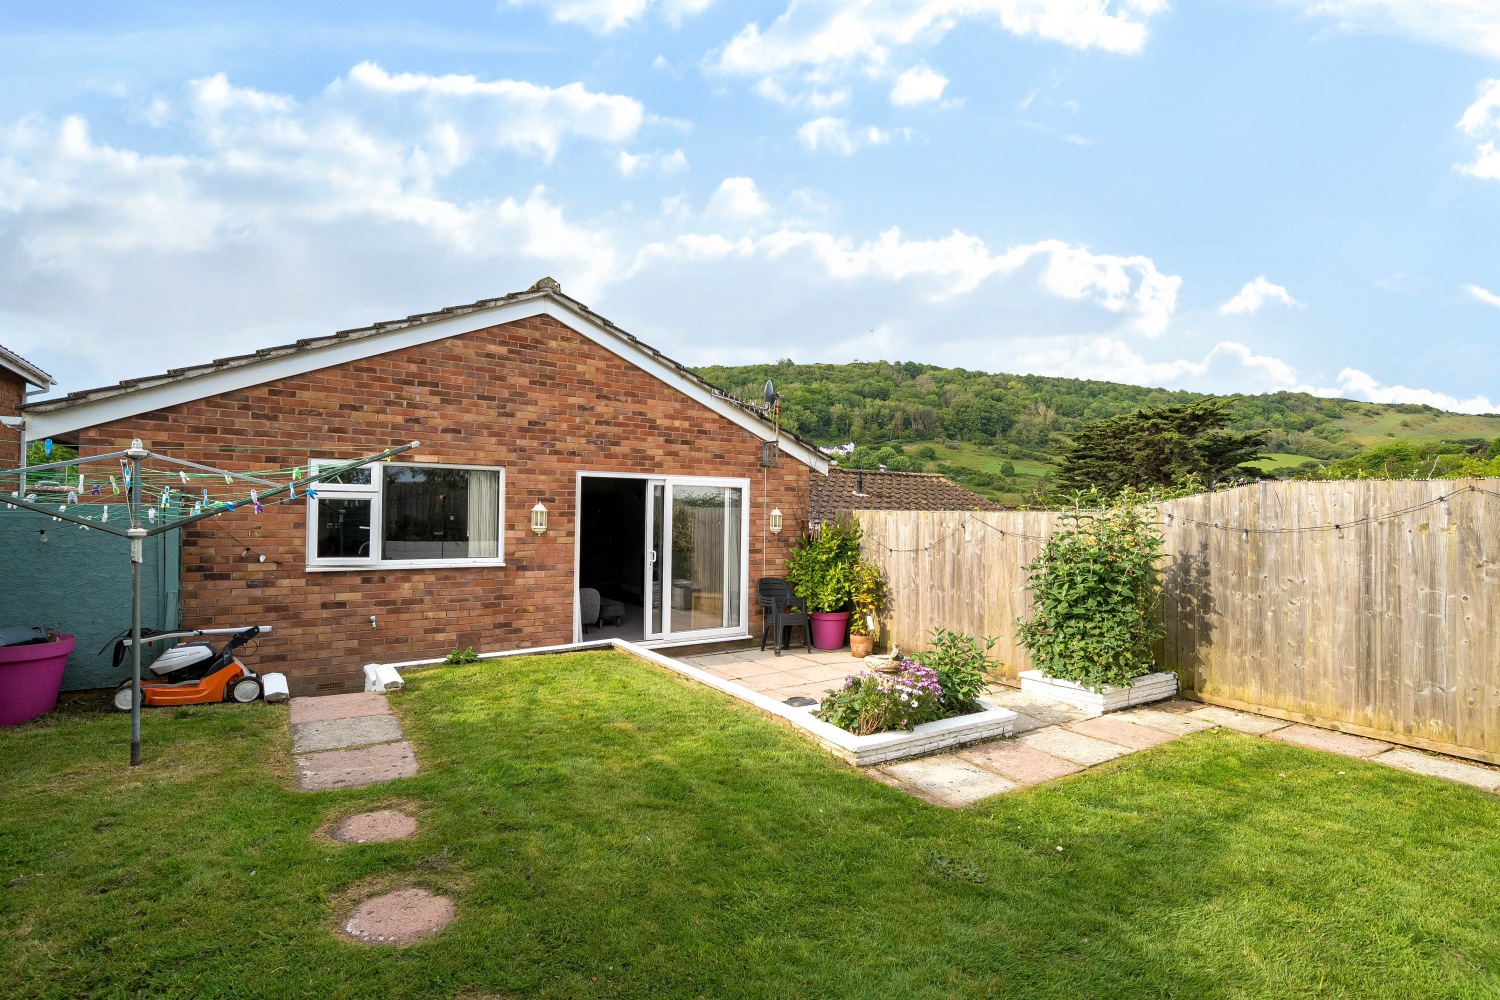
- Landscaped Rear Garden
- Updated Throughout
- Call Now To Arrange Your Viewing!
Read the full agent description
Nestled in Hillington, Ilfracombe, this exceptionally well-presented three-bedroom detached bungalow offers comfortable modern living and coastal convenience. Situated within easy reach of the town's beautiful beaches and the sweeping landscapes of Exmoor National Park, the property represents a rare opportunity to acquire a truly move-in-ready home in a location that gives you access to the best North Devon has to offer!
Approached via a generous driveway providing off-road parking for two to three vehicles, the property's attractive red brick exterior and neat front garden create an immediately welcoming first impression. A garage adds further practicality, offering substantial storage or workspace options to complement the main residence.
Stepping inside, the home reveals a thoughtfully updated interior that balances contemporary style with everyday comfort. The impressive kitchen-diner forms a natural heart of the home, fitted with sleek grey cabinetry, an integrated oven, a gas hob with stainless steel extractor over, stainless steel splashback and undercounter space for a washing machine and dishwasher. The kitchen/diner is bathed in natural light from the rear-facing window that overlooks the garden, creating an inviting space for family meals and entertaining alike.
The generous living room is a relaxing space, enhanced by sliding patio doors that open directly onto the rear garden, allowing natural light to flood through and providing a seamless connection between indoors and out. A stylish bioethanol fireplace set into a neat chimney breast serves as a charming focal point, perfect for cosy evenings, while neutral décor throughout ensures a timeless and versatile canvas for any buyer.
The principal bedroom is a well-proportioned double room, beautifully presented with ample space for freestanding furniture. The second bedroom is also a comfortable double, with space for freestanding furniture, while the third bedroom has been thoughtfully arranged as a home office, demonstrating the flexibility this property offers for modern lifestyles. A family bathroom with both a bath and an overhead shower serves all three bedrooms.
Outside, the rear garden is a real delight, a private and well-tended space featuring a paved patio seating area, a manicured lawn, well-stocked planted borders, a garden shed, and a beautiful climbing wisteria that adds a romantic seasonal charm. The garden is fully enclosed and benefits from a pleasant outlook, making it ideal for relaxing or entertaining on warmer days.
A home of this quality and with this level of presentation is worth viewing to fully appreciate!
Call now to arrange your viewing!
Local Shop - 0.5 miles - // Local Pub - 0.5 miles // Local School - Ilfracombe Church Of England Junior School 0.8 miles // Parking - Garage & Drive For 2-3 Cars // Tenure - Freehold //
A feel for the area
Connected for everyday life
51%of homes in the postcode can access 100+ Mbps broadband.
Available speed bands
- 30+ Mbps
- 100%
- 100+ Mbps
- 51%
- 300+ Mbps
- 51%
- 1,000+ Mbps
- 51%
Getting about
9.3 milesto Barnstaple Rail Station
Approximate straight-line distance · DfT NaPTAN · 13 Sept 2026Background air quality
- Fine particles · PM₂.₅
- 4.5 µg/m³ · Meets the WHO guideline
- Nitrogen dioxide · NO₂
- 3.7 µg/m³ · Meets the WHO guideline
Annual background levels. For scale: the WHO 2021 guideline is 5 µg/m³ for PM₂.₅ and 10 for NO₂; the UK legal limit is 20 and 40. Lower is better; this is a 1 km model, not a reading at the door.
Defra · 2024 annual model · 1 km areaLocal information is approximate. Distances are straight-line estimates from the available location. Broadband describes postcode coverage, not the speed or service available at this home; check the address with a provider. Air quality is a modelled annual background estimate.
Checking nearby places…
Picture your everyday
Start with the agent's details and explore the area guide to get a feel for daily life here.
Other homes nearby
Homes in EX34 postcode area →About these property details
The information provided in this listing is for general information purposes only and does not constitute property particulars. We make no warranties or guarantees, express or implied, regarding the accuracy, completeness, or availability of the information.
Property details are provided by the listing agent, developer, or other third parties, and we have no control over the content provided. Prospective buyers or tenants should make their own enquiries and verify all information directly with the agent or relevant party.
Information relating to Energy Performance Certificates, Home Reports, or other statutory documents should be obtained directly from the selling agent or developer where applicable.