

Bideford, Devon · EX39
Nelson Road, Westward Ho
Guide price
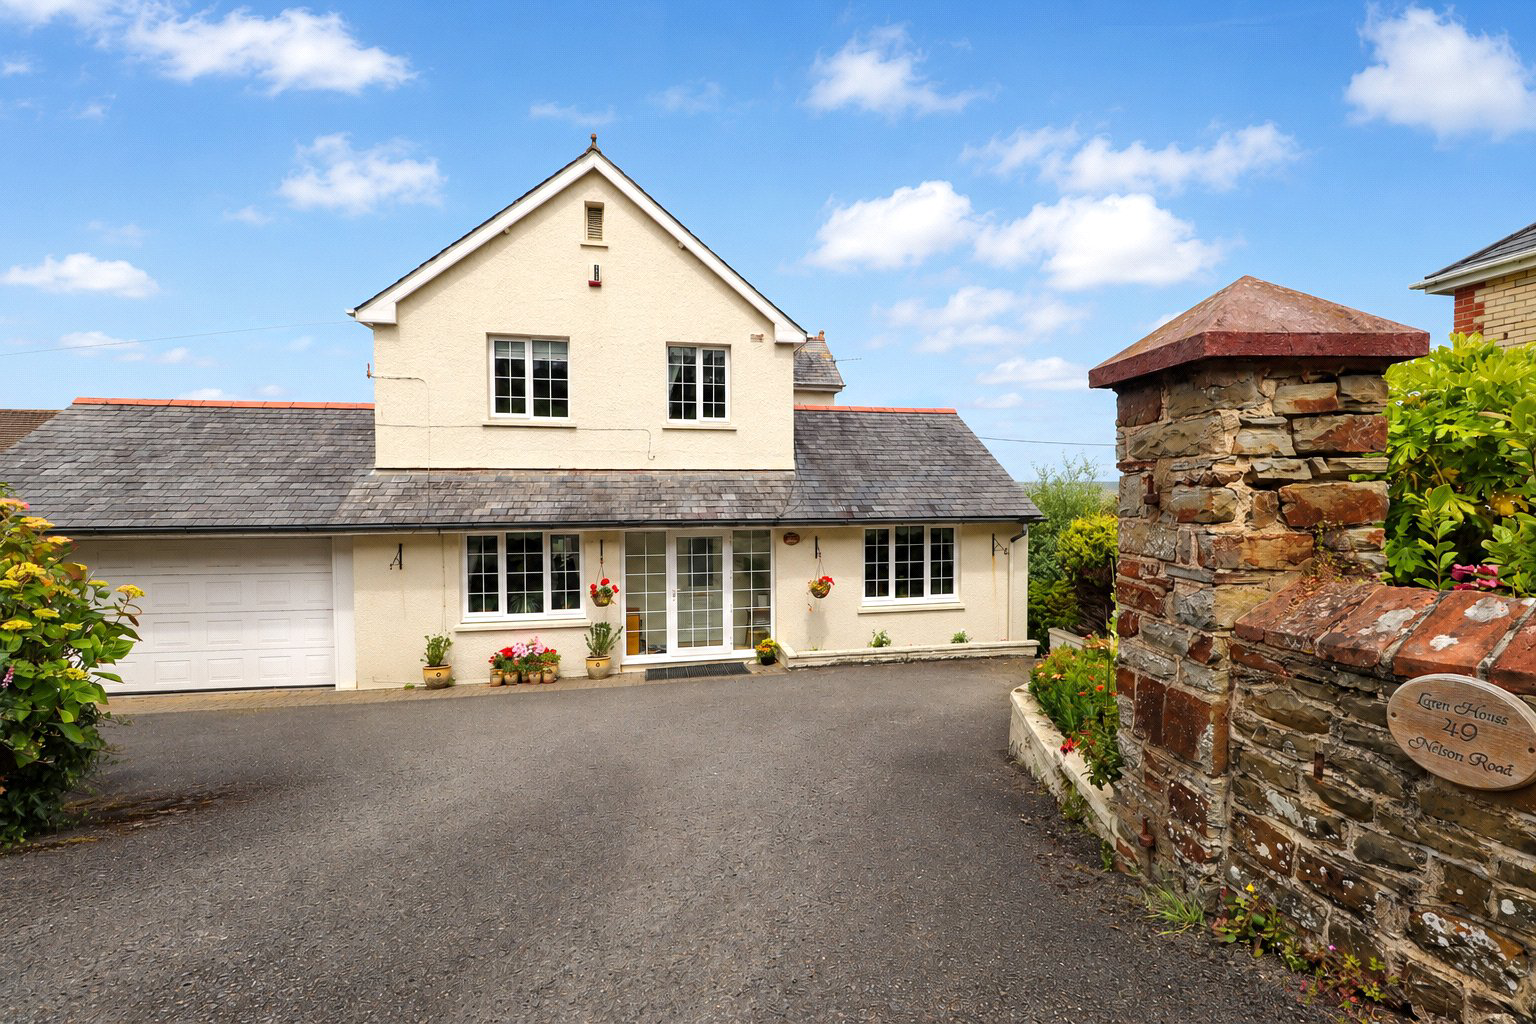
This attractive 4 bedroom detached residence enjoying fantastic elevated views across Westward Ho! beach, the sea and coastline beyond. Occupying a highly convenient position within this ever-popular seaside village, the property is just a short walk from the village centre, local amenities and the famous sandy beach. EPC D
The home, in the agent’s words
- Coastal Views
Read the full agent description
Laren House presents a rare opportunity to acquire an impressive four-bedroom detached residence enjoying elevated coastal views. Upon entering the property via a covered entrance porch, you are welcomed into a spacious entrance hall, featuring stairs rising to the first floor and a useful understairs storage area. Positioned at the front of the house is a comfortable sitting room, offering a versatile space that could serve as a cosy snug, home office, or additional reception room.
From the hall, an inner lobby provides excellent storage for coats and shoes and gives access to the ground floor bathroom, which is fitted with a bath with shower over, WC and wash hand basin.
The main living space is a particularly generous lounge/diner, extending into a bay window and offering a wonderful family and entertaining area. A feature coal-effect gas fire creates a focal point, with fitted shelving and storage to either side of the chimney breast. The room is divided by an archway, providing defined lounge and dining areas while retaining an open and sociable feel. Sliding doors lead through to the conservatory, where the elevated position of the property can really be appreciated, with exceptional panoramic views over Westward Ho!, the beach and out to sea. From here, doors open directly onto the rear garden.
The kitchen/breakfast room is well appointed and positioned to take full advantage of the views, with a window looking out across the village towards the beach and coastline. A separate utility room provides further practical space, including plumbing for a washing machine, space for a tumble dryer, additional storage, a sink unit.
To the first floor, the landing gives access to 4 bedrooms and a shower room. Bedroom 1 is a generous double room with fitted storage, wash hand basin and outstanding elevated views over Westward Ho! beach and the sea beyond. Bedroom 2 is another spacious double with a wash hand basin and built-in storage. Bedroom 3 also enjoys fantastic beach and sea views and includes a wash hand basin, while Bedroom 4 provides a further bedroom, nursery or study. The shower room is fitted with a shower cubicle, WC and wash hand basin.
Outside, the property is approached via a good-sized driveway providing parking for approximately 3 to 4 vehicles with an adjoining large double garage that also offers access from the rear garden. The front garden is attractively set behind a natural stone wall with raised flower beds, mature shrubs and planting.
The rear garden is a particularly appealing feature of the home, enjoying impressive elevated beach and sea views from a raised patio area. Steps lead down to a well-maintained level lawn with colourful planted borders, small trees, shrubs and a variety of well-arranged pots. There is also a pea gravel seating area, summer house with decking, useful storage beneath the patio and an outside tap. Access to the rear can be gained from both sides of the property.
A feel for the area
Connected for everyday life
95%of homes in the postcode can access 100+ Mbps broadband.
Available speed bands
- 30+ Mbps
- 100%
- 100+ Mbps
- 95%
- 300+ Mbps
- 95%
- 1,000+ Mbps
- 95%
Getting about
7.8 milesto Barnstaple Rail Station
Approximate straight-line distance · DfT NaPTAN · 13 Sept 2026Background air quality
- Fine particles · PM₂.₅
- 4.5 µg/m³ · Meets the WHO guideline
- Nitrogen dioxide · NO₂
- 2.6 µg/m³ · Meets the WHO guideline
Annual background levels. For scale: the WHO 2021 guideline is 5 µg/m³ for PM₂.₅ and 10 for NO₂; the UK legal limit is 20 and 40. Lower is better; this is a 1 km model, not a reading at the door.
Defra · 2024 annual model · 1 km areaLocal information is approximate. Distances are straight-line estimates from the available location. Broadband describes postcode coverage, not the speed or service available at this home; check the address with a provider. Air quality is a modelled annual background estimate.
Checking nearby places…
Picture your everyday
Start with the agent's details and explore the area guide to get a feel for daily life here.
Other homes nearby
Homes in EX39 postcode area →About these property details
The information provided in this listing is for general information purposes only and does not constitute property particulars. We make no warranties or guarantees, express or implied, regarding the accuracy, completeness, or availability of the information.
Property details are provided by the listing agent, developer, or other third parties, and we have no control over the content provided. Prospective buyers or tenants should make their own enquiries and verify all information directly with the agent or relevant party.
Information relating to Energy Performance Certificates, Home Reports, or other statutory documents should be obtained directly from the selling agent or developer where applicable.