

Cranbrook, Kent · TN17
Carriers Road
Guide price · Originally listed at £775,000
DELIGHTFUL, SPACIOUS DETACHED FAMILY HOME TOGETHER WITH AN INTEGRAL DOUBLE GARAGE SITUATED IN A PRIVATE SETTING WITHIN THE HEART OF CRANBROOK, MOMENTS FROM THE TOWN CENTRE * CRANBROOK SCHOOL CATCHMENT *
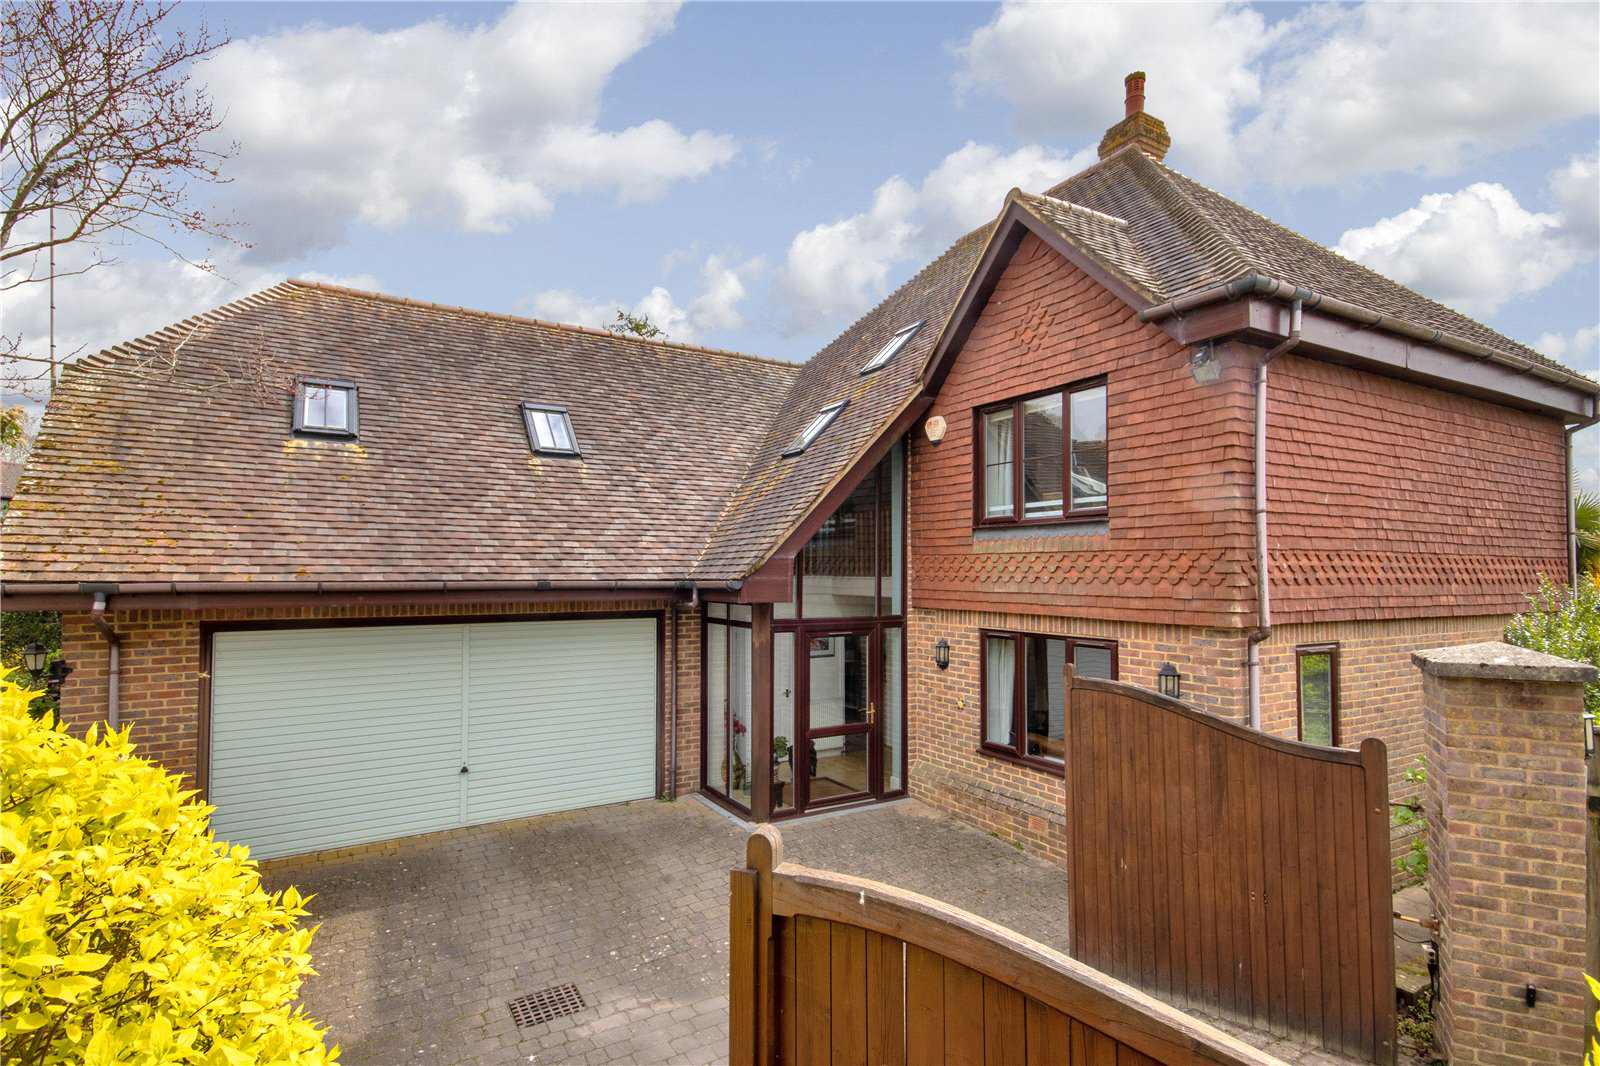
An exclusive, individually designed, detached four-bedroom house, Hollybrook House is tucked away in a secluded, private, yet convenient location in the heart of Cranbrook.
The house has been thoughtfully designed to maximise natural light throughout, creating a bright and welcoming atmosphere. The current owner has maintained the property to an exceptional standard, including enhancing the superb modern kitchen/breakfast room with stylish under-cupboard lighting and wet system underfloor heating. They have also upgraded the garden room with a fully insulated roof and underfloor heating - transforming it into a comfortable, year-round living space. The underfloor heating is a wet system providing a more even heat distribution.
There are floor to ceiling glass panels in the e…
The home, in the agent’s words
Read the full agent description
DELIGHTFUL, SPACIOUS DETACHED FAMILY HOME TOGETHER WITH AN INTEGRAL DOUBLE GARAGE SITUATED IN A PRIVATE SETTING WITHIN THE HEART OF CRANBROOK, MOMENTS FROM THE TOWN CENTRE * CRANBROOK SCHOOL CATCHMENT *
An exclusive, individually designed, detached four-bedroom house, Hollybrook House is tucked away in a secluded, private, yet convenient location in the heart of Cranbrook.
The house has been thoughtfully designed to maximise natural light throughout, creating a bright and welcoming atmosphere. The current owner has maintained the property to an exceptional standard, including enhancing the superb modern kitchen/breakfast room with stylish under-cupboard lighting and wet system underfloor heating. They have also upgraded the garden room with a fully insulated roof and underfloor heating - transforming it into a comfortable, year-round living space. The underfloor heating is a wet system providing a more even heat distribution.
There are floor to ceiling glass panels in the entrance hall and a galleried landing from the first floor, all enhancing the light and space upon entering. Downstairs there is a kitchen/breakfast room, utility room, sitting room, office/snug, garden room and cloakroom. Upstairs you will find four bedrooms; two of which have ensuites. The other two double bedrooms share a family bathroom. All four bedrooms have built in wardrobes.
Entry to the house is enabled via electric double wooden gates, operated using a fob and an intercom with video just inside the entrance hall. The paved driveway leads to a double garage which also benefits from electric doors.
The pretty garden wraps around the house and has been very well maintained.
FEATURES
-
Kitchen/breakfast room with a range of modern base and eye level units with super-composite worktops and under cupboard lighting, underfloor heating, Rangemaster oven with 6-ring gas hob, breakfast bar, integrated fridge/freezer, double door to snug and patio doors leading into the garden room
-
Utility/boot room with access to garden and garage, large Armitage Shanks butler sink, cupboards, space for fridge freezer, space and plumbing for washing machine and dishwasher
-
Garden room with a brick base and glazed upper elevations, underfloor heating, covered roof, blinds with views and doors out into the garden
-
Snug/study with views to the garden
-
Generous size sitting room entered into through double doors, modern feature fireplace, bespoke storage units to one side and patio doors to the garden
-
Downstairs cloakroom with WC, vanity basin and heated towel rail
-
Principal bedroom with built in wardrobes along one wall, ensuite with bath, double shower, WC, vanity basin and heated towel rail
-
Double bedroom with fitted wardrobe, ensuite with double shower, vanity basin and storage and heated towel rail
-
2 further double bedrooms both with fitted wardrobes
-
Family bathroom with double shower unit, vanity basin and storage, bath, WC and heated towel rail
-
Loft is accessed from the landing and is lit and boarded with a loft ladder for convenience
-
Secluded garden encircling the house and filled with various features including a lovely terrace area for alfresco dining, a pond, flowers and lots of shrubs, curved lawned areas and a back gate leads onto the lane leading up to the Primary School
A feel for the area
Connected for everyday life
100%of homes in the postcode can access 100+ Mbps broadband.
Available speed bands
- 30+ Mbps
- 100%
- 100+ Mbps
- 100%
- 300+ Mbps
- 100%
- 1,000+ Mbps
- 100%
Getting about
5 milesto Staplehurst Rail Station
Approximate straight-line distance · DfT NaPTAN · 13 Sept 2026Background air quality
- Fine particles · PM₂.₅
- 6.7 µg/m³ · Above the WHO guideline · well within the UK legal limit
- Nitrogen dioxide · NO₂
- 6.2 µg/m³ · Meets the WHO guideline
Annual background levels. For scale: the WHO 2021 guideline is 5 µg/m³ for PM₂.₅ and 10 for NO₂; the UK legal limit is 20 and 40. Lower is better; this is a 1 km model, not a reading at the door.
Defra · 2024 annual model · 1 km areaLocal information is approximate. Distances are straight-line estimates from the available location. Broadband describes postcode coverage, not the speed or service available at this home; check the address with a provider. Air quality is a modelled annual background estimate.
Picture your everyday
Start with the agent's details and explore the area guide to get a feel for daily life here.
Other homes nearby
Homes in TN17 postcode area →About these property details
The information provided in this listing is for general information purposes only and does not constitute property particulars. We make no warranties or guarantees, express or implied, regarding the accuracy, completeness, or availability of the information.
Property details are provided by the listing agent, developer, or other third parties, and we have no control over the content provided. Prospective buyers or tenants should make their own enquiries and verify all information directly with the agent or relevant party.
Information relating to Energy Performance Certificates, Home Reports, or other statutory documents should be obtained directly from the selling agent or developer where applicable.