

Sutton Harbour, Plymouth · PL4
East Quay House
guidePrice · Originally listed at £275,000
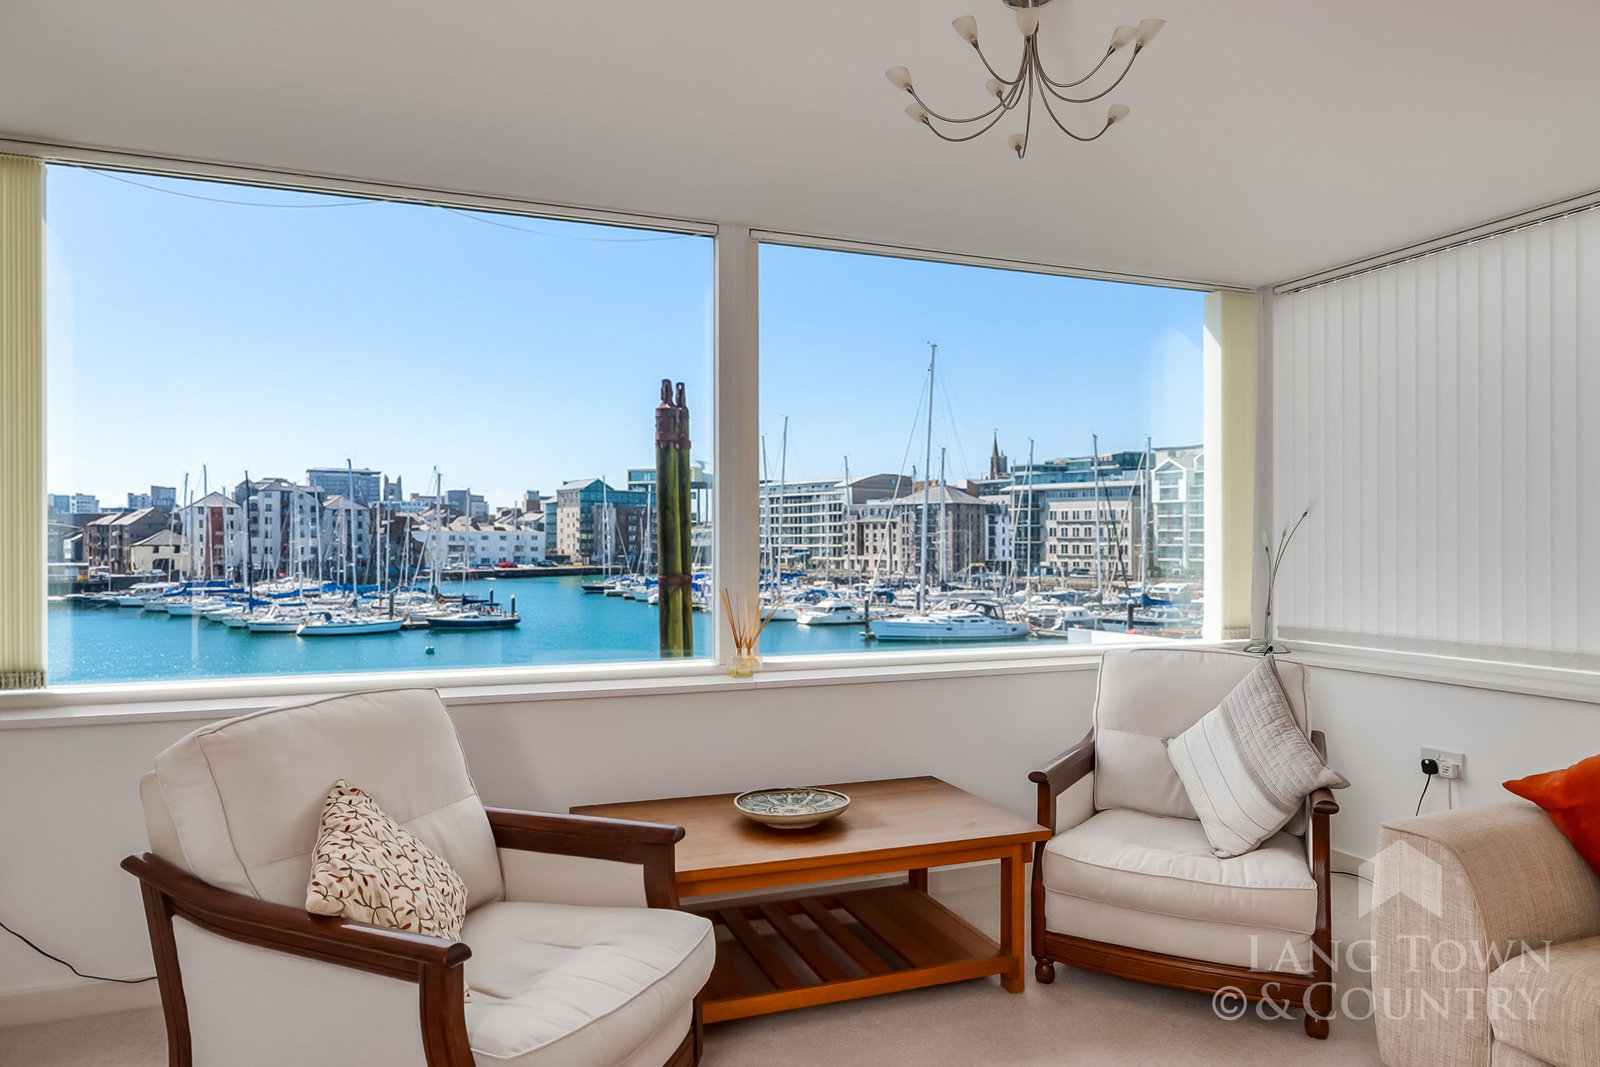
'East Quay House' is a much sought-after waterside development located on the eastern quay in Sutton Harbour with a delightful westerly aspect and exceptional panoramic views across the marina, city and towards Plymouth Sound.
The home, in the agent’s words
- Secure Development With Lift Access, Level Access Throughout & Gated Allocated Parking
- Prestigious Waterside Apartment In The Highly Sought-After East Quay House
- Immaculately Presented & Well Maintained Throughout
- Spacious Living Room With Picture Bay Window
- Balcony With Breathtaking Day & Evening Views Towards The Barbican & The Hoe
- Separate, Kitchen With A Comprehensive Range of Integrated Appliances
- Luxurious Bedroom With Built-in Wardrobe & En-suite Shower Room
- Second Double Bedroom, Plus Modern Family Bathroom
- Secure Development With Lift Access & Gated Allocated Parking
Read the full agent description
'East Quay House' is a much sought-after waterside development located on the eastern quay in Sutton Harbour with a delightful westerly aspect and exceptional panoramic views across the marina, city and towards Plymouth Sound. This immaculate and well-maintained apartment is a must view for serious buyers looking for a waterside home. 'East Quay House' was completed by Charles Church Developments in 2006 and comprises 56 apartments, many with delightful waterside views and gated parking for all properties.
From a security-controlled reception area on East Quay, with mailboxes and a TV entry phone system, there is access to an inner hall with door to car park, lift and stairs to all floors. There is level access throughout the building ideal for those looking for single level living.
From the first level landing, shared between only 4 apartments, a corridor leads to the apartment front door. An Oak door leads into apartment with doors off to all rooms. The superb living room is spacious and has a picture bay window with truly impressive views of the waterfront, Sutton Harbour Marina, and westerly towards The Barbican and The Hoe. There is a glazed door to the covered balcony which is a delightful size offering ample space for alfresco dining and has views in full, a wonderful space to relax and take in the views during the day and evening.
The separate kitchen is comprehensively fitted with a range units and integrated appliances including dishwasher, washer dryer, four ring gas hob with oven below, a microwave, larder fridge and freezer, stainless steel sink with mixer tap and waste disposal, and under unit lighting.
The master bedroom is luxurious and spacious, there is a built-in wardrobe and ample space for a dressing table, etc. The en-suite shower room has a suite comprising a double walk-in shower enclosure and glazed screen/door, sink with chrome mixer tap and mirror over, dual flush w.c., ladder heated towel rail, and fully tiled walls and floor.
The second bedroom is deceptively spacious and is ideal for guests/study room. The family bathroom has a shower over the bath, recessed sink with chrome mixer, dual flush w.c., chrome ladder heated towel rail, fully tiled walls with feature glazed tile, and tiled floor.
Within the apartment hall there are a pair of cupboards, one houses a pressurized hot water system and offers airing cupboard space, the other houses the gas central heating boiler and space for further storage. There is also a double door cupboard to provide extra storage.
Outside there is allocated parking for one vehicle within a gated car park. This apartment has a real 'Wow factor' as soon as you enter, and an early viewing is recommended to avoid disappointment.
We understand the apartment is held on Lease with 975 years remaining and subject to a service charge of approximately £4019.38 per year, but this is subject to periodic review and an annual ground rent of approximately £100. The above information is provided in good faith although we would recommend that prospective purchasers consult their own solicitor for formal verification.
A feel for the area
Connected for everyday life
100%of homes in the postcode can access 100+ Mbps broadband.
Available speed bands
- 30+ Mbps
- 100%
- 100+ Mbps
- 100%
- 300+ Mbps
- 100%
- 1,000+ Mbps
- 100%
Getting about
0.8 milesto Plymouth Rail Station
Approximate straight-line distance · DfT NaPTAN · 13 Sept 2026Background air quality
- Fine particles · PM₂.₅
- 5.6 µg/m³ · Above the WHO guideline · well within the UK legal limit
- Nitrogen dioxide · NO₂
- 10.3 µg/m³ · Above the WHO guideline · well within the UK legal limit
Annual background levels. For scale: the WHO 2021 guideline is 5 µg/m³ for PM₂.₅ and 10 for NO₂; the UK legal limit is 20 and 40. Lower is better; this is a 1 km model, not a reading at the door.
Defra · 2024 annual model · 1 km areaLocal information is approximate. Distances are straight-line estimates from the available location. Broadband describes postcode coverage, not the speed or service available at this home; check the address with a provider. Air quality is a modelled annual background estimate.
Checking nearby places…
Picture your everyday
Start with the agent's details and explore the area guide to get a feel for daily life here.
Other homes nearby
Homes in PL4 postcode area →About these property details
The information provided in this listing is for general information purposes only and does not constitute property particulars. We make no warranties or guarantees, express or implied, regarding the accuracy, completeness, or availability of the information.
Property details are provided by the listing agent, developer, or other third parties, and we have no control over the content provided. Prospective buyers or tenants should make their own enquiries and verify all information directly with the agent or relevant party.
Information relating to Energy Performance Certificates, Home Reports, or other statutory documents should be obtained directly from the selling agent or developer where applicable.