
YouTube is paused. Loading it lets YouTube receive your IP address and browser information and use its own cookies to play the property video.
This one-time choice is not remembered. You can keep browsing without loading it.
Wicken, Ely · CB7
Pond Green
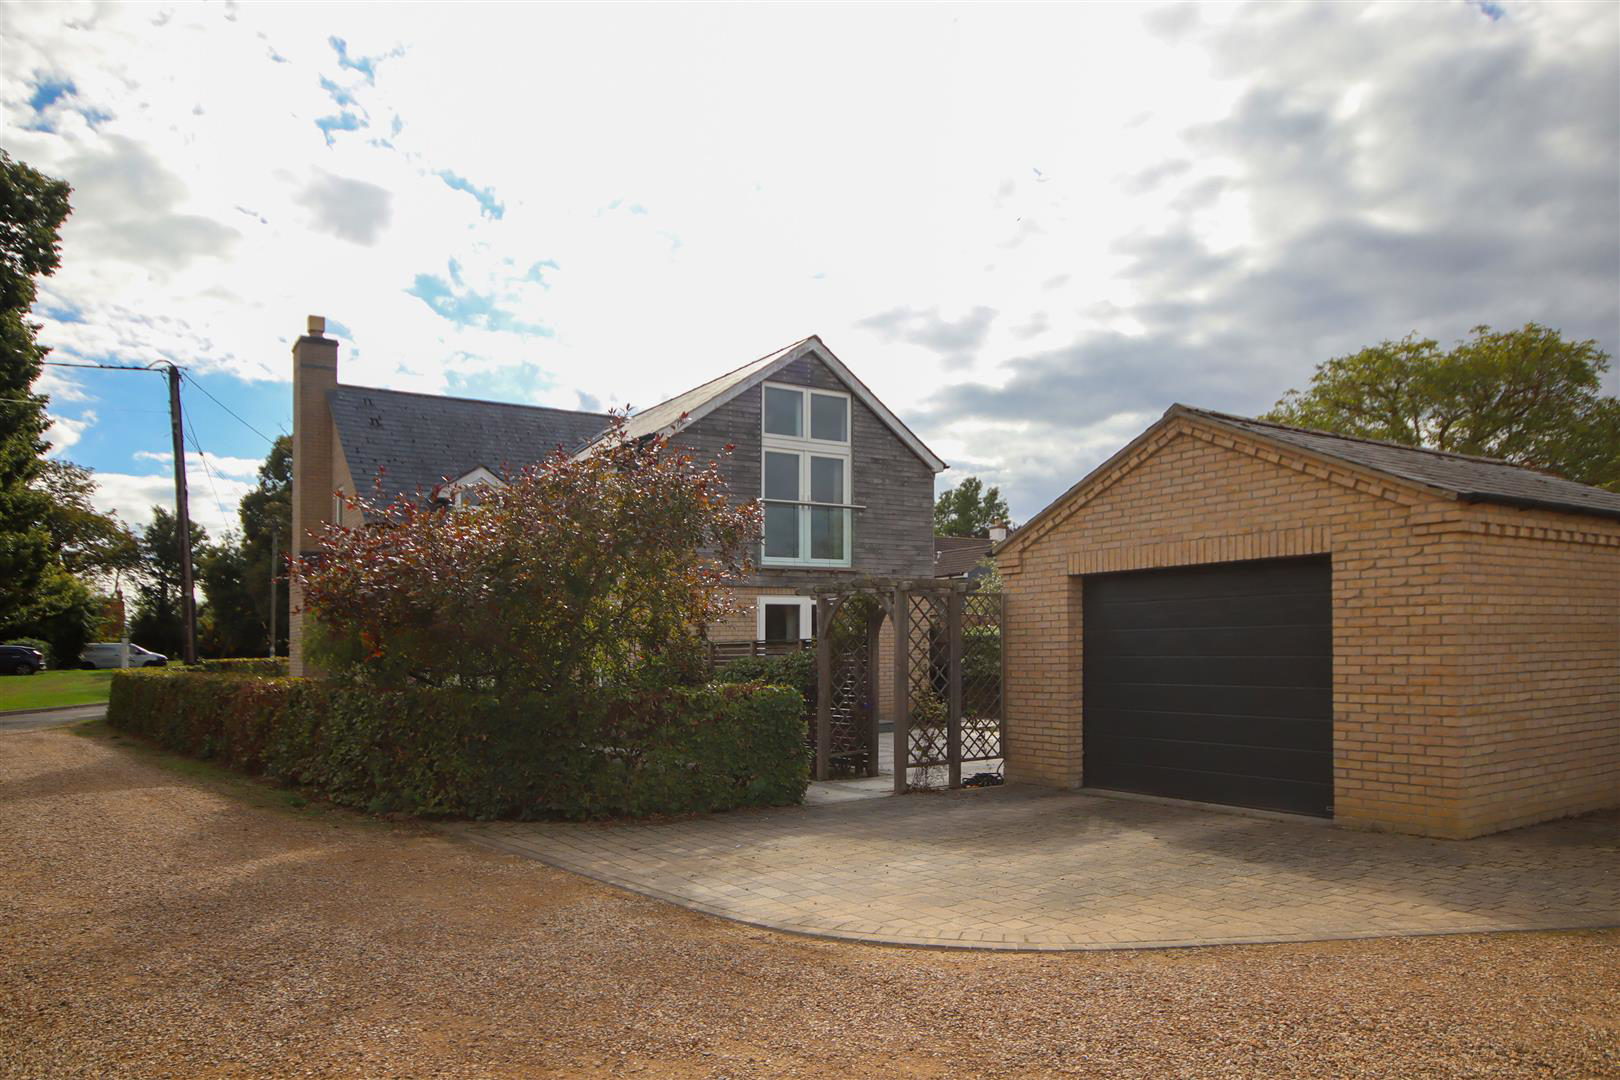
Detached house in an idyllic village location. Accommodation comprises entrance hall, kitchen/dining room, utility room, living room with stove, reception room/bedroom four, shower room, three bedrooms with built in wardrobes (en-suite to master), bathroom, garden, garage and driveway. Available: 29/09/2026. Deposit: �2307. Holding deposit: �461. Council tax band: E. EPC: C
The home, in the agent’s words
- Available: 29/09/2026
- EPC: C
- Council tax band: D
Read the full agent description
Detached house in an idyllic village location. Accommodation comprises entrance hall, kitchen/dining room, utility room, living room with stove, reception room/bedroom four, shower room, three bedrooms with built in wardrobes (en-suite to master), bathroom, garden, garage and driveway. Available: 29/09/2026. Deposit: �2307. Holding deposit: �461. Council tax band: E. EPC: C
Entrance Hall - With tiled flooring and contemporary staircase to first floor.
Kitchen/Dining Room - With integrated oven, ceramic hob, extractor, fridge/freezer and dishwasher. Breakfast bar with additional storage. French doors to the rear garden, single door to side garden and windows to each side. Tiled floor.
Utility Room - With a range of units, oil boiler, sink and window to rear aspect. Freestanding washing machine and tumble dryer provided for tenants use, but will not be repaired or replaced in the event of mechanical breakdown.
Living Room - With windows to front, rear and side aspects. Tiled floor and woodburning stove.
Reception Room/Bedroom 4 - With window to front aspect and tiled flooring.
Shower Room - Fully tiled with WC, basin and shower cubicle.
Landing - with cupboard housing hot water cylinder.
Master Bedroom - With two fitted wardrobes window to side aspect and Juliet balcony to rear.
En-Suite - With WC, basin and corner shower cubicle. Tiled flooring and Velux window.
Bedroom Two - With built in wardrobe and dormer windows to front aspect.
Bedroom - With built-in cupboard and dormer window to front aspect.
Bathroom - WC and basin in built-in vanity unit and bath. Windows to side and rear aspects.
Outside - Garden to front leading round to rear courtyard-style garden. Garage to rear with remote control roller door and personnel door to garden. Parking space in front of garage.
Letting Agents Notes - Sky Broadband is currently connected at the property. The tenant can either choose to take over the contract from the landlord or select their own provider once the new tenancy has commenced.
For more information on this property please refer to the Material Information brochure on our Website.
A feel for the area
Connected for everyday life
100%of homes in the postcode can access 100+ Mbps broadband.
Available speed bands
- 30+ Mbps
- 100%
- 100+ Mbps
- 100%
- 300+ Mbps
- 100%
- 1,000+ Mbps
- 100%
Getting about
1.9 milesto Soham
Approximate straight-line distance · DfT NaPTAN · 13 Sept 2026Background air quality
- Fine particles · PM₂.₅
- 6.9 µg/m³ · Above the WHO guideline · well within the UK legal limit
- Nitrogen dioxide · NO₂
- 4.8 µg/m³ · Meets the WHO guideline
Annual background levels. For scale: the WHO 2021 guideline is 5 µg/m³ for PM₂.₅ and 10 for NO₂; the UK legal limit is 20 and 40. Lower is better; this is a 1 km model, not a reading at the door.
Defra · 2024 annual model · 1 km areaLocal information is approximate. Distances are straight-line estimates from the available location. Broadband describes postcode coverage, not the speed or service available at this home; check the address with a provider. Air quality is a modelled annual background estimate.
Picture your everyday
Start with the agent's details and explore the area guide to get a feel for daily life here.
Other homes nearby
Homes in CB7 postcode area →About these property details
The information provided in this listing is for general information purposes only and does not constitute property particulars. We make no warranties or guarantees, express or implied, regarding the accuracy, completeness, or availability of the information.
Property details are provided by the listing agent, developer, or other third parties, and we have no control over the content provided. Prospective buyers or tenants should make their own enquiries and verify all information directly with the agent or relevant party.
Information relating to Energy Performance Certificates, Home Reports, or other statutory documents should be obtained directly from the selling agent or developer where applicable.