

Okehampton, Devon · EX20
Chapel Close, Petrockstow
Guide price
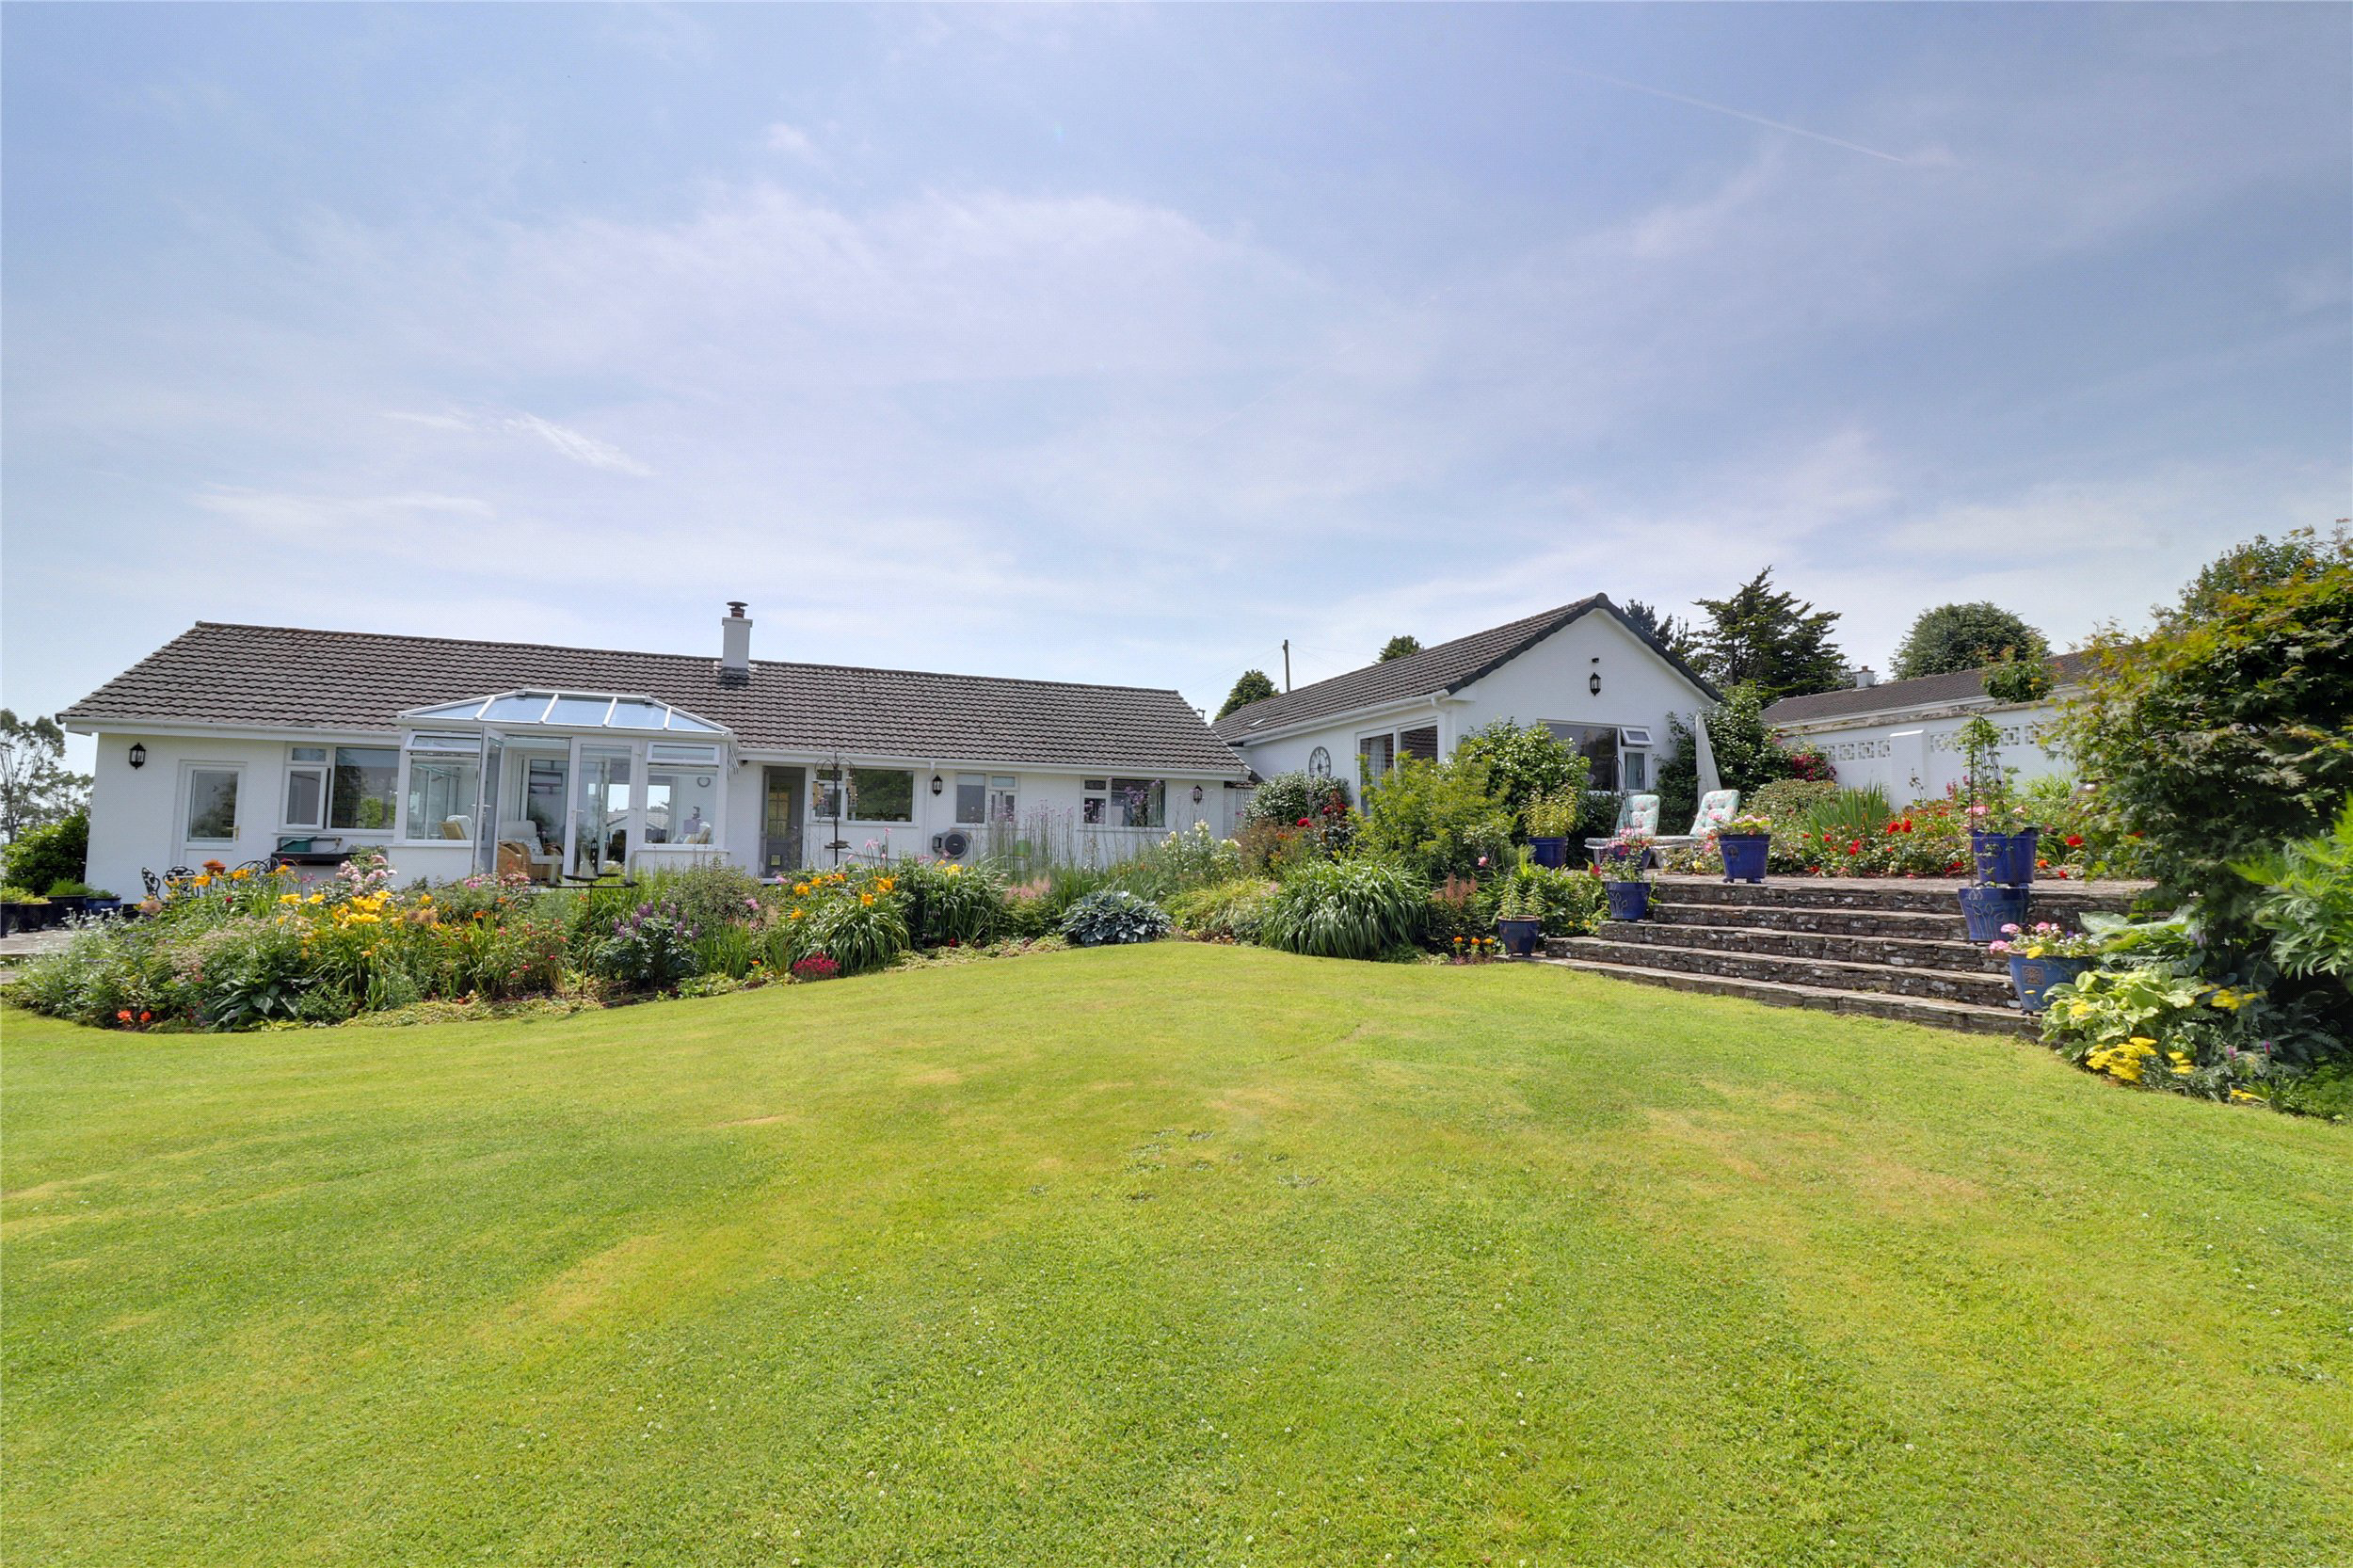
Occupying an elevated plot of approximately half an acre with far reaching countryside views, this four bedroom detached bungalow is set within the desirable village of Petrockstowe.
Offering spacious accommodation, a modern kitchen, double garage and well tended gardens with a summerhouse, vegetable patch and greenhouse, the property also benefits from twelve photovoltaic panels with battery storage installed in 2024. EPC C
The home, in the agent’s words
Read the full agent description
Occupying a generous plot of approximately half an acre, originally forming the site of three bungalows when first developed in 1974, this impressive detached bungalow enjoys an enviable elevated position with delightful panoramic views across the surrounding North Devon countryside.
This superb four bedroom detached bungalow, complete with double garage, is a truly exceptional property which has been thoughtfully upgraded and meticulously maintained by the current owners. It offers spacious and versatile accommodation, ideal for modern family living.
The property is situated in the sought after North Devon village of Petrockstowe, a charming rural community surrounded by unspoilt countryside.
The accommodation begins with a welcoming entrance hall, with a cloakroom and a large storage cupboard. The dual aspect sitting room is a particularly attractive space, featuring a substantial fireplace and sliding patio doors opening into a recently added conservatory. From here there are wonderful views over the garden and direct access outside, creating a seamless connection between the interior and the landscaped grounds. Double doors lead through to the extensive modern kitchen, newly installed in 2018 by Magnet.
The kitchen is fitted with an excellent range of wall and base units and incorporates a comprehensive selection of integrated appliances, including a dishwasher, double oven set at eye level, microwave, coffee machine, warming drawer and wine cooler. There are also two spaces with plumbing for tall fridge freezers. With ample room for a dining table and chairs, this is a superb space for both everyday living and entertaining. A separate utility room is accessed from the hallway and provides a sink, additional cupboards and base units, together with additional storage cupboards.
The principal bedroom forms part of an extension to the original bungalow and is a particularly generous and light filled room, benefitting from an airing cupboard, dual aspect windows and sliding patio doors opening onto the rear garden. The en suite bathroom comprises a large shower, bath, low level WC and wash hand basin. The second bedroom overlooks the front elevation and is currently arranged as a home office. Two further bedrooms, slightly smaller in size, provide comfortable accommodation for family members or guests.
Externally, the property continues to impress. There is a substantial double garage with a newly installed electric door, accessible both externally and via a personal internal door. The garage also houses the boiler, along with two batteries and an inverter serving the photovoltaic panels. In 2024, twelve photovoltaic panels were installed, enhancing the home’s energy efficiency and contributing towards reduced running costs.
The bungalow stands in an elevated position within beautifully maintained gardens. To the front there is an area laid to lawn, together with a large driveway providing ample parking and access to the garage. The rear garden features a patio area with steps descending through the gently sloping lawn, bordered by mature trees and shrubs. A paved pathway leads to a brick built sun room or summerhouse, which enjoys far reaching countryside views and offers potential for use as a granny annexe, subject to the necessary consents.
In the far corner there is a productive vegetable patch together with a greenhouse. The side elevation is enclosed by walling and includes a pedestrian gate to the road, with established planting adding further character and privacy.
Overall, this is a rare opportunity to acquire a substantial and beautifully presented bungalow in a desirable village setting, offering space, privacy and outstanding views in equal measure.
Construction - rendered elevations under a tiled roof
A feel for the area
Connected for everyday life
0%of homes in the postcode can access 100+ Mbps broadband.
Available speed bands
- 30+ Mbps
- 100%
- 100+ Mbps
- 0%
- 300+ Mbps
- 0%
- 1,000+ Mbps
- 0%
Getting about
9.6 milesto Portsmouth Arms Rail Station
Approximate straight-line distance · DfT NaPTAN · 13 Sept 2026Background air quality
- Fine particles · PM₂.₅
- 4.7 µg/m³ · Meets the WHO guideline
- Nitrogen dioxide · NO₂
- 2.0 µg/m³ · Meets the WHO guideline
Annual background levels. For scale: the WHO 2021 guideline is 5 µg/m³ for PM₂.₅ and 10 for NO₂; the UK legal limit is 20 and 40. Lower is better; this is a 1 km model, not a reading at the door.
Defra · 2024 annual model · 1 km areaLocal information is approximate. Distances are straight-line estimates from the available location. Broadband describes postcode coverage, not the speed or service available at this home; check the address with a provider. Air quality is a modelled annual background estimate.
Picture your everyday
Start with the agent's details and explore the area guide to get a feel for daily life here.
Other homes nearby
Homes in EX20 postcode area →About these property details
The information provided in this listing is for general information purposes only and does not constitute property particulars. We make no warranties or guarantees, express or implied, regarding the accuracy, completeness, or availability of the information.
Property details are provided by the listing agent, developer, or other third parties, and we have no control over the content provided. Prospective buyers or tenants should make their own enquiries and verify all information directly with the agent or relevant party.
Information relating to Energy Performance Certificates, Home Reports, or other statutory documents should be obtained directly from the selling agent or developer where applicable.