

Bideford, Devon · EX39
Boards Court
Asking price
*Stylish, spacious family home*
This home is beautifully styled throughout, offering a turn-key opportunity for buyers seeking comfort, character, and practicality. With well-proportioned rooms, a cohesive design, and an attractive outdoor space, it is perfectly suited for modern family living. EPC C
The home, in the agent’s words
Read the full agent description
Upon entering, you are welcomed by a bright and stylish hallway featuring eye-catching black-and-white tiled flooring, creating an immediate sense of character and sets the tone for the rest of the home. To the right, the kitchen offers a contemporary and well-designed space, featuring modern cabinetry, integrated appliances, and additional room for white goods, ideal for everyday living and keen home cooks alike. Opposite, a convenient downstairs cloakroom adds further practicality. Moving ahead, a door opens into the heart of the home, a spacious living and dining room. This inviting area provides excellent versatility, with ample space for a variety of furnishings, making it perfect for both relaxing with family and entertaining guests.
Upstairs the immaculate presentation continues and doors lead to all principle rooms. The master bedroom sits at the front of the home and comfortably accommodates a double bed, with ample space for additional furnishings, making it both practical and relaxing. The room is further enhanced by fitted mirrored wardrobes and a large window. Also to the front is the family bathroom that offers a clean and functional space suited to everyday use. A modern white suite comprises a pedestal wash basin, WC, and a full-sized bath with a glazed shower screen and overhead shower, providing both convenience and versatility. Bedroom two sits at the rear of the home. This is a well-proportioned second bedroom, that offers flexibility for a range of uses. Clever storage solutions maximise the available space, whilst mirrored wardrobes enhance both light and practicality. The third bedroom is ideal as a child’s bedroom, nursery, or home office, and benefits from good natural light and a pleasant outlook.
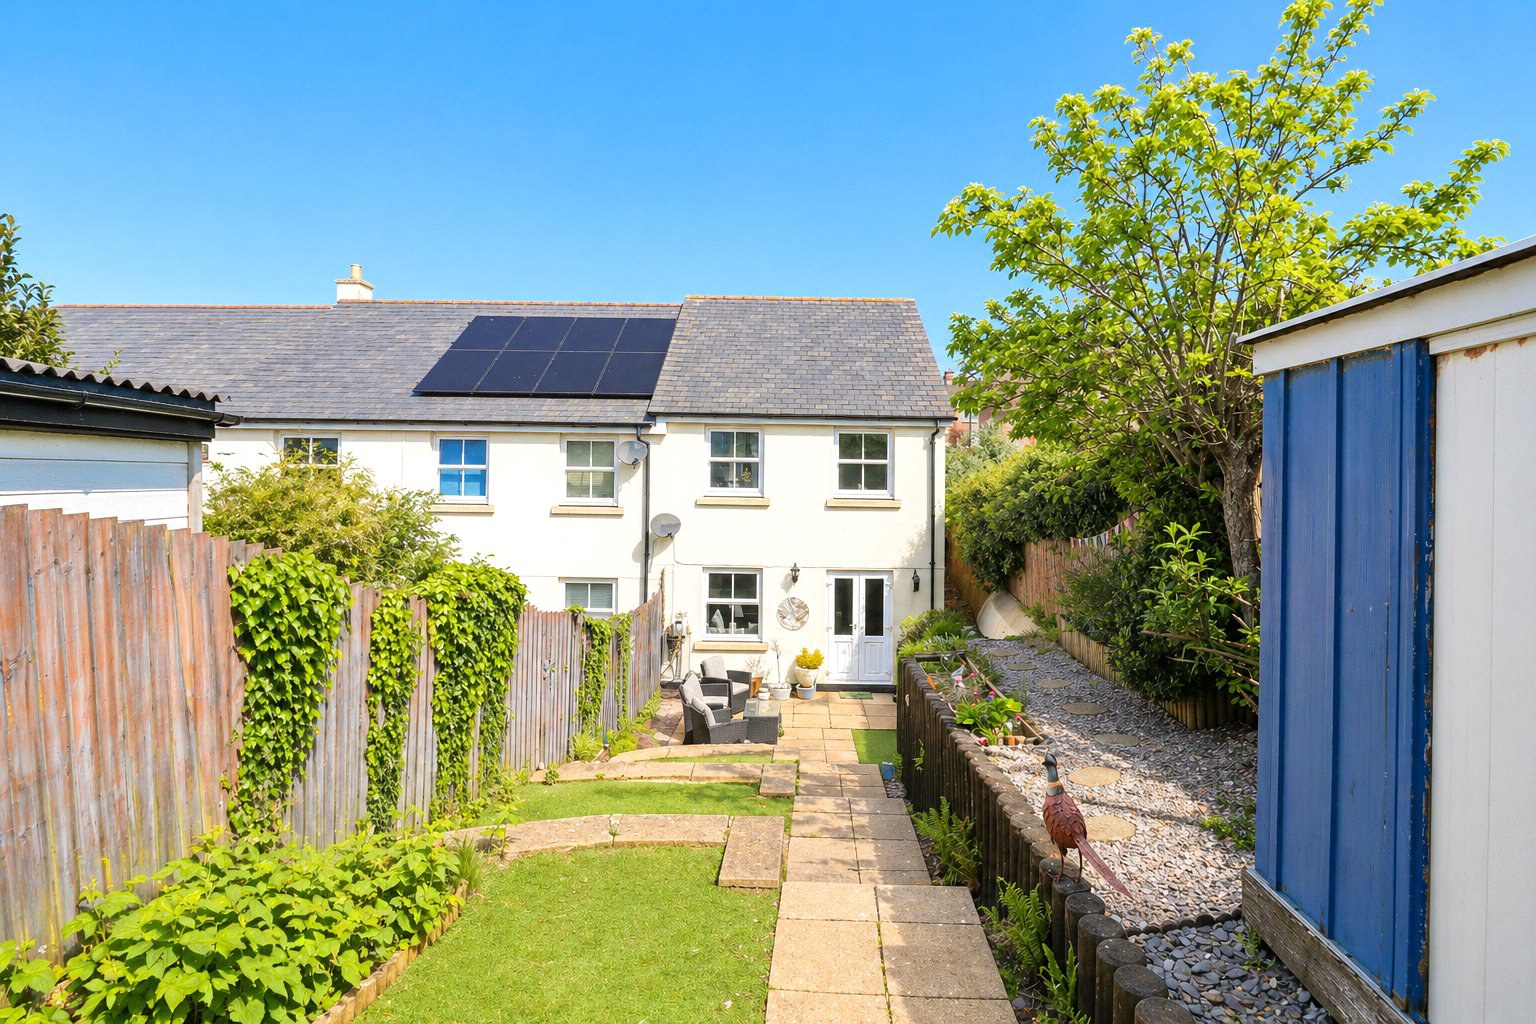
Heading outside the property boasts a charming, sunny tiered rear garden designed for both relaxation and entertaining. A patio seating area provides the perfect spot for outdoor dining, while steps lead up to a lawned section bordered by mature planting and decorative features. The garden offers a peaceful and tranquil outdoor space with a wonderful sense of character. To the front is an allocated parking space.
A feel for the area
Connected for everyday life
100%of homes in the postcode can access 100+ Mbps broadband.
Available speed bands
- 30+ Mbps
- 100%
- 100+ Mbps
- 100%
- 300+ Mbps
- 100%
- 1,000+ Mbps
- 100%
Getting about
7.1 milesto Barnstaple Rail Station
Approximate straight-line distance · DfT NaPTAN · 13 Sept 2026Background air quality
- Fine particles · PM₂.₅
- 4.8 µg/m³ · Meets the WHO guideline
- Nitrogen dioxide · NO₂
- 3.0 µg/m³ · Meets the WHO guideline
Annual background levels. For scale: the WHO 2021 guideline is 5 µg/m³ for PM₂.₅ and 10 for NO₂; the UK legal limit is 20 and 40. Lower is better; this is a 1 km model, not a reading at the door.
Defra · 2024 annual model · 1 km areaLocal information is approximate. Distances are straight-line estimates from the available location. Broadband describes postcode coverage, not the speed or service available at this home; check the address with a provider. Air quality is a modelled annual background estimate.
Checking nearby places…
Picture your everyday
Start with the agent's details and explore the area guide to get a feel for daily life here.
Other homes nearby
Homes in EX39 postcode area →About these property details
The information provided in this listing is for general information purposes only and does not constitute property particulars. We make no warranties or guarantees, express or implied, regarding the accuracy, completeness, or availability of the information.
Property details are provided by the listing agent, developer, or other third parties, and we have no control over the content provided. Prospective buyers or tenants should make their own enquiries and verify all information directly with the agent or relevant party.
Information relating to Energy Performance Certificates, Home Reports, or other statutory documents should be obtained directly from the selling agent or developer where applicable.