

Minehead, Somerset · TA24
Manor Road, Alcombe
Asking price
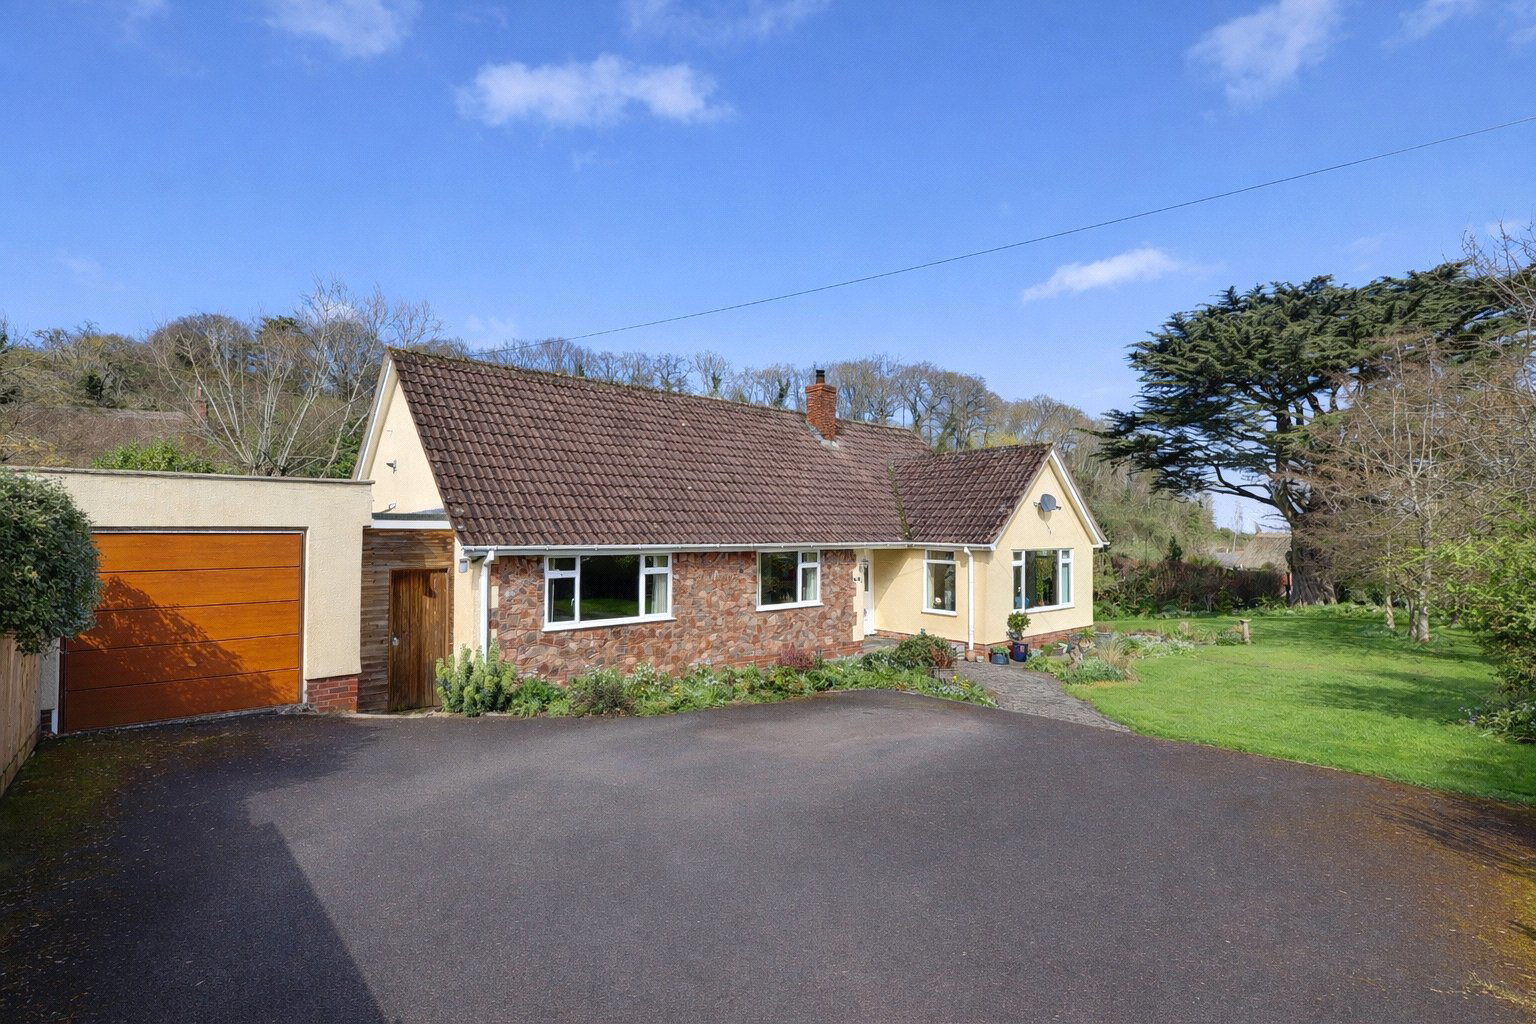
A superb and beautifully presented detached bungalow with generous 3 bedroom accommodation delightfully situated on the very outskirts of the town in the lovely Alcombe Combe set in large gardens with a stream meandering through. EPC Rating D. Council Tax Band F.
The home, in the agent’s words
Read the full agent description
Orchardmead occupies a wonderful semi-rural setting on the outskirts of the town in Alcombe Combe set in large mature gardens that extend to over half an acre with the added attraction of a stream, lovely rural outlooks and close to superb woodland and moorland walks that are literally on the doorstep.
Traditionally built and having rendered and part stone faced elevations under a tiled roof, the property enjoys the comforts of gas fired central heating, replacement aluminium powder coated double glazed windows and doors, modern fitted kitchen and shower room and is being offered for sale inclusive of floor coverings. The bungalow offers generously proportioned light and airy accommodation and it will become evident upon inspection that the owner take a particular pride in the presentation of her home.
The accommodation in brief comprises a recessed entrance porch with double glazed door leading through to a welcoming to reception hall with oak flooring, fitted cupboard, access hatch to roof space and a part tiled cloakroom fitted with a two piece white suite. The superb triple aspect sitting room overlooks the gardens and features a brick fireplace with timber mantle, slate hearth and wood burner and oak flooring flowing through to a double aspect dining room with sliding double glazed doors to terrace and gardens and double opening doors to a modern fitted kitchen
The kitchen Overlooks the rear gardens with views to farm and woodland and is beautifully fitted with a modern range of base and wall units with corner carousels, matching tall larder cupboard, square edged working surfaces with matching upstands, stainless steel one and a half bowl single drainer sink with mixer tap, integrated appliances to include induction hob with glass splashback, extractor hood, eye level double oven, dishwasher, fridge, washing machine, recessed spotlights, tiled flooring and double glazed door to a separate utility room with vinyl floor covering and double glazed door to an outside covered seating area and garden.
There are three double bedrooms, two with fitted wardrobes, all with fitted carpeting and to complete the accommodation there is a modern tiled shower room fitted with a three piece white and chrome suite.
OUTSIDE
The property is approached through a timber five bar gate with a pedestrian gate alongside onto a large tarmac drive and forecourt providing additional parking and turning facilities in front of an attached single garage. Brick paved pathways lead off to the front entrance and around the side of the property. The gardens extend to approximately 0.56 of an acre are in the main laid to sweeping lawns with pond with rockery, inset trees including a large mature fir tree, fruit trees, weeping willows all enclosed by mature hedging with the feature of a stream running through close to the boundary. A footbridge over the stream towards the bottom of the garden gives access to a vegetable garden with timber garden shed and greenhouse. Immediately to the rear of the bungalow is a covered terrace providing a lovely seating area overlooking the rear gardens which are private and laid to lawn gently sloping down to the stream with well stocked shrub borders, bamboo, a paved patio area, two timber sheds and timber pergola with climbing plants linking the main garden. There is a personal door to rear of the garage and a useful covered way between the bungalow and the garage.
SERVICES
Mains water, drainage, electricity and gas.
TENURE
Freehold
TAX BAND
F
A feel for the area
Connected for everyday life
100%of homes in the postcode can access 100+ Mbps broadband.
Available speed bands
- 30+ Mbps
- 100%
- 100+ Mbps
- 100%
- 300+ Mbps
- 100%
- 1,000+ Mbps
- 100%
Getting about
14.3 milesto Rhoose Rail Station
Approximate straight-line distance · DfT NaPTAN · 13 Sept 2026Background air quality
- Fine particles · PM₂.₅
- 4.6 µg/m³ · Meets the WHO guideline
- Nitrogen dioxide · NO₂
- 3.1 µg/m³ · Meets the WHO guideline
Annual background levels. For scale: the WHO 2021 guideline is 5 µg/m³ for PM₂.₅ and 10 for NO₂; the UK legal limit is 20 and 40. Lower is better; this is a 1 km model, not a reading at the door.
Defra · 2024 annual model · 1 km areaLocal information is approximate. Distances are straight-line estimates from the available location. Broadband describes postcode coverage, not the speed or service available at this home; check the address with a provider. Air quality is a modelled annual background estimate.
Checking nearby places…
Picture your everyday
Start with the agent's details and explore the area guide to get a feel for daily life here.
Other homes nearby
Homes in TA24 postcode area →About these property details
The information provided in this listing is for general information purposes only and does not constitute property particulars. We make no warranties or guarantees, express or implied, regarding the accuracy, completeness, or availability of the information.
Property details are provided by the listing agent, developer, or other third parties, and we have no control over the content provided. Prospective buyers or tenants should make their own enquiries and verify all information directly with the agent or relevant party.
Information relating to Energy Performance Certificates, Home Reports, or other statutory documents should be obtained directly from the selling agent or developer where applicable.