

Torrington, Devon · EX38
Peters Marland
Guide price
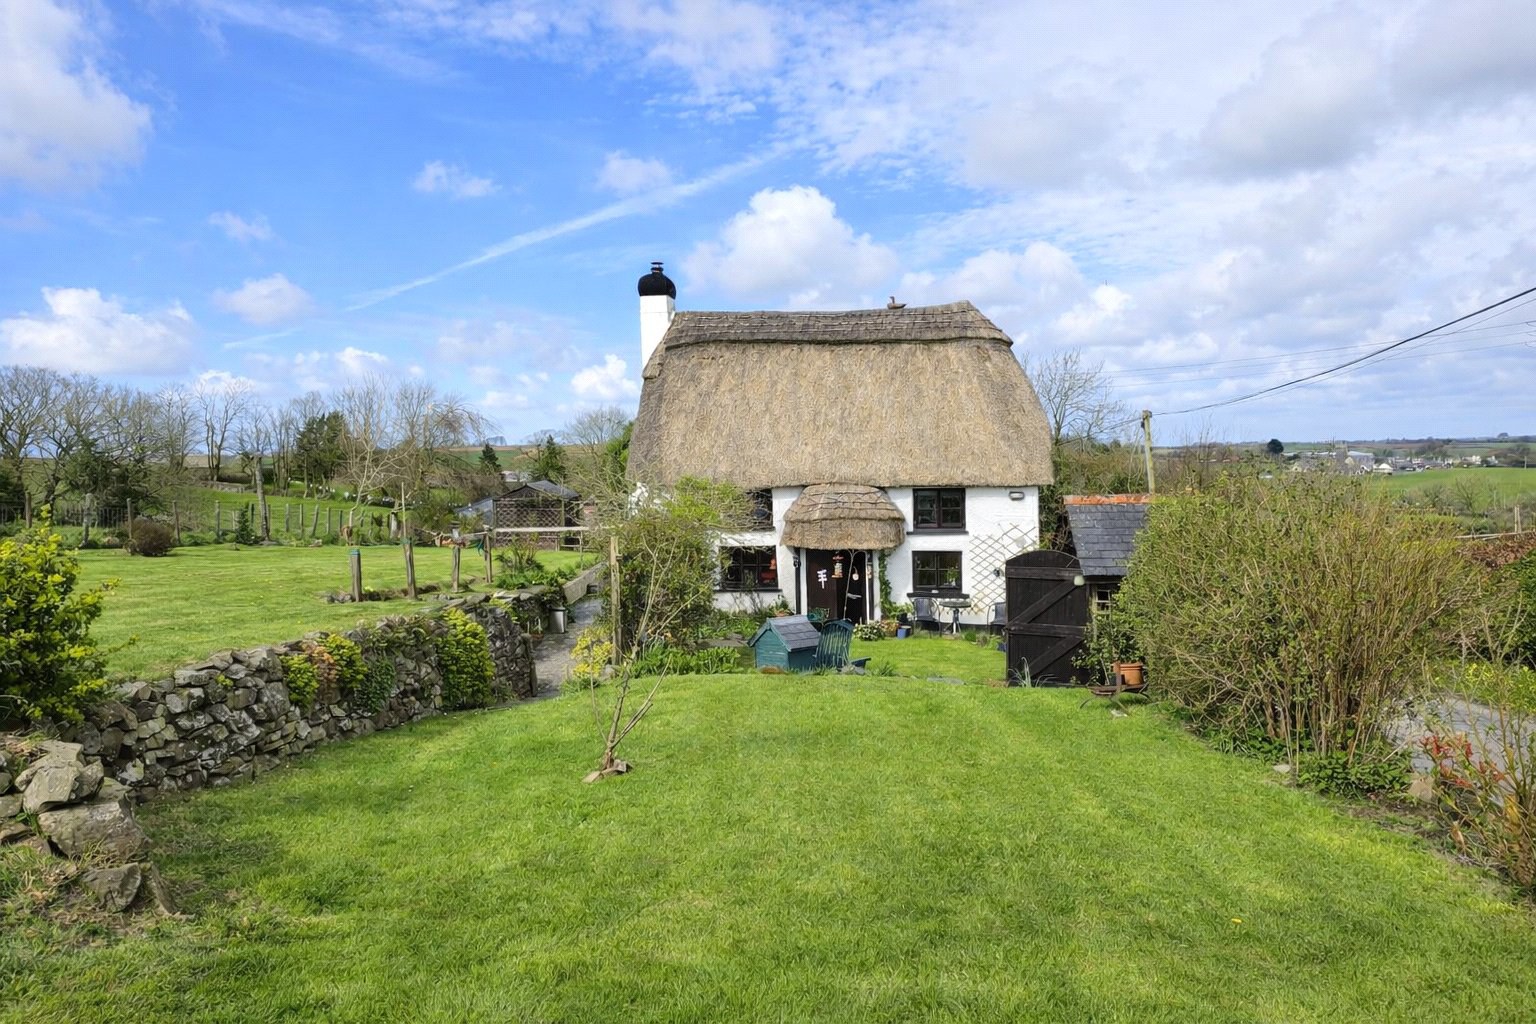
A charming Grade II listed thatched cottage full of character, set in a third of an acre with beautiful gardens, spacious accommodation, and garaging. Located in peaceful North Devon countryside near Peters Marland, this unique home includes a potential annexe and stunning rural views.
The home, in the agent’s words
Read the full agent description
Welcoming to the market for the first time in many years is this enchanting Grade II listed thatched cottage, believed to date back over 400 years. This beautifully presented three to four bedroom home is brimming with charm and character, offering a rare opportunity to acquire a true chocolate-box property in the peaceful North Devon countryside.
Set within approximately one third of an acre, the property enjoys glorious gardens, generous living accommodation, ample parking, a single garage and an additional detached double garage just a short distance from the main entrance.
Tucked away near the tranquil village of Peters Marland, the cottage is accessed through a picturesque gate leading into a delightful porch, which in turn opens into the spacious kitchen. Thoughtfully modernised, the kitchen features integrated appliances, matching wall and base units, an electric hob, built-in sink and plenty of storage. Just opposite is the first of two sitting rooms – a warm and welcoming space centred around a large stone fireplace with a wood-burning stove, perfect for cosy evenings.
Off the kitchen, a versatile area previously used as a study or office includes a separate WC and hand wash basin. This leads to the second sitting room – a light and generously sized space with another feature fireplace, this time housing a gas fire. From here, stairs rise to the first floor, and a doorway provides access to the annex section of the home.
Upstairs, the property offers three spacious double bedrooms. One benefits from its own private WC and hand wash basin, while the other two include basins within the rooms and share a well-appointed, modern family bathroom. Each bedroom enjoys far-reaching views over the surrounding countryside.
To the right-hand side of the property, a secondary porch opens into the annex area, ideal for a dependent relative or teenager seeking more independence. The ground floor comprises a large room with an impressive fireplace (currently housing a disused oil burner), a separate WC and hand wash basin, and a further room with built-in units, a sink, single shower cubicle and access to the rear of the property. A staircase leads up to an open mezzanine level with a sleeping area and a window overlooking the gardens.
Outside, the gardens are arranged over several levels, mainly laid to lawn with a variety of paved patio areas and charming stone steps linking the tiers. A single garage with side access sits at one end of the property, while a detached double garage with additional parking lies further along the lane, opposite the main entrance. Behind the house, a utility room accessed externally offers useful additional space, along with a large garden shed and the oil tank for the heating system. Opposite the property is a small patch of land currently featuring a traditional red telephone box.
This unique and characterful home offers space, flexibility and a tranquil setting rarely found. Viewings are highly recommended to fully appreciate all that this wonderful property has to offer.
A feel for the area
Connected for everyday life
100%of homes in the postcode can access 100+ Mbps broadband.
Available speed bands
- 30+ Mbps
- 100%
- 100+ Mbps
- 100%
- 300+ Mbps
- 100%
- 1,000+ Mbps
- 100%
Getting about
10.4 milesto Portsmouth Arms Rail Station
Approximate straight-line distance · DfT NaPTAN · 13 Sept 2026Background air quality
- Fine particles · PM₂.₅
- 4.6 µg/m³ · Meets the WHO guideline
- Nitrogen dioxide · NO₂
- 2.1 µg/m³ · Meets the WHO guideline
Annual background levels. For scale: the WHO 2021 guideline is 5 µg/m³ for PM₂.₅ and 10 for NO₂; the UK legal limit is 20 and 40. Lower is better; this is a 1 km model, not a reading at the door.
Defra · 2024 annual model · 1 km areaLocal information is approximate. Distances are straight-line estimates from the available location. Broadband describes postcode coverage, not the speed or service available at this home; check the address with a provider. Air quality is a modelled annual background estimate.
Checking nearby places…
Picture your everyday
Start with the agent's details and explore the area guide to get a feel for daily life here.
Other homes nearby
Homes in EX38 postcode area →About these property details
The information provided in this listing is for general information purposes only and does not constitute property particulars. We make no warranties or guarantees, express or implied, regarding the accuracy, completeness, or availability of the information.
Property details are provided by the listing agent, developer, or other third parties, and we have no control over the content provided. Prospective buyers or tenants should make their own enquiries and verify all information directly with the agent or relevant party.
Information relating to Energy Performance Certificates, Home Reports, or other statutory documents should be obtained directly from the selling agent or developer where applicable.