

Farnham, Surrey · GU9
Upper Hale Road
Guide price
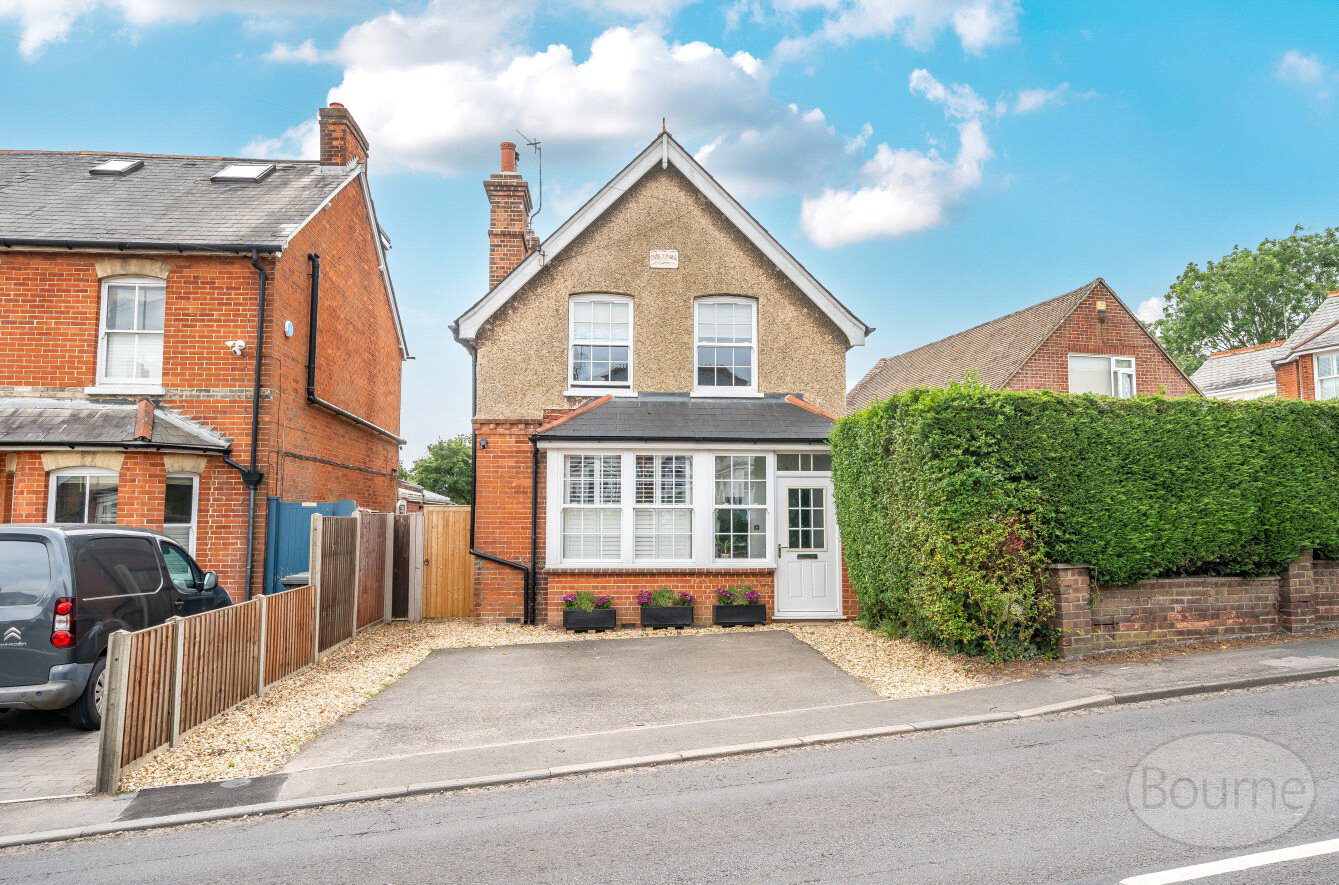
*SOLD STC VIA DISCREET MARKETING* A tastefully extended detached Edwardian home, ideally situated in a sought-after location just moments from Farnham Park.
The home, in the agent’s words
Read the full agent description
This characterful property is rich in period charm and has been thoughtfully reconfigured and extended to create a warm, open-plan family home in a highly sought-after location, just moments from Farnham Park.
The ground floor opens into a bright and welcoming hallway, with a stained glass inset door that sets the tone for the character found throughout. High ceilings and generous proportions create an immediate sense of space, while original Edwardian details add charm. The spacious living room is a standout feature, with two striking chimney breasts (one housing a cosy wood-burning stove), bespoke fitted storage cupboards, a large boxed bay window, and a traditional picture rail, striking the perfect balance between period elegance and modern comfort.
At the rear of the home, the kitchen/dining room offers the ideal blend of charm and functionality. Hand-painted cabinetry and wooden worktops bring a classic, timeless feel, while the generous layout easily accommodates a large dining table, perfect for family gatherings or hosting friends. Bi-fold doors seamlessly connect the space to the garden, opening onto a wide patio that’s made for al fresco dining in the summer months. A well-proportioned cloakroom adds further convenience, completing the thoughtfully designed ground floor.
Upstairs, a light and spacious landing leads to three well-appointed bedrooms. Bedrooms one and two are both generous in size and beautifully finished, each featuring elegant cast iron fireplaces that nod to the home’s Edwardian heritage and bespoke fitted wardrobes The family bathroom has been tastefully refitted, complete with a freestanding claw-foot bath, a large walk-in shower, and quality fittings which sympathetically blend luxury with timeless character.
To the front, there is convenient off-street parking for two vehicles, with gated side access leading to the rear garden. The garden features a generous patio with a charming pergola adjoining the house, and a lawn bordered by mature shrubs that provide colour, texture, and privacy. Well enclosed and secluded, the space also includes a garden shed and a log store for practical storage.
A perfect blend of classic charm and contemporary comfort, this home provides an inviting and versatile space for modern family life.
Freehold
Council Tax Band E
A feel for the area
Connected for everyday life
100%of homes in the postcode can access 100+ Mbps broadband.
Available speed bands
- 30+ Mbps
- 100%
- 100+ Mbps
- 100%
- 300+ Mbps
- 100%
- 1,000+ Mbps
- 100%
Getting about
1.4 milesto Farnham Rail Station
Approximate straight-line distance · DfT NaPTAN · 13 Sept 2026Background air quality
- Fine particles · PM₂.₅
- 6.6 µg/m³ · Above the WHO guideline · well within the UK legal limit
- Nitrogen dioxide · NO₂
- 7.6 µg/m³ · Meets the WHO guideline
Annual background levels. For scale: the WHO 2021 guideline is 5 µg/m³ for PM₂.₅ and 10 for NO₂; the UK legal limit is 20 and 40. Lower is better; this is a 1 km model, not a reading at the door.
Defra · 2024 annual model · 1 km areaLocal information is approximate. Distances are straight-line estimates from the available location. Broadband describes postcode coverage, not the speed or service available at this home; check the address with a provider. Air quality is a modelled annual background estimate.
Checking nearby places…
Picture your everyday
Start with the agent's details and explore the area guide to get a feel for daily life here.
Other homes nearby
Homes in GU9 postcode area →About these property details
The information provided in this listing is for general information purposes only and does not constitute property particulars. We make no warranties or guarantees, express or implied, regarding the accuracy, completeness, or availability of the information.
Property details are provided by the listing agent, developer, or other third parties, and we have no control over the content provided. Prospective buyers or tenants should make their own enquiries and verify all information directly with the agent or relevant party.
Information relating to Energy Performance Certificates, Home Reports, or other statutory documents should be obtained directly from the selling agent or developer where applicable.