

Bovey Tracey · TQ13
Mary Street
Guide Price · Originally listed at £278,000
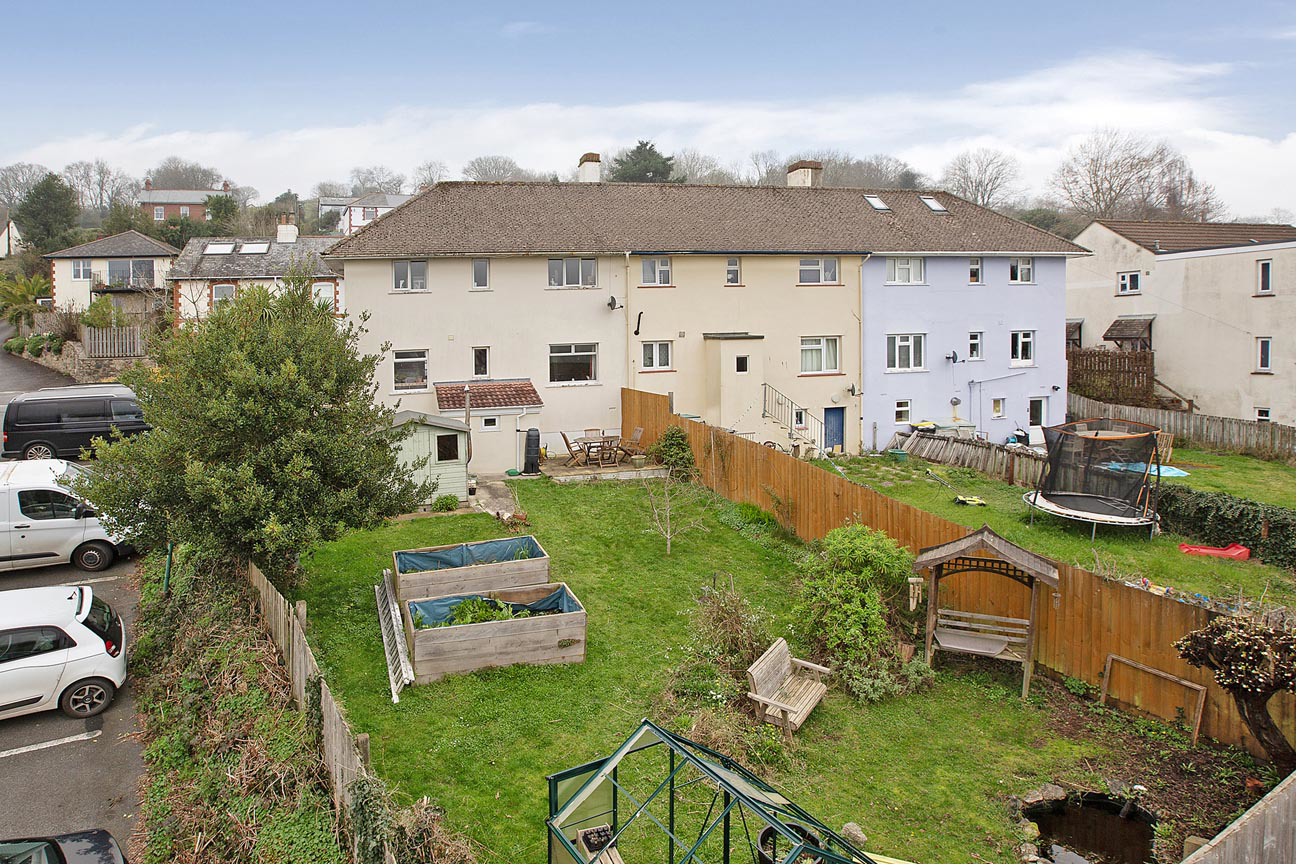
Deceptively spacious 3 bedroom home with countryside views, south-facing garden & versatile cellar with sauna. Offering dual-aspect living & a charming summer house with wood burner.
The home, in the agent’s words
- Three-bedroom end of terrace home
- Countryside Views
- Beautiful South-facing Rear Garden
- Cellar with light and power
- Infrared sauna room
- Summer house with wood-burning stove
- On Street Parking
- Very short walk into Bovey Tracey town centre
- *3 Year Devon Rule Applies*
- Tenure: freehold/ EPC: C
Read the full agent description
STEP INSIDE:
As you enter the property, you are welcomed into a spacious entrance hall providing access to all principal ground floor rooms and the staircase to the first floor. To your right is a useful storage cupboard – ideal for coats and shoes. The family bathroom is positioned on the ground floor and comprises a WC, wash hand basin and bath with overhead shower, complemented by a window allowing for natural light and ventilation. The kitchen enjoys beautiful views over Bovey Tracey and the surrounding countryside. It offers space for a fridge, oven/hob and dishwasher, with additional storage discreetly tucked away in the understairs cupboard. A convenient side door provides direct access to the garden. Completing the downstairs accommodation is the lounge/diner, a fantastic dual-aspect room featuring a bay window to the front and a large window overlooking the rear garden and far-reaching countryside views – creating a bright and inviting living and entertaining space.
Upstairs, the principal bedroom is a generous double, currently arranged as a home office/bedroom. This dual-aspect room benefits from excellent natural light and features two useful cupboards over the stairs, ideal for additional storage or a laundry space. The second bedroom is another well-proportioned double, complete with a bay window, feature fireplace and housing the boiler cupboard. The third bedroom is a good-sized single room, enjoying elevated views across Bovey Tracey and an abundance of natural light. From the rear garden, a door leads into the utility room, which benefits from light and power and currently accommodates a freezer and washing machine. From the utility room there is a door down to the cellar which houses further storage and an infrared sauna room – a unique and desirable feature.
ROOM MEASUREMENTS:
Lounge/ Diner: 18’1” x 12’6” (5.50m x 3.80m)
Kitchen: 12’1” x 9’1” (3.68m x 2.76m)
Bathroom: 5’11” x 5’6” (1.81m x 1.67m)
Bedroom: 13’1” x 12’8” (3.98m x 3.85m)
Bedroom: 16’1” x 8’11” (4.90m x 2.72m)
Bedroom: 9’4” x 8’2” (2.85m x 2.50m)
Utility Room: 7’3” x 5’11” (2.20m x 1.80m)
Cellar: 12’8” x 5’9” (3.85m x 1.76m)
USEFUL INFORMATION:
Heating: Gas central heating
Services: Mains water, drainage, electricity and gas.
Local Authority: Teignbridge District Council
Council Tax Band: C (£2352.93 p.a 2026/27)
EPC Rating: C
Tenure: Freehold
PLEASE NOTE: 3 Year Devon Rule Applies.
Prospective purchasers of former Council properties in one of the designated rural areas of Teignbridge must comply with Section 157 of the Housing Act 1985 in that they must have lived or worked in Devon, or a combination of the two, for three years immediately prior to purchase.
If there are two purchasers, only one person has to satisfy this requirement. The restriction is intended to suppress the price of the property thereby making the property affordable to local people.
Local people are defined as those who have lived or worked in Devon etc. as defined above.
AGENTS INSIGHT:
**“**A deceptively spacious and versatile home enjoying far-reaching countryside views, a south-facing garden and a wealth of useful storage throughout. With features such as the cellar sauna, summer house with wood burner and potential for driveway parking (STPP), this is a property that truly offers more than first meets the eye.”
A feel for the area
Connected for everyday life
100%of homes in the postcode can access 100+ Mbps broadband.
Available speed bands
- 30+ Mbps
- 100%
- 100+ Mbps
- 100%
- 300+ Mbps
- 100%
- 1,000+ Mbps
- 100%
Getting about
5.6 milesto Newton Abbot Rail Station
Approximate straight-line distance · DfT NaPTAN · 13 Sept 2026Background air quality
- Fine particles · PM₂.₅
- 5.1 µg/m³ · Above the WHO guideline · well within the UK legal limit
- Nitrogen dioxide · NO₂
- 3.2 µg/m³ · Meets the WHO guideline
Annual background levels. For scale: the WHO 2021 guideline is 5 µg/m³ for PM₂.₅ and 10 for NO₂; the UK legal limit is 20 and 40. Lower is better; this is a 1 km model, not a reading at the door.
Defra · 2024 annual model · 1 km areaLocal information is approximate. Distances are straight-line estimates from the available location. Broadband describes postcode coverage, not the speed or service available at this home; check the address with a provider. Air quality is a modelled annual background estimate.
Checking nearby places…
Picture your everyday
Start with the agent's details and explore the area guide to get a feel for daily life here.
Other homes nearby
Homes in TQ13 postcode area →About these property details
The information provided in this listing is for general information purposes only and does not constitute property particulars. We make no warranties or guarantees, express or implied, regarding the accuracy, completeness, or availability of the information.
Property details are provided by the listing agent, developer, or other third parties, and we have no control over the content provided. Prospective buyers or tenants should make their own enquiries and verify all information directly with the agent or relevant party.
Information relating to Energy Performance Certificates, Home Reports, or other statutory documents should be obtained directly from the selling agent or developer where applicable.