
Long Causeway S10 · S10
Cedar House - The Clearing
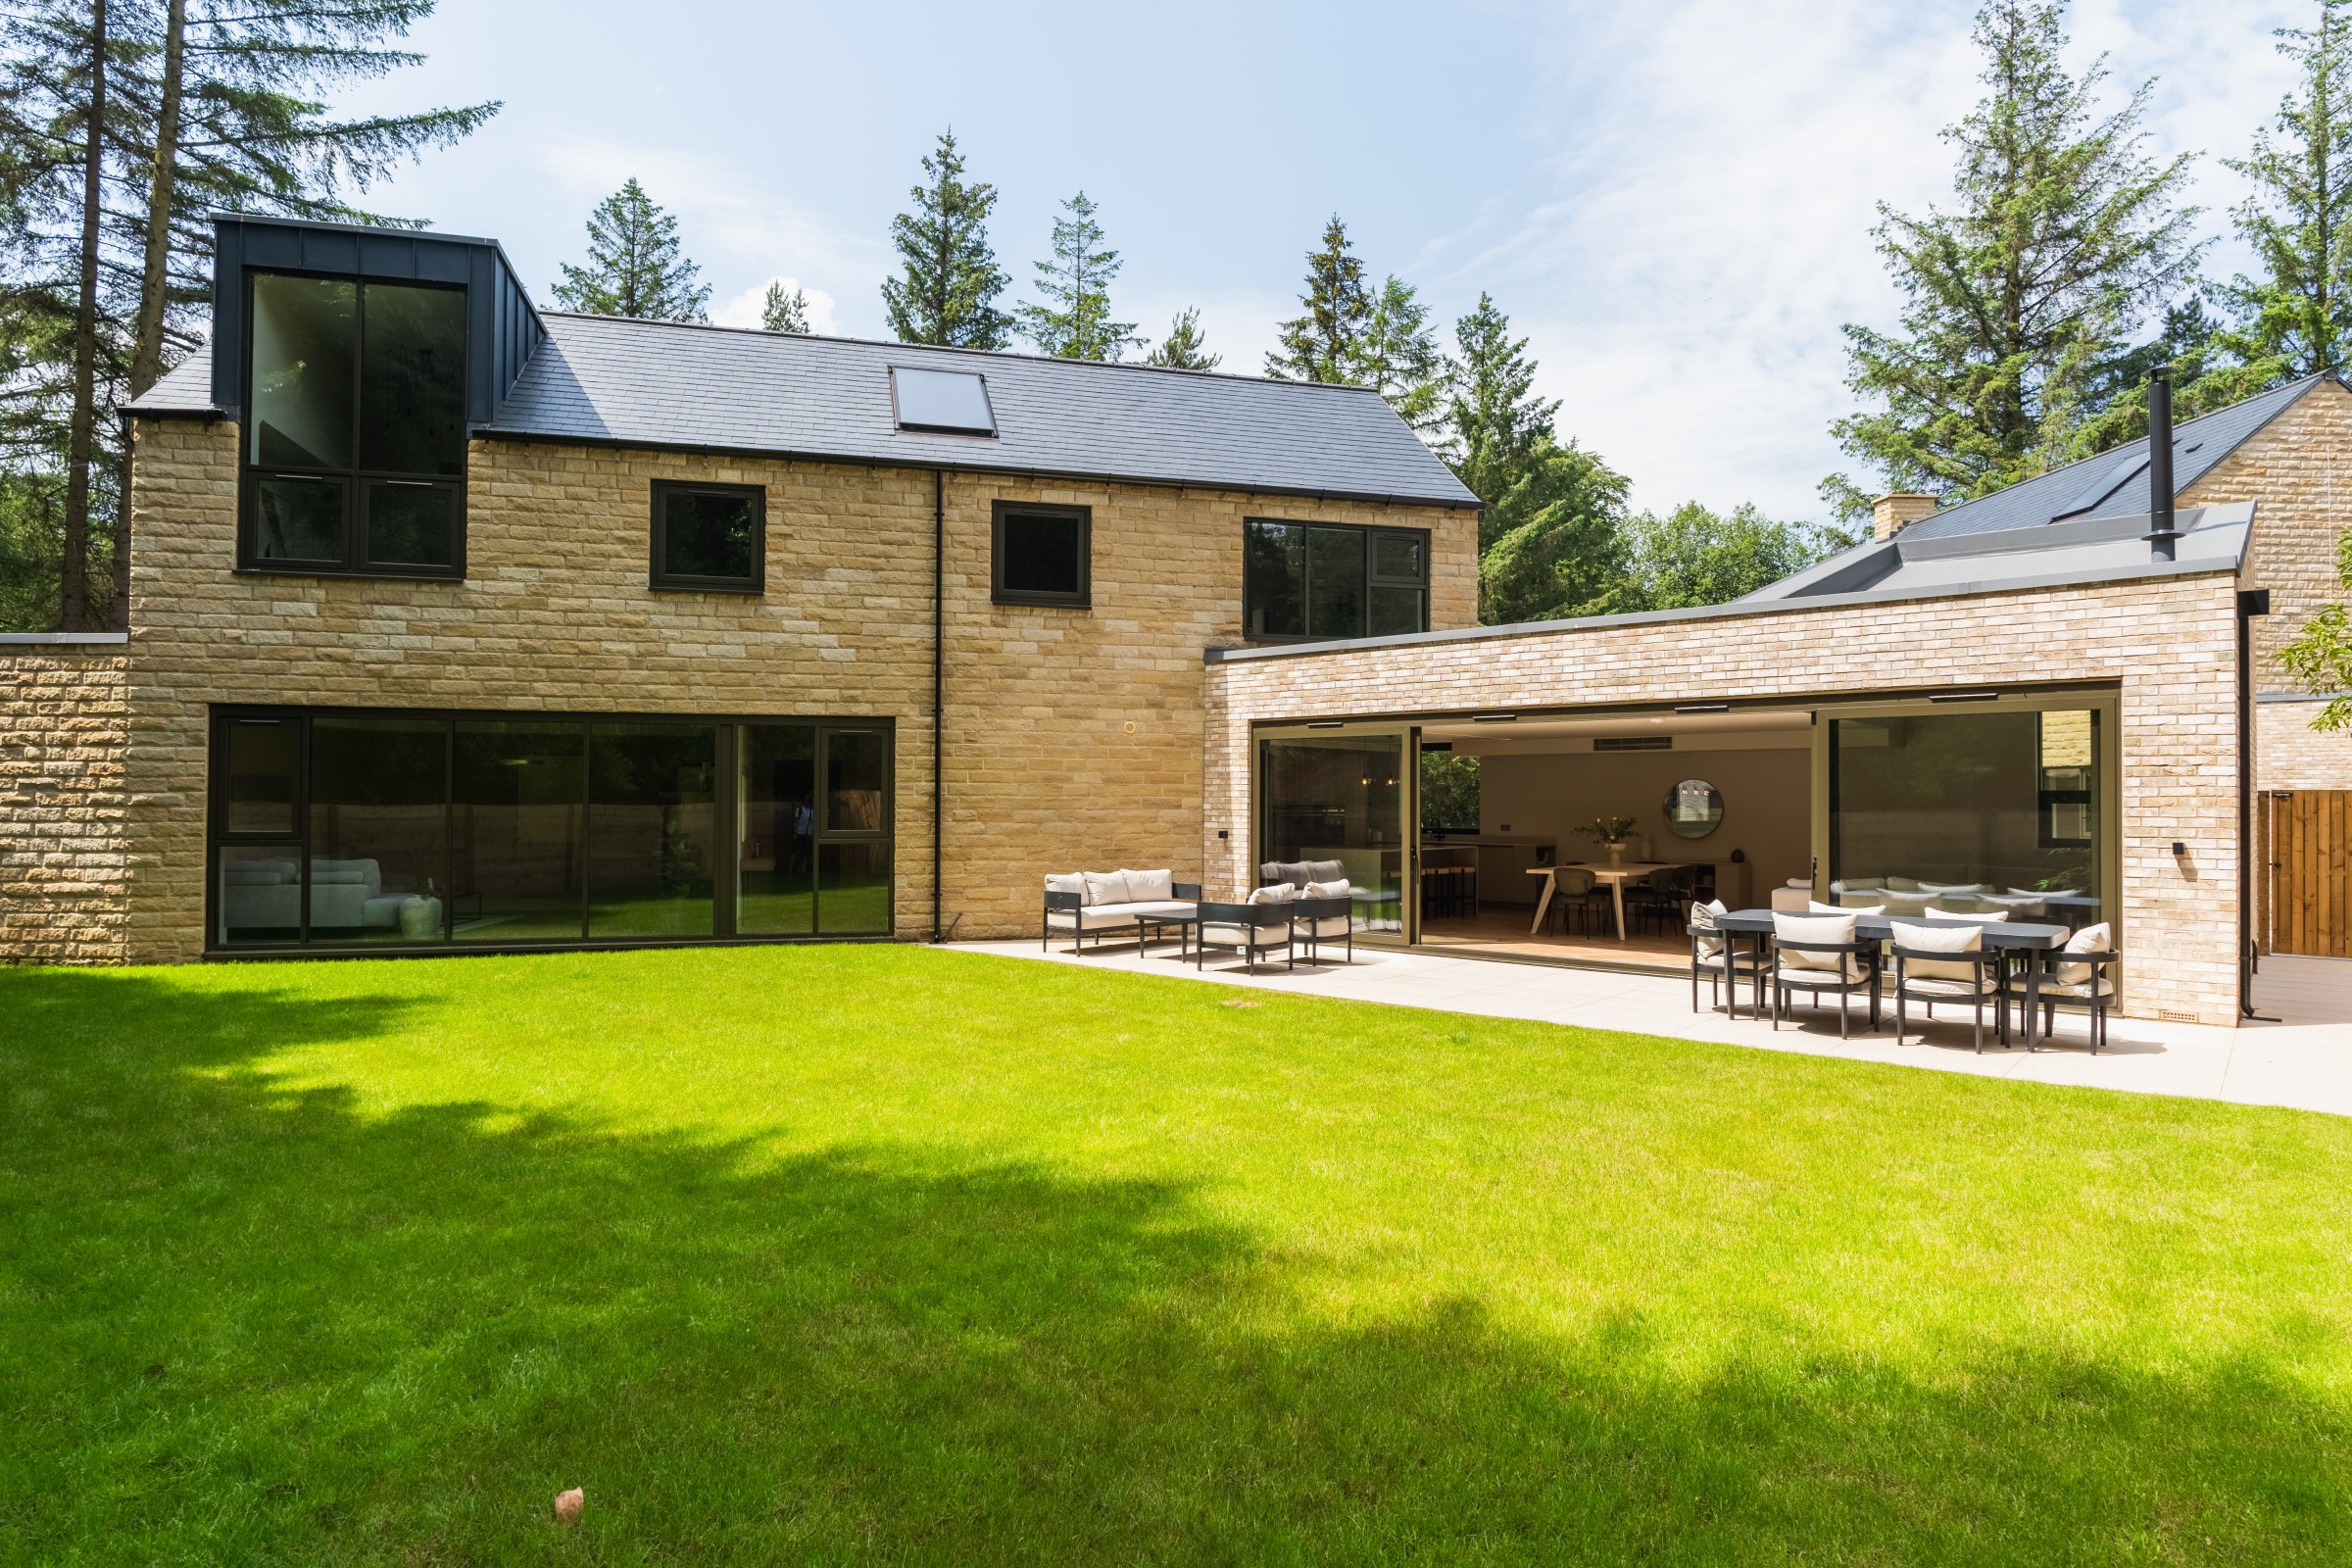
Cedar House – a spectacular four-bed, three-bath home with garage & driveway. Part of The Clearing - a luxury collection of just three homes, combining design and efficiency in the Peak District.
The home, in the agent’s words
- An Impressive Four Bedroom, Three Bathroom Detached Home With Garage & Driveway
- Set Within An Exclusive Gated Development Of Three Luxury New Build Homes
- Tranquil, Leafy Setting In A Highly Desirable Area Of Sheffield
- Fully Fitted Karl Benz Kitchen - Quartz Worktop With Waterfall Detail To Island & Siemens Integrated Appliances
- Built In Wood Burning Stove To Kitchen Living Area
- Feature Staircase With Glass Balustrade & Recessed Ambient Lighting
- Contemporary Bathroom Suites With Lusso Fittings and Full Height Tiling
- Private Enclosed Garden With Porcelain Paved Patio Area
- External Finish - Natural Stone & Premium Brick, Natural Slate Roof With Green Roof Areas
- Air-Source Heat Pump, Underfloor Heating Throughout, Solar-Enabled Water Cylinder & Comfort Cooling Air Conditioning To Principal Suite And Kitchen Living Area
Read the full agent description
*NOW AVAILABLE TO VIEW *
Welcome To Cedar House - Luxury Living In A Private Gated Development
Occupying an idyllic position close to Wyming Brook Nature Reserve and opposite the lower of the three reservoirs that run from Lord Seat Wood to Sloughley Lane. The Clearing is an exclusive gated development comprising just three individually designed luxury homes – Larch House, Rowan House, and Cedar House. This boutique collection of homes has been thoughtfully planned to blend architectural excellence, energy efficiency, and everyday practicality, creating a truly unique place to call home.
From the moment you pass through the secure, private gates, you’re welcomed into a landscaped environment where quality is evident in every detail. Natural stone, premium brickwork, and slate roofs are complemented by powder-coated aluminium windows and green roof elements, creating a timeless yet contemporary look. The home is positioned to enjoy privacy, a generous garden space, and seamless indoor-outdoor living.
Cedar House offers 2598 sq ft of accommodation and is conveniently set across two floors. The Karl Benz Italian-designed kitchen features a striking quartz waterfall island, bespoke mirrored splashback, and a full suite of premium Siemens appliances, including three ovens, an induction hob, warming drawer, and integrated larder fridge and freezer. This open-plan space flows effortlessly into the dining and living area, where large, full-height, full-width sliding doors open onto a porcelain-paved patio - perfect for entertaining. A cosy wood-burning stove further adds to the appeal of this room. An exceptionally spacious hallway, additional living room, utility and dedicated home office complete the ground floor. A feature staircase with glass balustrade and ambient lighting leads to the upper floor.
To the first floor you will find four well-proportioned double bedrooms. In addition to the principal suite, the second bedroom has the benefit of a contemporary en-suite shower room and the family bathroom is also situated on this level. The principal suite offers a luxurious retreat with a dressing room and en-suite shower room with walk-in shower, separate bath and wall-hung double vanity.
Throughout the home, comfort is paramount, with warm water underfloor heating powered by an air source heat pump, comfort cooling to the principal bedroom and main living areas, and solar thermal panels contributing to energy efficiency.
The development is designed for modern living, with an integrated garage for added convenience. Each home benefits from an EV charging point, a security alarm, and a 10-year ICW warranty for total peace of mind. The combination of cutting-edge renewable technology and high levels of insulation ensures these homes are as efficient as they are beautiful.
The development itself is set within the Peak District National Park located on the western edge of Sheffield. The area is characterised by rolling countryside and breathtaking views, making it a sought-after destination for those who enjoy outdoor pursuits and peaceful, semi-rural living. Despite its countryside feel, Redmires is situated a short distance from local shops, Ofsted Outstanding schools and amenities, offering an ideal balance of rural charm and convenience.
A feel for the area
Connected for everyday life
0%of homes in the postcode can access 100+ Mbps broadband.
Available speed bands
- 30+ Mbps
- 63%
- 100+ Mbps
- 0%
- 300+ Mbps
- 0%
- 1,000+ Mbps
- 0%
Getting about
3.7 milesto Hathersage Rail Station
Approximate straight-line distance · DfT NaPTAN · 13 Sept 2026Background air quality
- Fine particles · PM₂.₅
- 6.1 µg/m³ · Above the WHO guideline · well within the UK legal limit
- Nitrogen dioxide · NO₂
- 4.9 µg/m³ · Meets the WHO guideline
Annual background levels. For scale: the WHO 2021 guideline is 5 µg/m³ for PM₂.₅ and 10 for NO₂; the UK legal limit is 20 and 40. Lower is better; this is a 1 km model, not a reading at the door.
Defra · 2024 annual model · 1 km areaLocal information is approximate. Distances are straight-line estimates from the available location. Broadband describes postcode coverage, not the speed or service available at this home; check the address with a provider. Air quality is a modelled annual background estimate.
Checking nearby places…
Picture your everyday
Start with the agent's details and explore the area guide to get a feel for daily life here.
Other homes nearby
Homes in S10 postcode area →About these property details
The information provided in this listing is for general information purposes only and does not constitute property particulars. We make no warranties or guarantees, express or implied, regarding the accuracy, completeness, or availability of the information.
Property details are provided by the listing agent, developer, or other third parties, and we have no control over the content provided. Prospective buyers or tenants should make their own enquiries and verify all information directly with the agent or relevant party.
Information relating to Energy Performance Certificates, Home Reports, or other statutory documents should be obtained directly from the selling agent or developer where applicable.