
YouTube is paused. Loading it lets YouTube receive your IP address and browser information and use its own cookies to play the property video.
This one-time choice is not remembered. You can keep browsing without loading it.

West Kilbride · KA23
St. Brides Road
Offers Over
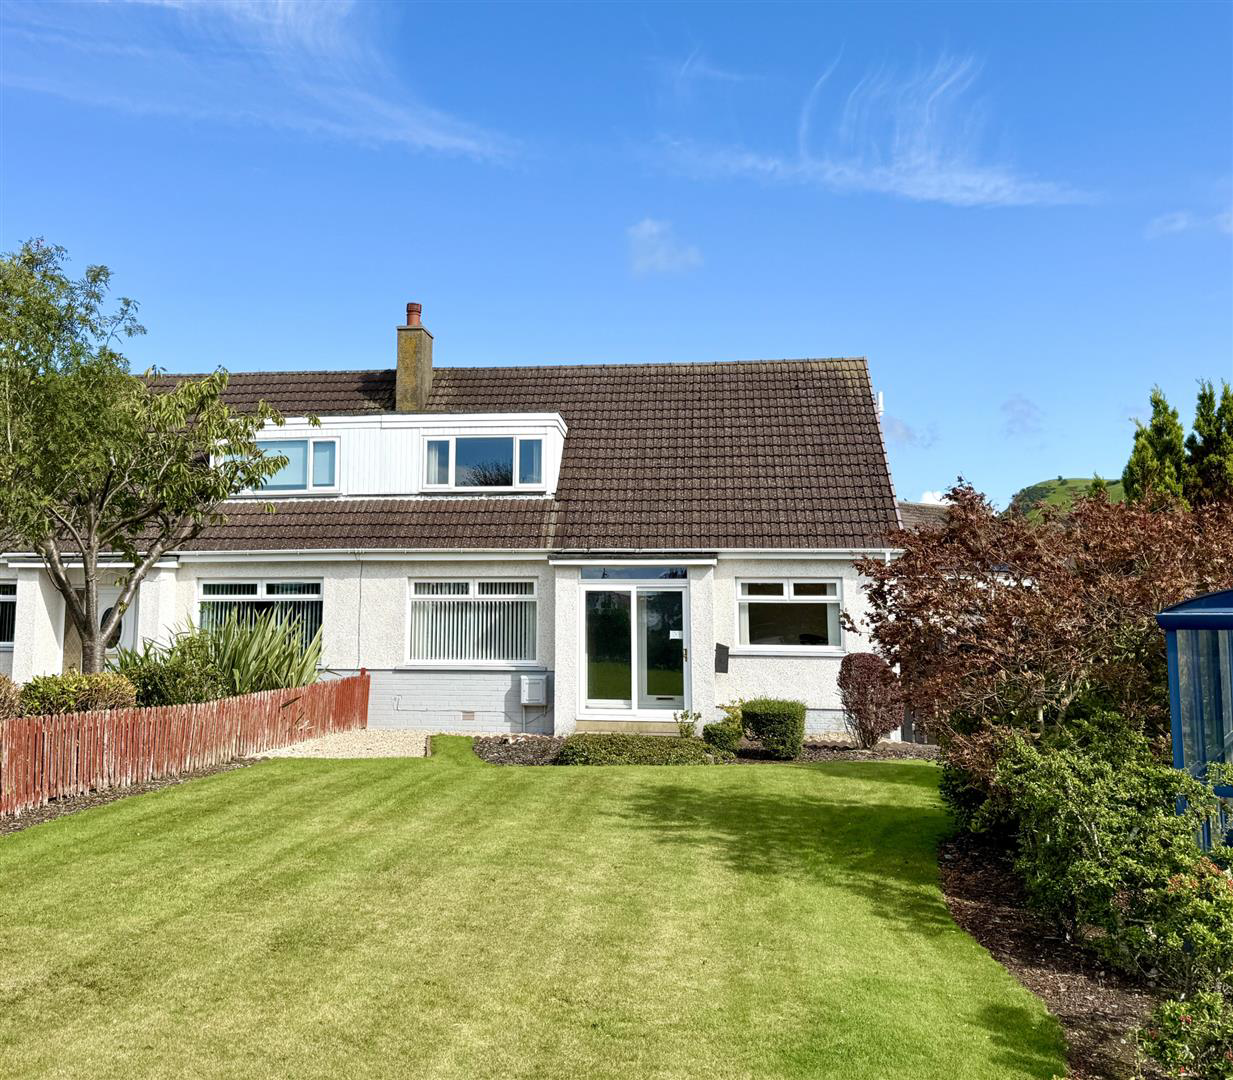
The Perfect Setup for Busy Family LifeStep inside this deceptively large family villa and discover a home designed to adapt to your lifestyle. The welcoming entrance hallway guides you into a bright, generous front lounge-ideal for cosy family movie nights. Towards the rear, the ground floor flows into a second independent sitting room and a formal dining space, both featuring patio doors that slide open directly to the garden. Whether you need a dedicated children's playroom, a quiet teenage hangout, or an expansive entertaining zone, this ground-floor configuration offers it all.
The practical, family-sized kitchen is supported by a separate utility room to keep laundry out of sight, complete with direct outdoor access to easily hang washing or clean up after muddy outdoor adventures.
Flexible Bedroom Layouts & Future PotentialWith four substantial double bedrooms spread across two floors, this property is perfect for multi-generational living or families wanting flexible …
The home, in the agent’s words
- 4 Bedrooms
- Attic Storage
- Charming Property
- Downstairs WC
- Driveway
- En suite
- Gas Central Heating
- Second Sitting Room
- Spacious Accommodation
- Utility Room
Read the full agent description
The Perfect Setup for Busy Family LifeStep inside this deceptively large family villa and discover a home designed to adapt to your lifestyle. The welcoming entrance hallway guides you into a bright, generous front lounge-ideal for cosy family movie nights. Towards the rear, the ground floor flows into a second independent sitting room and a formal dining space, both featuring patio doors that slide open directly to the garden. Whether you need a dedicated children's playroom, a quiet teenage hangout, or an expansive entertaining zone, this ground-floor configuration offers it all.
The practical, family-sized kitchen is supported by a separate utility room to keep laundry out of sight, complete with direct outdoor access to easily hang washing or clean up after muddy outdoor adventures.
Flexible Bedroom Layouts & Future PotentialWith four substantial double bedrooms spread across two floors, this property is perfect for multi-generational living or families wanting flexible space. The ground floor features two bedrooms (including one with a private en-suite) alongside a main family bathroom. Upstairs, you will find two further large double bedrooms and an additional WC to handle the morning rush.
Need even more space? The vast, fully floored loft comes equipped with massive potential, standing ready for a straightforward conversion into a sprawling master suite, a home cinema, or a dedicated games room as your kids grow.
Safe Outdoors & Practical ParkingThe outdoor areas are built with security and low maintenance in mind. The rear garden features clean monoblock paving enclosed by a secure gate, creating a safe, worry-free environment for young children to play outside or ride scooters. The side garden offers a classic green lawn with a slabbed patio path, while the neat front garden is beautifully bordered by mature trees and shrubs. A long driveway provides ample off-street parking, leading to a detached garage at the rear for extra storage or vehicle security.
Full Description - The Perfect Setup for Busy Family LifeStep inside this deceptively large family villa and discover a home designed to adapt to your lifestyle. The welcoming entrance hallway guides you into a bright, generous front lounge-ideal for cosy family movie nights. Towards the rear, the ground floor flows into a second independent sitting room and a formal dining space, both featuring patio doors that slide open directly to the garden. Whether you need a dedicated children's playroom, a quiet teenage hangout, or an expansive entertaining zone, this ground-floor configuration offers it all.
The practical, family-sized kitchen is supported by a separate utility room to keep laundry out of sight, complete with direct outdoor access to easily hang washing or clean up after muddy outdoor adventures.
Flexible Bedroom Layouts & Future PotentialWith four substantial double bedrooms spread across two floors, this property is perfect for multi-generational living or families wanting flexible space. The ground floor features two bedrooms (including one with a private en-suite) alongside a main family bathroom. Upstairs, you will find two further large double bedrooms and an additional WC to handle the morning rush.
Need even more space? The vast, fully floored loft comes equipped with massive potential, standing ready for a straightforward conversion into a sprawling master suite, a home cinema, or a dedicated games room as your kids grow.
Safe Outdoors & Practical ParkingThe outdoor areas are built with security and low maintenance in mind. The rear garden features clean monoblock paving enclosed by a secure gate, creating a safe, worry-free environment for young children to play outside or ride scooters. The side garden offers a classic green lawn with a slabbed patio path, while the neat front garden is beautifully bordered by mature trees and shrubs. A long driveway provides ample off-street parking, leading to a detached garage at the rear for extra storage or vehicle security.
An Unbeatable LocationLocation is everything for a growing family. This home sits just a short walk from the highly regarded West Kilbride Nursery and Primary School, making the morning school run completely effortless. Excellent local transport links are right on your doorstep, connecting you easily to neighbouring towns and city commuting paths.
West Kilbride boasts many amenities including excellent primary schooling, local shopping facilities and a superb links golf course. Also known as 'Craft Town Scotland', West Kilbride offers fine craft studios and galleries, whilst for the outdoor enthusiast there are fabulous coastal walks on its doorstep in addition to the West Coast Golf Trail, a haven of romantic seascapes and magnificent golf courses including West Kilbride, Largs, Loans, Prestwick, Royal Troon and Turnberry. For the commuter there is a frequent rail service to Glasgow as well as direct A road links to Glasgow International Airport and other major towns in the West of Scotland, making this an ideal base to enjoy family living on the Ayrshire coast. VIEWING: Strictly by appointment through Coast Estate Agents on 01294 313016 OFFERS: All offers should be submitted to Coast Estate Agents at info@coastscotland.com INTEREST: It is important your solicitor notifies this office of your interest otherwise this property may be sold prior to your knowledge. HAVE A PROPERTY TO SELL? Call Coast Estate Agents on 01294 313016 and arrange your FREE valuation. Disclaimer : Whilst we endeavour to provide as accurate information as possible, our particulars are for reference only. Dimensions are taken at widest points and our floor plans are not to scale. Some of our photos have been enhanced by AI.
A feel for the area
Connected for everyday life
0%of homes in the postcode can access 100+ Mbps broadband.
Available speed bands
- 30+ Mbps
- 100%
- 100+ Mbps
- 0%
- 300+ Mbps
- 0%
- 1,000+ Mbps
- 0%
Getting about
0.2 milesto West Kilbride Rail Station
Approximate straight-line distance · DfT NaPTAN · 13 Sept 2026Background air quality
- Fine particles · PM₂.₅
- 4.1 µg/m³ · Meets the WHO guideline
- Nitrogen dioxide · NO₂
- 2.5 µg/m³ · Meets the WHO guideline
Annual background levels. For scale: the WHO 2021 guideline is 5 µg/m³ for PM₂.₅ and 10 for NO₂; the UK legal limit is 20 and 40. Lower is better; this is a 1 km model, not a reading at the door.
Defra · 2024 annual model · 1 km areaLocal information is approximate. Distances are straight-line estimates from the available location. Broadband describes postcode coverage, not the speed or service available at this home; check the address with a provider. Air quality is a modelled annual background estimate.
Checking nearby places…
Picture your everyday
Start with the agent's details and explore the area guide to get a feel for daily life here.
Other homes nearby
Homes in KA23 postcode area →About these property details
The information provided in this listing is for general information purposes only and does not constitute property particulars. We make no warranties or guarantees, express or implied, regarding the accuracy, completeness, or availability of the information.
Property details are provided by the listing agent, developer, or other third parties, and we have no control over the content provided. Prospective buyers or tenants should make their own enquiries and verify all information directly with the agent or relevant party.
Information relating to Energy Performance Certificates, Home Reports, or other statutory documents should be obtained directly from the selling agent or developer where applicable.