
Carmarthen · SA33
Llanmiloe
Originally listed at £450,000
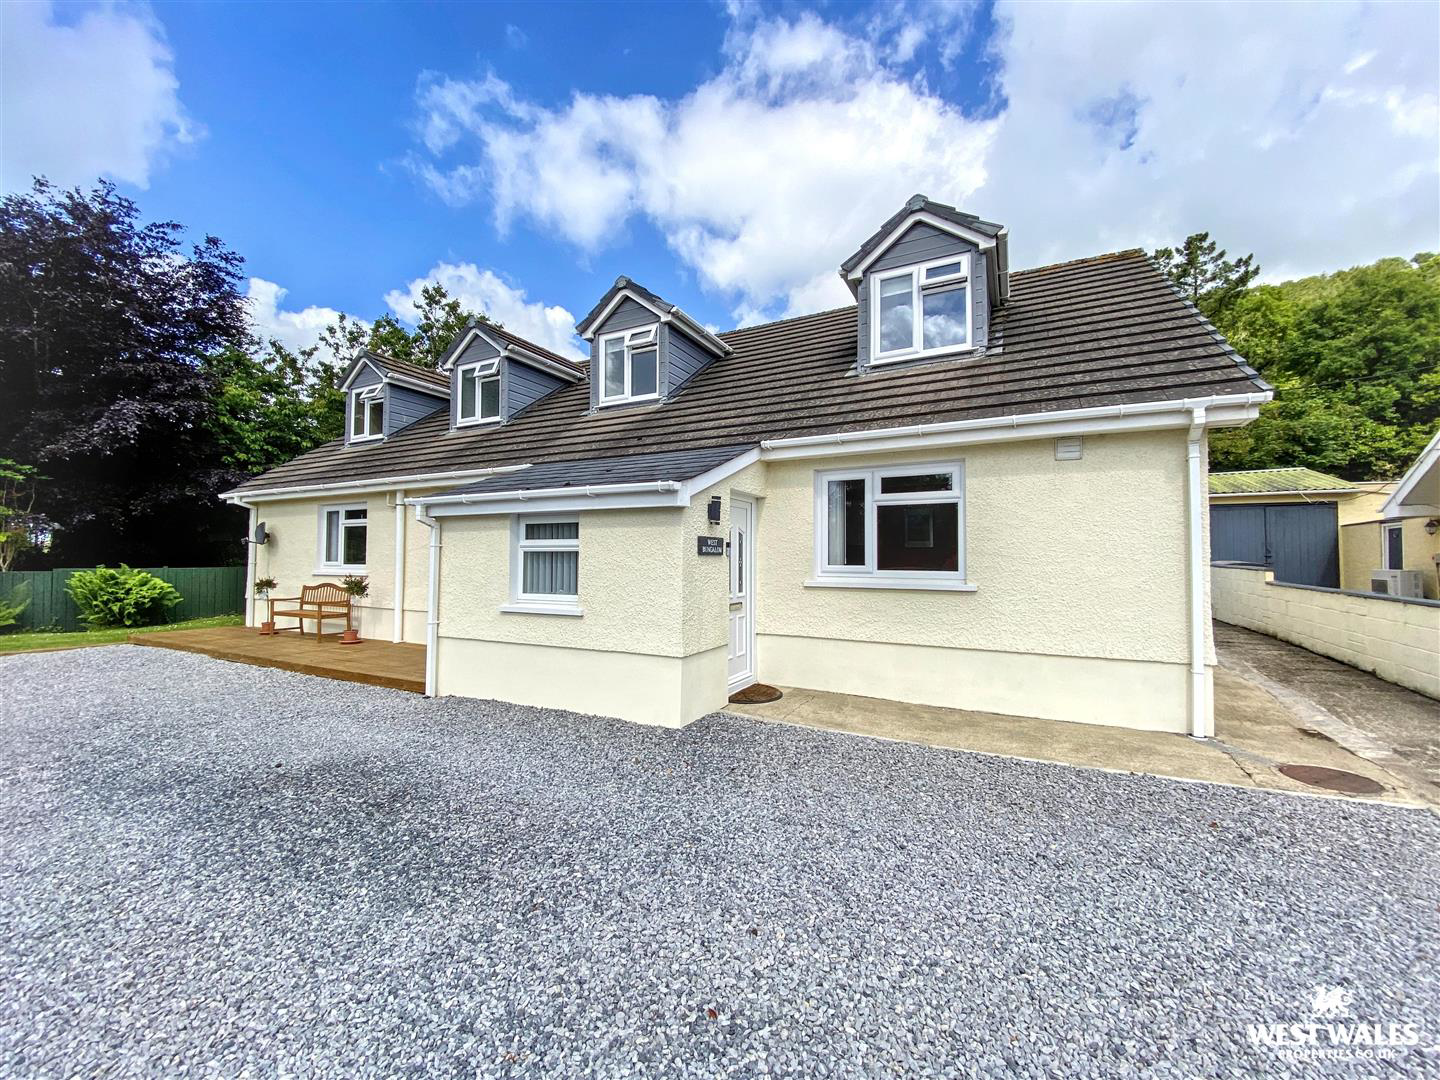
An immaculately presented detached dormer bungalow, ideally situated in the sought-after village of Llanmiloe, just a short stroll from the renowned sandy beaches of Pendine Sands. This superb property offers versatile and well-appointed accommodation, making it an ideal family home, holiday retreat, or investment opportunity.
The ground floor boasts a welcoming entrance porch which opens into a central hallway, setting the tone for the well-designed layout throughout. From here, you are led into a contemporary kitchen, which flows seamlessly into a practical utility room. A formal dining room with bi-fold doors opens into an impressive living room - truly the heart of the home - perfect for entertaining family and friends. This inviting space features a charming fireplace and French patio doors that open onto the garden, creating a bright and airy atmosphere. Additional ground floor accommodation includes a cloakroom, a fourth double bedroom, and a study which could easily ser…
The home, in the agent’s words
- Detached Dormer Bungalow
- Walking Distance To The Coast
- Four Double Bedrooms
- Two Reception Rooms
- Immaculately Presented
- Utility Room
- Mature Garden
- Detached Garage And Ample Parking
- Oil Central Heating
- EPC Rating: D
Read the full agent description
An immaculately presented detached dormer bungalow, ideally situated in the sought-after village of Llanmiloe, just a short stroll from the renowned sandy beaches of Pendine Sands. This superb property offers versatile and well-appointed accommodation, making it an ideal family home, holiday retreat, or investment opportunity.
The ground floor boasts a welcoming entrance porch which opens into a central hallway, setting the tone for the well-designed layout throughout. From here, you are led into a contemporary kitchen, which flows seamlessly into a practical utility room. A formal dining room with bi-fold doors opens into an impressive living room - truly the heart of the home - perfect for entertaining family and friends. This inviting space features a charming fireplace and French patio doors that open onto the garden, creating a bright and airy atmosphere. Additional ground floor accommodation includes a cloakroom, a fourth double bedroom, and a study which could easily serve as an additional bedroom if required.
Upstairs, the property continues to impress with a modern family bathroom complete with a waterfall corner shower, bath, and stylish vanity unit. There are also three double bedrooms, offering comfortable and flexible living for a variety of needs. The property also benefits from UPVC double glazing and has oil central heating.
Externally, the property benefits from a mature and well-maintained garden, predominantly laid to lawn and home to a variety of established plants, shrubs, and trees, creating an attractive and peaceful outdoor environment. A patio area provides an ideal space for outside seating, perfect for relaxing or entertaining during the warmer months. A detached garage offers secure storage, while the driveway and additional parking area provide ample off-road parking for several vehicles.
Combining coastal charm with contemporary living, this exceptional home must be viewed to be fully appreciated.
Situated on the edge of the Carmarthenshire, Pembrokeshire border in West Wales, Pendine boasts a 7 mile beach stretching from Gilmore Point to Laugharne Sands where Malcolm Campbell and J.G. Parry-Thomas set the world land speed record five times between 1924 and 1927. The 870 miles coastal path runs mostly along the clifftops for 4 miles from Pendine, offering glorious views towards both the Gower Peninsula and Tenby and Caldey Island, before reaching the beautiful cove of Amroth and the border with Pembrokeshire.
VIEWING: By appointment only via the Agents.
TENURE: We are advised Freehold
SERVICES: We have not checked or tested any of the services or appliances at the property.
COUNCIL TAX: Band 'E'
HEATING: Oil
ref: LLT/ LLE / JUNE / 26/DRAFT These are Draft details and should not be relied on. Please request an approved copy from our office before booking a viewing.
FACEBOOK & TWITTER
Be sure to follow us on Twitter: @ WWProps
https://www.facebook.com/westwalesproperties/
A feel for the area
Connected for everyday life
100%of homes in the postcode can access 100+ Mbps broadband.
Available speed bands
- 30+ Mbps
- 100%
- 100+ Mbps
- 100%
- 300+ Mbps
- 100%
- 1,000+ Mbps
- 100%
Getting about
5.8 milesto Whitland Rail Station
Approximate straight-line distance · DfT NaPTAN · 13 Sept 2026Background air quality
- Fine particles · PM₂.₅
- 3.8 µg/m³ · Meets the WHO guideline
- Nitrogen dioxide · NO₂
- 2.1 µg/m³ · Meets the WHO guideline
Annual background levels. For scale: the WHO 2021 guideline is 5 µg/m³ for PM₂.₅ and 10 for NO₂; the UK legal limit is 20 and 40. Lower is better; this is a 1 km model, not a reading at the door.
Defra · 2024 annual model · 1 km areaLocal information is approximate. Distances are straight-line estimates from the available location. Broadband describes postcode coverage, not the speed or service available at this home; check the address with a provider. Air quality is a modelled annual background estimate.
Checking nearby places…
Picture your everyday
Start with the agent's details and explore the area guide to get a feel for daily life here.
Other homes nearby
Homes in SA33 postcode area →About these property details
The information provided in this listing is for general information purposes only and does not constitute property particulars. We make no warranties or guarantees, express or implied, regarding the accuracy, completeness, or availability of the information.
Property details are provided by the listing agent, developer, or other third parties, and we have no control over the content provided. Prospective buyers or tenants should make their own enquiries and verify all information directly with the agent or relevant party.
Information relating to Energy Performance Certificates, Home Reports, or other statutory documents should be obtained directly from the selling agent or developer where applicable.