
YouTube is paused. Loading it lets YouTube receive your IP address and browser information and use its own cookies to play the property video.
This one-time choice is not remembered. You can keep browsing without loading it.

Neath · SA11
Harle Street
OIRO
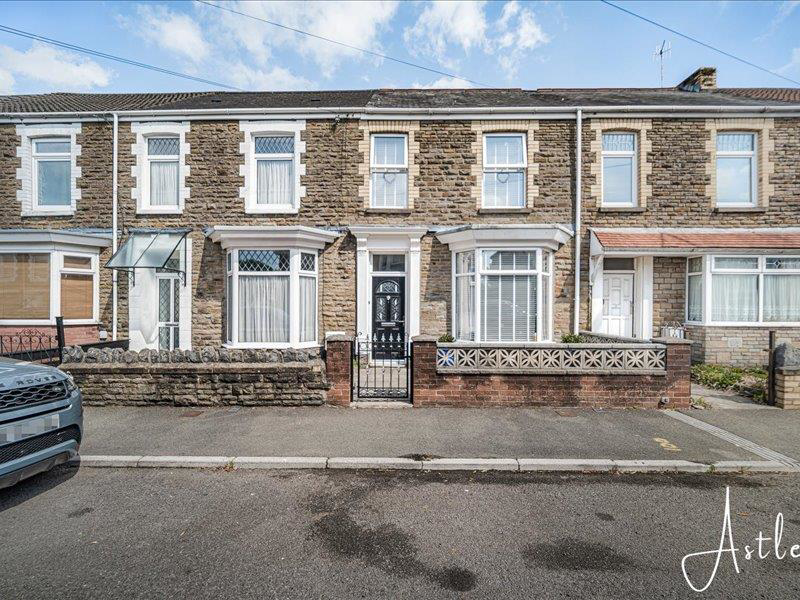
A well-proportioned three-bedroom terraced property, ideally situated within easy reach of the local town centre and its wide range of shops, amenities, schools and everyday conveniences.
The ground floor offers versatile living accommodation comprising a welcoming lounge, separate sitting room and a spacious kitchen/diner with adjoining utility area. A useful downstairs shower room completes the ground floor. To the first floor are three well-sized bedrooms, together with a family bathroom.
Externally, the property benefits from an enclosed rear garden, predominantly laid to lawn with a patio area, along with a garage providing excellent storage and potential parking for one small car outside.
An appealing family home offering generous accommodation, useful outdoor space and a convenient location close to the heart of the local town.
The home, in the agent’s words
- EPC - C
- COUNCIL TAX BAND - C
- TERRACED PROPERTY
- THREE BEDROOMS
- SITTING ROOM AND LOUNGE
- KITCHEN/DINER
- UTILITY ROOM
- DOWNSTAIRS SHOWER ROOM
- ENCLOSED REAR GARDEN
- CLOSE TO LOCAL SHOPS
Read the full agent description
A well-proportioned three-bedroom terraced property, ideally situated within easy reach of the local town centre and its wide range of shops, amenities, schools and everyday conveniences.
The ground floor offers versatile living accommodation comprising a welcoming lounge, separate sitting room and a spacious kitchen/diner with adjoining utility area. A useful downstairs shower room completes the ground floor. To the first floor are three well-sized bedrooms, together with a family bathroom.
Externally, the property benefits from an enclosed rear garden, predominantly laid to lawn with a patio area, along with a garage providing excellent storage and potential parking for one small car outside.
An appealing family home offering generous accommodation, useful outdoor space and a convenient location close to the heart of the local town.
Main Dwelling - Enter through composite door into:
Porch - 1.44 x 1.13 (4'8" x 3'8") - With part tiled walls, tiled flooring and door into:
Hallway - 5.07 x 1.10 widening to 1.88 (16'7" x 3'7" widenin - With radiator, laminate flooring and stairs to first floor.
Lounge - 3.65 x 2.66 (11'11" x 8'8") - With large bay window to front, fire surround, radiator, storage alcoves and picture rail.
Lounge -
Sitting Room - 3.65 x 2.66 (11'11" x 8'8") - With window to rear and radiator.
Sitting Room -
Kitchen/Diner -
Kitchen/Diner - 2.90 x 3.69 (9'6" x 12'1") - Fitted with base and wall units in white high gloss with coordinating work surfaces to include, electric oven and hob with extractor over, space for fridge/freezer, bay window to side, upright radiator, stainless steel sink and drainer and door into:
Kitchen/Diner -
Utility Area - 3.49 x 1.68 (11'5" x 5'6") - With laminate flooring, window to side and rear, space for washing machine, part tiled walls and door to rear garden.
Utility Area -
Shower Room - 3.49 x 1.15 (11'5" x 3'9") - Fitted with three piece suite to include, walk in shower, low level wc, sink on vanity unit, laminate flooring and window to rear.
Shower Room -
Landing - 1.88 x 3.91 (6'2" x 12'9") - With storage area and attic hatch.
Bedroom One - 4.89 x 3.35 (16'0" x 10'11") - Double bedroom with space for wardrobes, two windows to front and radiator.
Bedroom One -
Bedroom Two - 3.65 x 2.05 (11'11" x 6'8") - Double bedroom with space for wardrobes, radiator and window to rear.
Bedroom Two -
Bedroom Three - 2.29 x 4.00 narrowing to 2.94 (7'6" x 13'1" narrow - With window to rear and radiator.
Bedroom Three -
Bathroom - 1.92 x 1.52 widening to 1.77 (6'3" x 4'11" widenin - Fitted with three piece suite in white to include panelled bath with shower over, low level wc, sink on vanity unit, part tiled walls, laminate flooring, heated towel rail and window to side.
Outside -
Outside - An enclosed rear garden, predominantly laid to lawn and complemented by a paved patio area, offering an attractive and versatile outdoor space for relaxing and entertaining. The property also benefits from a detached garage, ideal for storage, with the added potential for off-road parking for one small car immediately outside the garage.
Outside -
Outside -
Outside -
Drone Image -
Agents Notes - Conservation Area :
No
Flood Risk:
River : Very low
Seas : Very low
Floor Area:
1,162 ft 2 / 108 m 2
Plot size:
0.05 acres
Mobile coverage
EE
Vodafone
Three
O2
Broadband:
Basic
16 Mbps
Superfast
66 Mbps
Ultrafast
1800 Mbps
Satellite / Fibre TV Availability:
BT
Sky
Virgin
Agents Notes - Neath Port Talbot Council Tax Band: C
Annual Price: �2,259
A feel for the area
Connected for everyday life
100%of homes in the postcode can access 100+ Mbps broadband.
Available speed bands
- 30+ Mbps
- 100%
- 100+ Mbps
- 100%
- 300+ Mbps
- 100%
- 1,000+ Mbps
- 100%
Getting about
0.6 milesto Neath Rail Station
Approximate straight-line distance · DfT NaPTAN · 13 Sept 2026Background air quality
- Fine particles · PM₂.₅
- 5.0 µg/m³ · Meets the WHO guideline
- Nitrogen dioxide · NO₂
- 7.9 µg/m³ · Meets the WHO guideline
Annual background levels. For scale: the WHO 2021 guideline is 5 µg/m³ for PM₂.₅ and 10 for NO₂; the UK legal limit is 20 and 40. Lower is better; this is a 1 km model, not a reading at the door.
Defra · 2024 annual model · 1 km areaLocal information is approximate. Distances are straight-line estimates from the available location. Broadband describes postcode coverage, not the speed or service available at this home; check the address with a provider. Air quality is a modelled annual background estimate.
Picture your everyday
Start with the agent's details and explore the area guide to get a feel for daily life here.
Other homes nearby
Homes in SA11 postcode area →About these property details
The information provided in this listing is for general information purposes only and does not constitute property particulars. We make no warranties or guarantees, express or implied, regarding the accuracy, completeness, or availability of the information.
Property details are provided by the listing agent, developer, or other third parties, and we have no control over the content provided. Prospective buyers or tenants should make their own enquiries and verify all information directly with the agent or relevant party.
Information relating to Energy Performance Certificates, Home Reports, or other statutory documents should be obtained directly from the selling agent or developer where applicable.