
YouTube is paused. Loading it lets YouTube receive your IP address and browser information and use its own cookies to play the property video.
This one-time choice is not remembered. You can keep browsing without loading it.
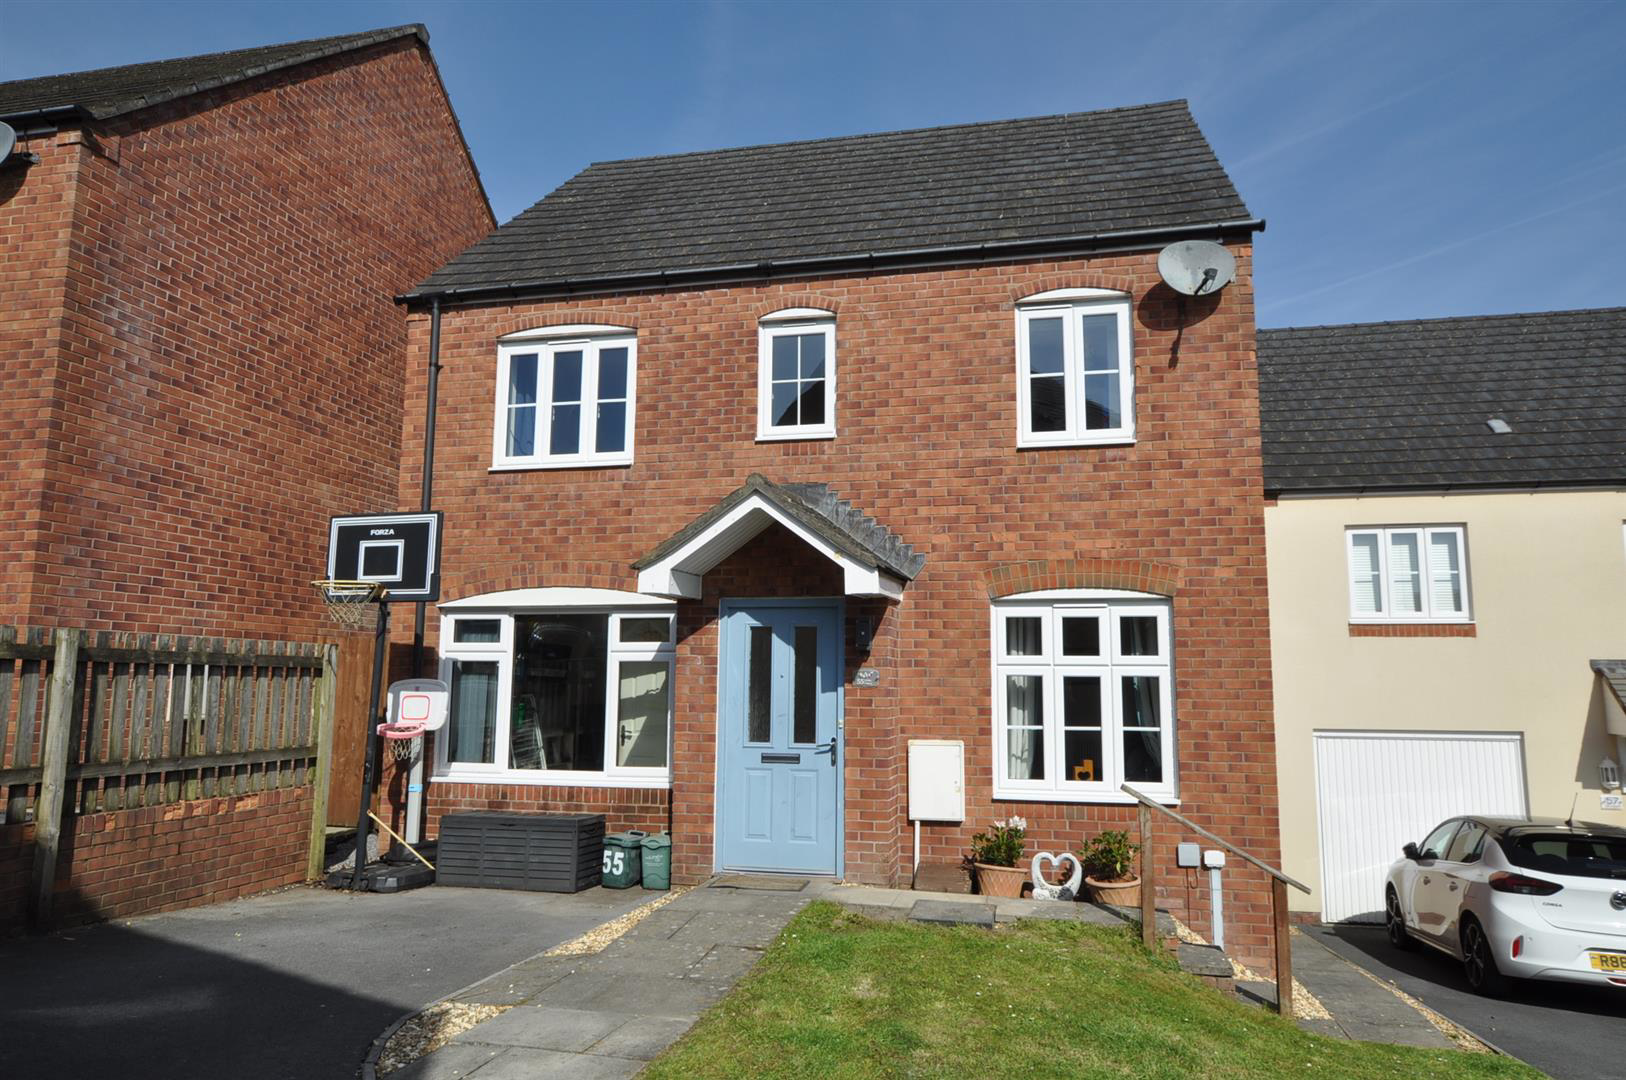
St Clears, Carmarthenshire · SA33
Cefn Maes
OIRO
This well-presented and versatile three to four bedroom home is located in a sought-after cul-de-sac within walking distance of St Clears town centre, offering easy access to the A40. The property features a welcoming hallway, a bright double-aspect lounge, and a modern kitchen/dining room with fitted units and access to the rear garden, along with a useful utility/pantry. A flexible ground floor room provides the option of a home office or fourth bedroom, complemented by a cloakroom/WC. Upstairs, there are three bedrooms, including a spacious master with en-suite, and a contemporary family bathroom. Externally, the property benefits from off-road parking, a landscaped rear garden with decked patio and countryside views, and additional storage, making it an ideal family home with adaptable living space.
The home, in the agent’s words
Read the full agent description
This well-presented and versatile three to four bedroom home is located in a sought-after cul-de-sac within walking distance of St Clears town centre, offering easy access to the A40. The property features a welcoming hallway, a bright double-aspect lounge, and a modern kitchen/dining room with fitted units and access to the rear garden, along with a useful utility/pantry. A flexible ground floor room provides the option of a home office or fourth bedroom, complemented by a cloakroom/WC. Upstairs, there are three bedrooms, including a spacious master with en-suite, and a contemporary family bathroom. Externally, the property benefits from off-road parking, a landscaped rear garden with decked patio and countryside views, and additional storage, making it an ideal family home with adaptable living space.
Property - This well-presented and versatile three to four bedroom home is situated in a popular cul-de-sac within easy walking distance of the town centre of St Clears, offering convenient access to the A40 and surrounding countryside. Offering flexible living accommodation with the option of a fourth bedroom or home office, this property is ideal for families or those seeking additional workspace. Its convenient location, generous layout, and pleasant outlook make it a highly attractive home.
Ground Floor - The property is entered via a canopy storm porch through a composite double glazed entrance door into the hallway, which features attractive walnut-effect flooring. From the hallway, doors lead to the lounge, a versatile home office/bedroom four, and a cloakroom/WC.
Cloakroom/Wc - The cloakroom is fitted with a pedestal wash hand basin with tiled splashback, a close-coupled economy flush WC, and a panel radiator with thermostatic control, all set against matching walnut-effect flooring.
Home Office/Bedroom 4 - 3.49m x 2.41m (11'5" x 7'10" ) - Walnut-effect flooring, a large uPVC double glazed window to the front, and a panel radiator with thermostat.
Lounge - 4.65m x 3.00m (15'3" x 9'10") - The lounge is a bright double-aspect room. Walnut-effect flooring, a large uPVC double glazed window to the front, and a panel radiator with thermostat. uPVC double glazed windows to both front and side, two panel radiators with thermostatic controls, wood-effect flooring, and an understairs storage cupboard. Stairs rise from the lounge to the first floor.
Kitchen/Dining Room - 6.66m x 2.44m (21'10" x 8'0" ) - The kitchen area is fitted with a range of base and eye-level units with white gloss door fronts and granite-effect work surfaces, incorporating a one-and-a-half bowl stainless steel sink. Appliances include a double oven with grill, a four-ring gas hob with stainless steel splash back, and a chimney-style extractor hood. There is plumbing for both a dishwasher and washing machine, as well as space for a fridge freezer. A uPVC double glazed window and composite door provide access to the rear garden. The dining area benefits from a bay-style uPVC double glazed window to the rear, a panel radiator, and continuous grey wood-effect flooring. Heating and hot water are provided by an Ideal mains gas-fired combination boiler located in an eye-level cupboard in the kitchen. An open doorway leads to a useful walk-in utility/pantry.
Utility/Pantry - 2.43m x 1.37m (7'11" x 4'5" ) - with grey wood effect flooring.
First Floor - The first floor features a part-galleried landing with access to the loft space, a built-in airing/linen cupboard, and doors leading to all bedrooms and the family bathroom.
Bedroom 1 - 3.5m x 2.57m (11'5" x 8'5" ) - uPVC double glazed window to the fore and panel radiator thermostatically controlled.
Bedroom 2 - 2.81m x 1.97m extending to 2.58m (9'2" x 6'5" ext - uPVC double glazed window to the fore and radiator.
Family Bathroom - 2.09m x 1.70m (6'10" x 5'6" ) - fitted with a white suite comprising a panel bath with bi-fold glass screen and mixer shower with rain head and body jets, pedestal wash hand basin, and close-coupled WC. Additional features include a uPVC double glazed window, extractor fan, and heated towel radiator.
Master Bedroom - 4.63m x 3.64m narrowing to 2.43m (15'2" x 11'11" - Spacious room uPVC double glazed windows overlooking the rear garden and surrounding countryside. Panel radiator.
En-Suite - 2.16m x 1.71m (7'1" x 5'7" ) - Corner shower enclosure with electric mixer shower, pedestal wash hand basin, and close-coupled WC, along with a radiator, extractor fan, and rear-facing window.
Externally - To the front of the property is a tarmac driveway providing off-road parking. To the rear, there is a timber decked patio area, a decorative gravel section, and a level lawn bordered by established hedgerow, backing onto open countryside. A pedestrian pathway runs along the right-hand side of the property, leading to a timber lean-to storage shed with access from both front and rear. There is also an outside tap.
A feel for the area
Connected for everyday life
100%of homes in the postcode can access 100+ Mbps broadband.
Available speed bands
- 30+ Mbps
- 100%
- 100+ Mbps
- 100%
- 300+ Mbps
- 100%
- 1,000+ Mbps
- 100%
Getting about
4.8 milesto Whitland Rail Station
Approximate straight-line distance · DfT NaPTAN · 13 Sept 2026Background air quality
- Fine particles · PM₂.₅
- 4.0 µg/m³ · Meets the WHO guideline
- Nitrogen dioxide · NO₂
- 3.1 µg/m³ · Meets the WHO guideline
Annual background levels. For scale: the WHO 2021 guideline is 5 µg/m³ for PM₂.₅ and 10 for NO₂; the UK legal limit is 20 and 40. Lower is better; this is a 1 km model, not a reading at the door.
Defra · 2024 annual model · 1 km areaLocal information is approximate. Distances are straight-line estimates from the available location. Broadband describes postcode coverage, not the speed or service available at this home; check the address with a provider. Air quality is a modelled annual background estimate.
Checking nearby places…
Picture your everyday
Start with the agent's details and explore the area guide to get a feel for daily life here.
Other homes nearby
Homes in SA33 postcode area →About these property details
The information provided in this listing is for general information purposes only and does not constitute property particulars. We make no warranties or guarantees, express or implied, regarding the accuracy, completeness, or availability of the information.
Property details are provided by the listing agent, developer, or other third parties, and we have no control over the content provided. Prospective buyers or tenants should make their own enquiries and verify all information directly with the agent or relevant party.
Information relating to Energy Performance Certificates, Home Reports, or other statutory documents should be obtained directly from the selling agent or developer where applicable.