

Dunston · NE11
Cypress Crescent
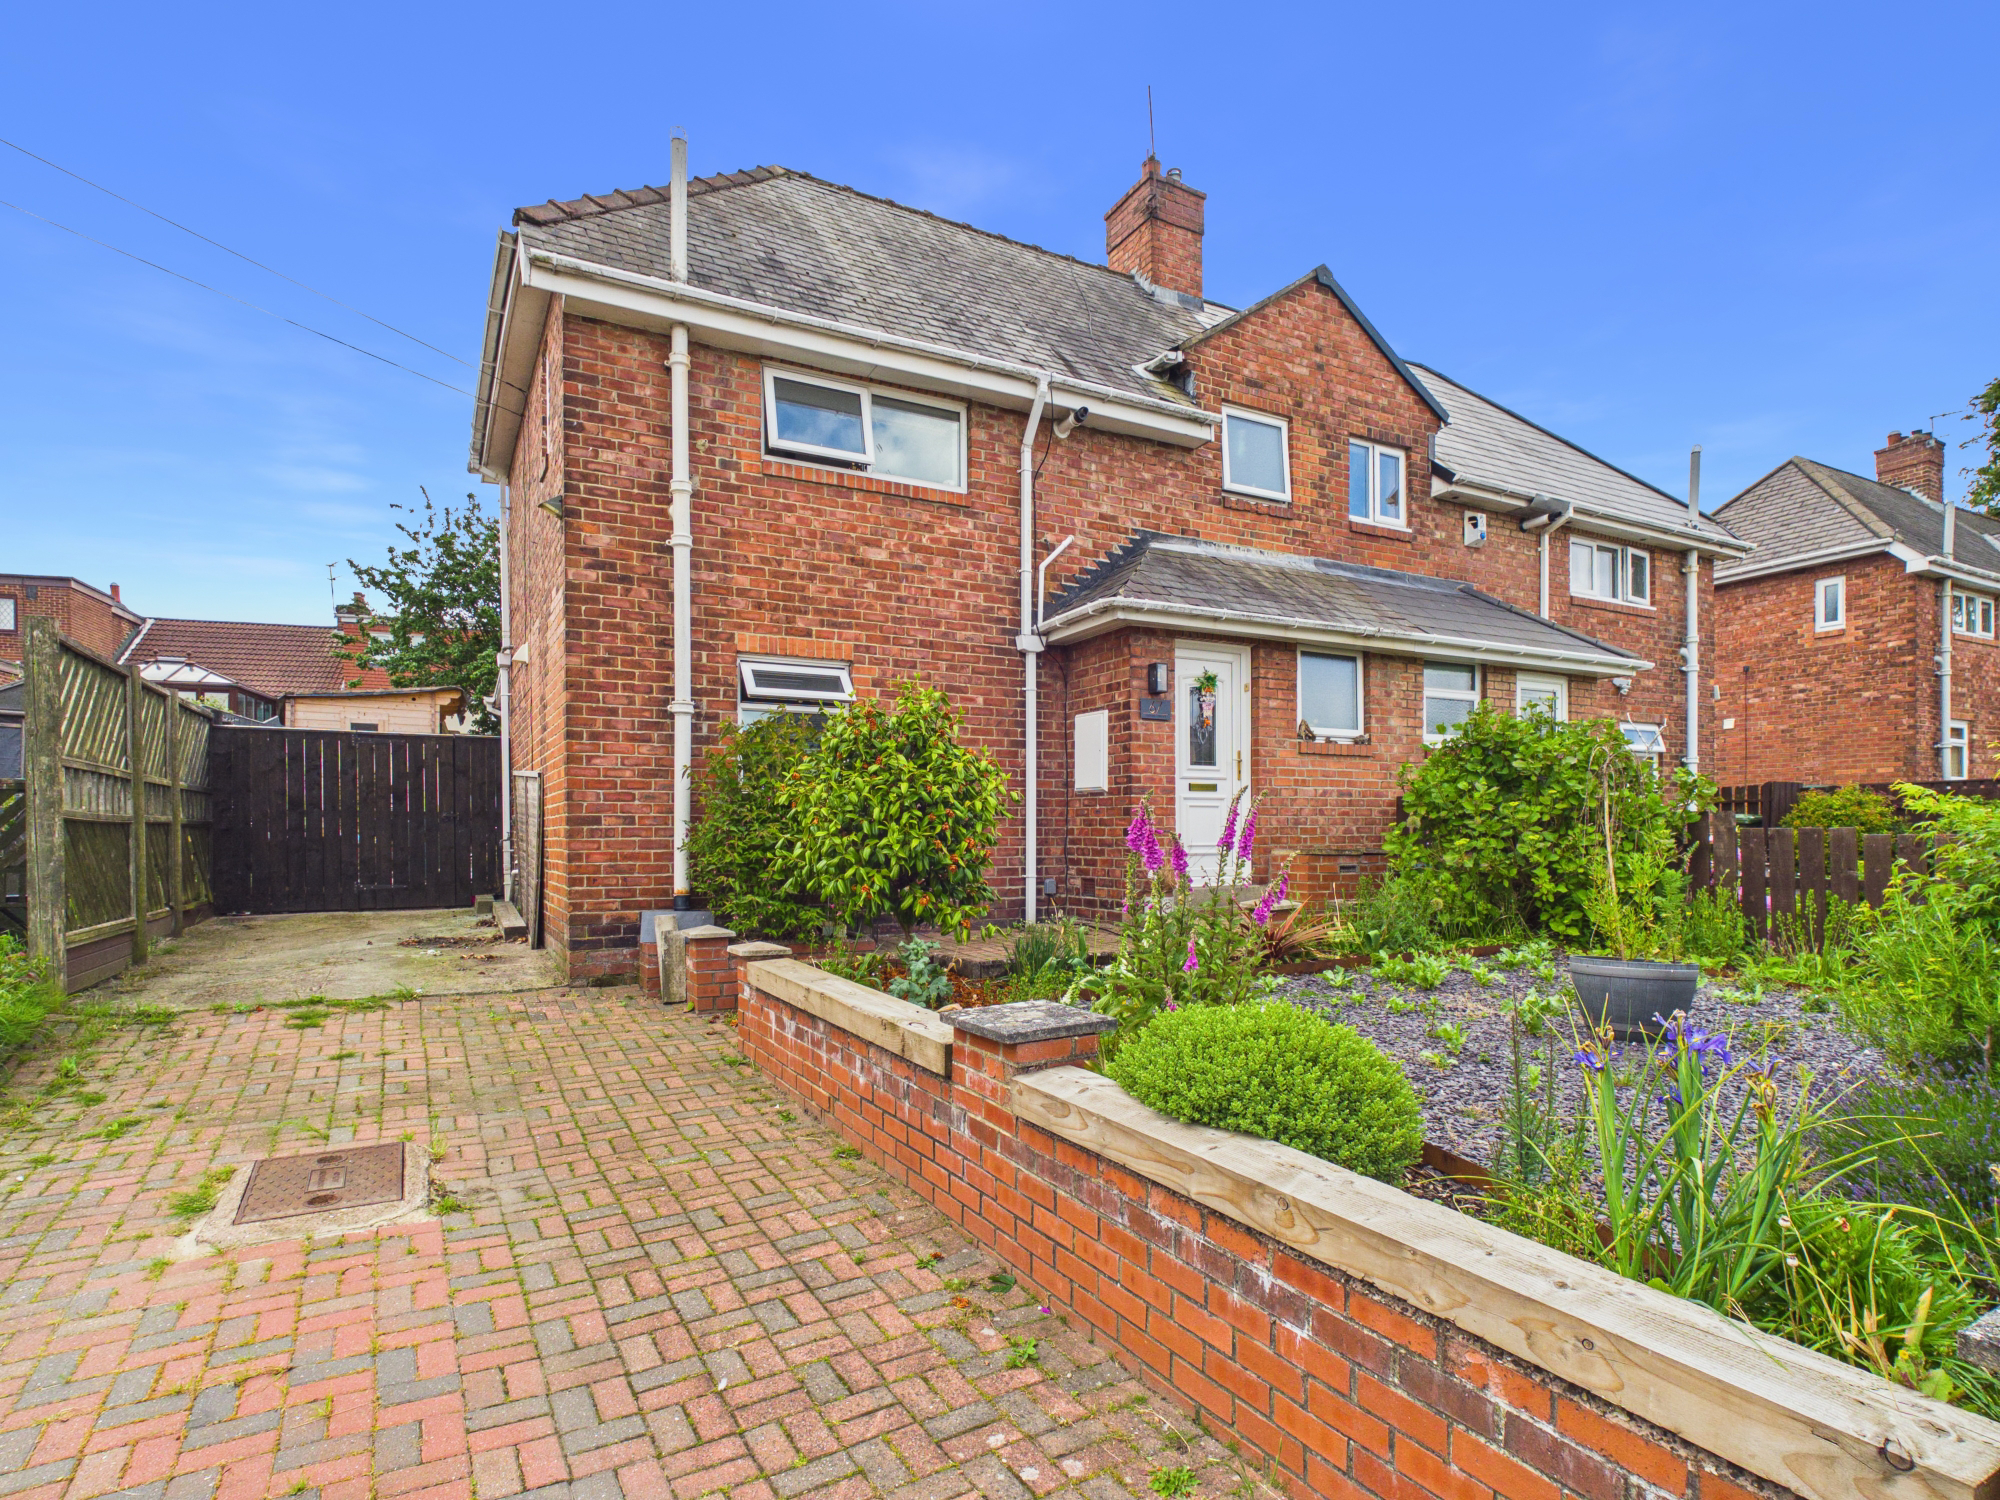
Appealing to a broad spectrum of purchasers, including first-time buyers, young families, and those looking to downsize without compromising on space or comfort, this beautifully presented two-bedroom semi-detached home offers well-planned accommodation, attractive gardens, and off-street parking in a highly convenient location. Upon entering the property, you are welcomed by an entrance hallway which provides access to the principal ground floor rooms, together with the added practicality of a convenient downstairs WC.
The home, in the agent’s words
- Two Bedroom Semi Detached
- Driveway Parking and Gardens
- Fitted Kitchen
- Lovely Bathroom
- Freehold
- Council Tax Band A
- EPC Rating C
Read the full agent description
Appealing to a broad spectrum of purchasers, including first-time buyers, young families, and those looking to downsize without compromising on space or comfort, this beautifully presented two-bedroom semi-detached home offers well-planned accommodation, attractive gardens, and off-street parking in a highly convenient location.
Upon entering the property, you are welcomed by an entrance hallway which provides access to the principal ground floor rooms, together with the added practicality of a convenient downstairs WC. The inviting lounge is a particularly appealing space, featuring a charming recessed fireplace housing a log-burning style stove that creates a warm and cosy focal point, ideal for relaxing evenings and entertaining guests alike.
To the rear of the property, the well-appointed kitchen has been fitted with an extensive range of modern wall and base units, complemented by built-in cooking appliances and ample work surface space. The kitchen flows seamlessly into a versatile sun room area, creating an open and sociable environment that can be utilised as a dining space, family room, or additional sitting area. With pleasant views over the rear garden and direct access outside, this space is perfectly suited to modern-day living.
The first floor continues to impress, offering two generously proportioned bedrooms, both providing comfortable accommodation with space for a variety of furniture arrangements. The spacious family bathroom has been attractively fitted and features a stylish roll-top bath with shower facility over, a low-level WC, and a hand wash basin incorporated within a useful vanity storage unit, combining practicality with character and charm.
Externally, the property enjoys attractive gardens to both the front and rear. The front garden is enhanced by a variety of established flowering shrubs and bushes that provide colour and kerb appeal throughout the seasons. Adjacent to the garden is a block-paved driveway offering valuable off-street parking.
To the rear, the enclosed garden is predominantly laid to lawn, complemented by paved patio seating areas that are ideal for outdoor dining, entertaining, or simply enjoying the warmer months. A useful summer house adds further versatility.
The property is ideally situated for access to a range of local shops, schools, amenities, and recreational facilities, while transport links make commuting to surrounding towns and centres straightforward.
Combining attractive presentation, versatile living accommodation, and a desirable location, this delightful home represents an excellent opportunity for a variety of buyers.
Early viewing is strongly recommended to fully appreciate everything this property has to offer.
A feel for the area
Connected for everyday life
100%of homes in the postcode can access 100+ Mbps broadband.
Available speed bands
- 30+ Mbps
- 100%
- 100+ Mbps
- 100%
- 300+ Mbps
- 100%
- 1,000+ Mbps
- 100%
Getting about
0.2 milesto Dunston Rail Station
Approximate straight-line distance · DfT NaPTAN · 13 Sept 2026Background air quality
- Fine particles · PM₂.₅
- 6.1 µg/m³ · Above the WHO guideline · well within the UK legal limit
- Nitrogen dioxide · NO₂
- 11.1 µg/m³ · Above the WHO guideline · well within the UK legal limit
Annual background levels. For scale: the WHO 2021 guideline is 5 µg/m³ for PM₂.₅ and 10 for NO₂; the UK legal limit is 20 and 40. Lower is better; this is a 1 km model, not a reading at the door.
Defra · 2024 annual model · 1 km areaLocal information is approximate. Distances are straight-line estimates from the available location. Broadband describes postcode coverage, not the speed or service available at this home; check the address with a provider. Air quality is a modelled annual background estimate.
Checking nearby places…
Picture your everyday
Start with the agent's details and explore the area guide to get a feel for daily life here.
Other homes nearby
Homes in NE11 postcode area →About these property details
The information provided in this listing is for general information purposes only and does not constitute property particulars. We make no warranties or guarantees, express or implied, regarding the accuracy, completeness, or availability of the information.
Property details are provided by the listing agent, developer, or other third parties, and we have no control over the content provided. Prospective buyers or tenants should make their own enquiries and verify all information directly with the agent or relevant party.
Information relating to Energy Performance Certificates, Home Reports, or other statutory documents should be obtained directly from the selling agent or developer where applicable.