

Bristol · BS32
Pursey Drive
Offers Over
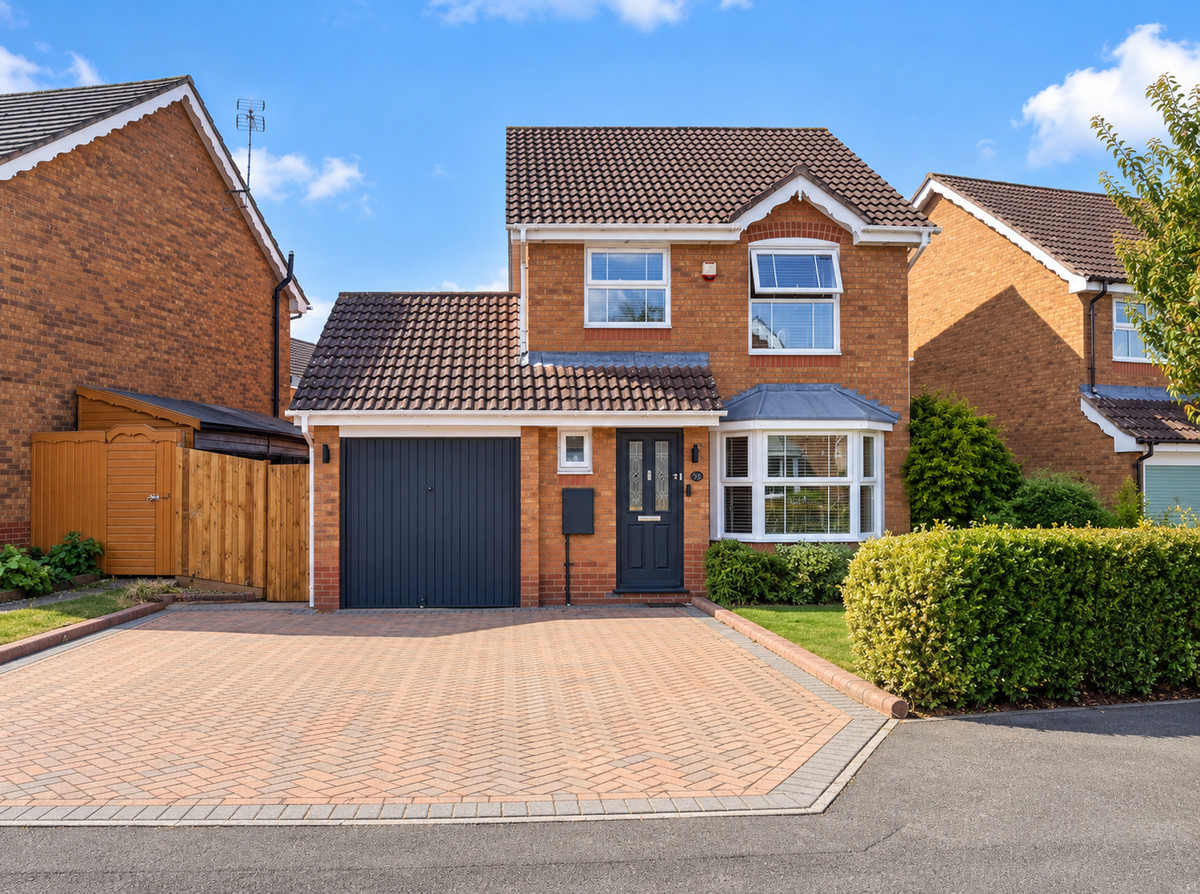
Spacious 3-bedroom detached family home on sought-after Pursey Drive, Bradley Stoke. Features lounge, dining room, conservatory, kitchen, utility, cloakroom, garage/workshop, 3-car driveway and enclosed garden, with potential to extend above the garage
Listed by Keller Williams Scotland Sales · Keller Williams ScotlandThe home, in the agent’s words
Read the full agent description
Key Features
Situated on one of Bradley Stoke’s most popular roads
Three-bedroom detached family home
Spacious lounge with bay window
Separate dining room
Conservatory with a permanent insulated roof
Loft fully boarded with light
Kitchen and separate utility room
Ground-floor cloakroom
Fitted wardrobes in all three bedrooms
Garage/workshop with power, lighting and loft with storage for keeping tidy
Driveway parking for three vehicles
Potential to extend above the garage to create a four-bedroom home, subject to planning permission
Scope to retain the garage or incorporate it into the accommodation, subject to consent
Enclosed rear garden
Quote reference RG01 when calling
We are delighted to present this spacious three-bedroom detached family home, situated on Pursey Drive, widely regarded as one of Bradley Stoke’s most popular and sought-after roads.
The property provides generous and versatile accommodation comprising a spacious lounge with bay window, separate dining room, kitchen, utility room, ground-floor cloakroom and a conservatory fitted with a permanent insulated roof. This improvement makes the conservatory a far more practical and comfortable room throughout the year.
Upstairs are three good-sized bedrooms, all benefiting from fitted wardrobes, together with the family bathroom.
The property also offers excellent potential for the future. Several homes along Pursey Drive have previously been extended above the garage to create four-bedroom properties. Subject to the necessary planning permission and building regulations, buyers may be able to follow a similar design while either retaining the existing garage or incorporating it into the main accommodation.
Externally, the property benefits from driveway parking for up to three vehicles, a garage currently arranged as a workshop and an enclosed rear garden.
Entrance Hall
Entrance through a uPVC front door with an obscure glazed panel. Doors lead to the lounge and cloakroom, with stairs rising to the first floor.
Cloakroom
Approximately 1.64m x 0.80m (5’4” x 2’7”)
Fitted with a WC and wash-hand basin. Radiator and obscure double-glazed window.
Lounge
Approximately 3.76m x 3.75m (12’4” x 12’4”)
A spacious main reception room featuring a double-glazed bay window overlooking the front of the property. Radiator, television point and access through to the kitchen and dining room.
Dining Room
Approximately 3.40m x 2.80m (11’2” x 9’2”)
A separate dining area with radiator and double-glazed doors opening into the conservatory.
Conservatory
Approximately 3.25m x 3.10m (10’8” x 10’2”)
An excellent addition to the living accommodation, featuring double-glazed windows and a permanent insulated roof, allowing the room to be enjoyed more comfortably throughout the year. Power points and a double-glazed door opening onto the rear garden.
Kitchen
Approximately 5.36m x 2.49m (17’7” x 8’2”)
Fitted with a range of wall and base units with work surfaces over, a stainless-steel sink and drainer and tiled splashbacks. Integrated electric oven and hob with extractor fan over, space and plumbing for a dishwasher and a breakfast bar.
Double-glazed window overlooking the rear garden, radiator and door leading to the utility room.
Utility Room
Approximately 1.40m x 1.40m (4’7” x 4’7”)
Space and plumbing for a washing machine, work surface and storage cupboards. Double-glazed window overlooking the garden.
Garage/Workshop
The garage is currently arranged as a workshop and benefits from power, lighting and loft storage.
Several properties along Pursey Drive have extended above the garage to create an additional bedroom. Subject to the necessary planning permission and building regulations, there may be scope to create a four-bedroom home while retaining the garage or incorporating it into the living accommodation.
First-Floor Landing
Double-glazed window to the side, radiator, airing cupboard and access to the loft. Doors lead to all three bedrooms and the family bathroom.
Bedroom One
Approximately 3.81m x 2.49m (12’6” x 8’2”)
Double-glazed window, fitted wardrobes and radiator.
Bedroom Two
Approximately 3.09m x 2.76m (10’2” x 9’1”)
Double-glazed window overlooking the front of the property, fitted wardrobes and radiator.
Bedroom Three
Approximately 2.90m x 2.22m (9’6” x 7’3”)
Double-glazed window, fitted wardrobes and radiator.
Family Bathroom
Fitted with a three-piece suite comprising a panelled bath with shower and glass screen over, low-level WC and wash-hand basin. Fully tiled walls, shaving point, radiator and obscure double-glazed window.
Outside
To the front is a driveway providing off-street parking for three vehicles and access to the garage.
The enclosed rear garden incorporates a lawn, space for outdoor seating and entertaining. Additional features include an outside tap, exterior lighting and a double weatherproof electrical socket.
Location
Pursey Drive is considered one of Bradley Stoke’s most popular residential roads and is conveniently positioned for local schools, shops, leisure facilities, open spaces and everyday amenities.
Bradley Stoke provides excellent access to the M4, M5 and M32 motorway networks, Bristol Parkway railway station, the Aztec West business district and major employment centres across Bristol and South Gloucestershire.
Viewing Information
To arrange your viewing, please call and quote reference RG01.
Important Information
All measurements are approximate and should be used as a guide only. References to extending above the garage or converting the garage are subject to the necessary planning permission, building regulations and other required consents. Buyers should ask their solicitor to verify all material information.
A feel for the area
Connected for everyday life
100%of homes in the postcode can access 100+ Mbps broadband.
Available speed bands
- 30+ Mbps
- 100%
- 100+ Mbps
- 100%
- 300+ Mbps
- 100%
- 1,000+ Mbps
- 100%
Getting about
0.7 milesto Bristol Parkway Rail Station
Approximate straight-line distance · DfT NaPTAN · 13 Sept 2026Background air quality
- Fine particles · PM₂.₅
- 6.8 µg/m³ · Above the WHO guideline · well within the UK legal limit
- Nitrogen dioxide · NO₂
- 11.2 µg/m³ · Above the WHO guideline · well within the UK legal limit
Annual background levels. For scale: the WHO 2021 guideline is 5 µg/m³ for PM₂.₅ and 10 for NO₂; the UK legal limit is 20 and 40. Lower is better; this is a 1 km model, not a reading at the door.
Defra · 2024 annual model · 1 km areaLocal information is approximate. Distances are straight-line estimates from the available location. Broadband describes postcode coverage, not the speed or service available at this home; check the address with a provider. Air quality is a modelled annual background estimate.
Checking nearby places…
Picture your everyday
Start with the agent's details and explore the area guide to get a feel for daily life here.
Other homes nearby
Homes in Bristol →About these property details
The information provided in this listing is for general information purposes only and does not constitute property particulars. We make no warranties or guarantees, express or implied, regarding the accuracy, completeness, or availability of the information.
Property details are provided by the listing agent, developer, or other third parties, and we have no control over the content provided. Prospective buyers or tenants should make their own enquiries and verify all information directly with the agent or relevant party.
Information relating to Energy Performance Certificates, Home Reports, or other statutory documents should be obtained directly from the selling agent or developer where applicable.