

Tenterden · TN30
Six Fields Path
OIRO
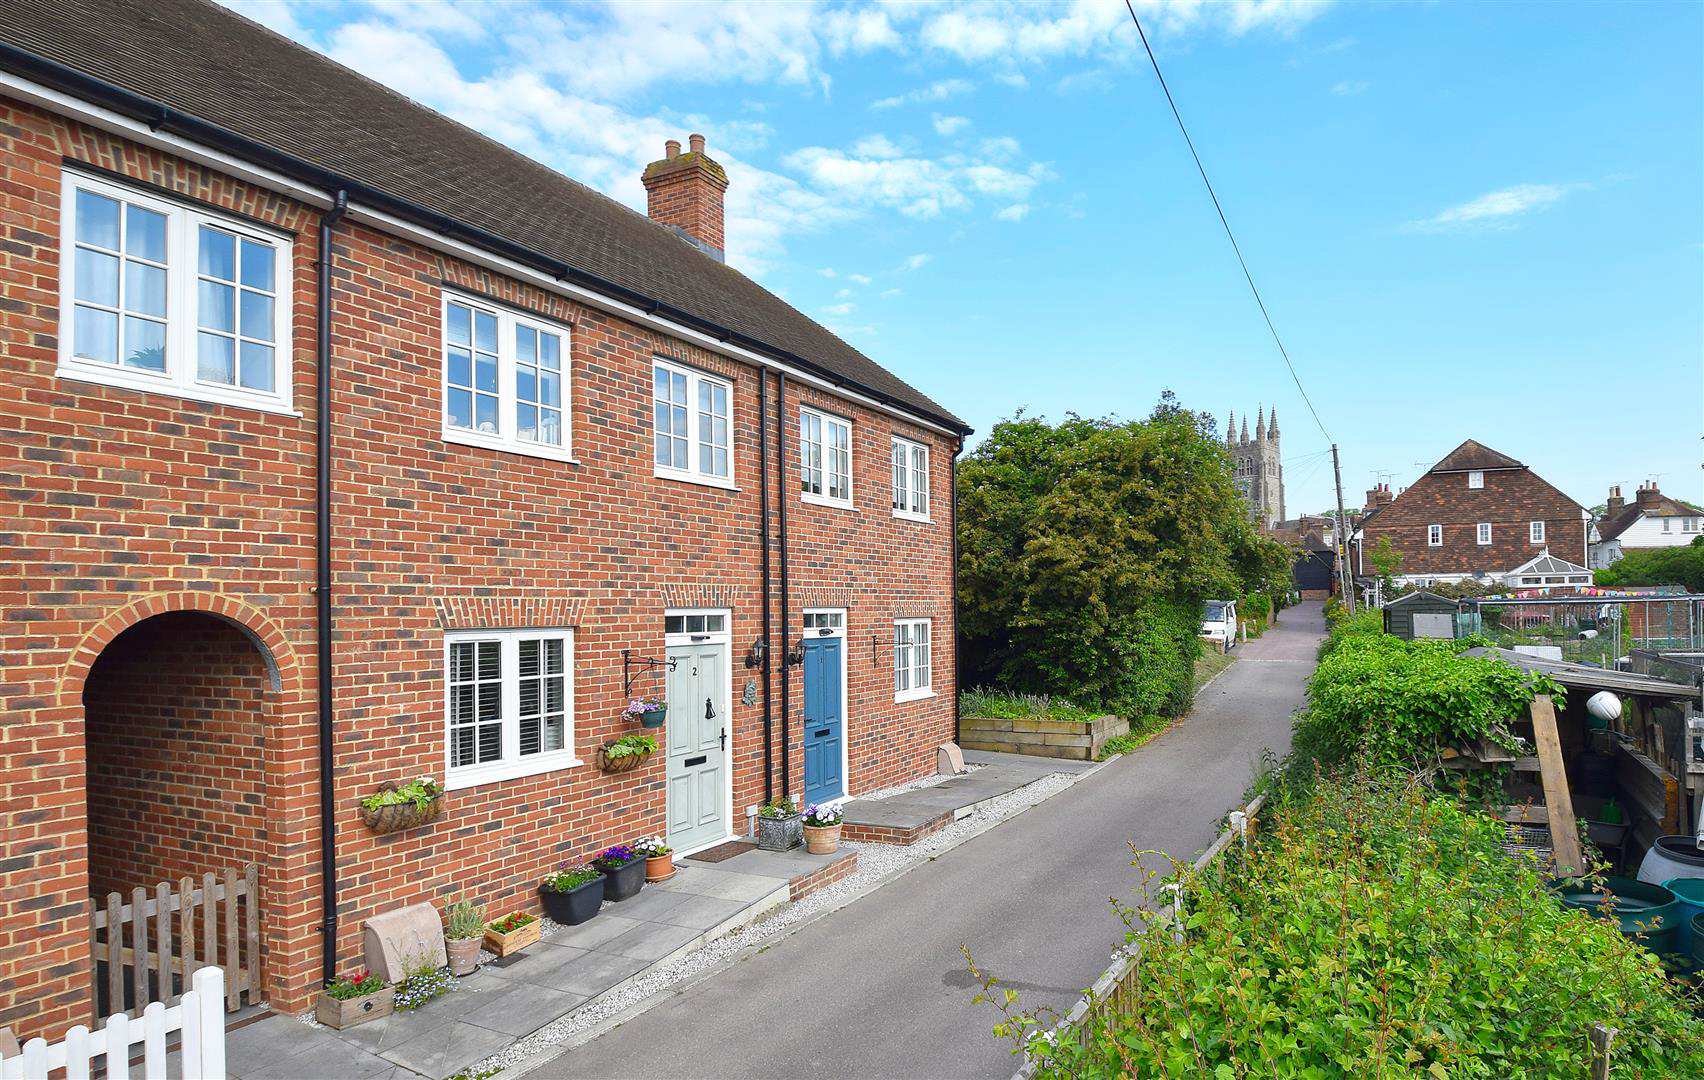
Rush Witt & Wilson are pleased to offer this attractive mid-terrace home occupying a highly convenient lane location tucked off Tenterden High Street, overlooking the towns allotments to the front.
Constructed in 2020, this impressive home has been finished to a high standard through-out and offers generous accommodation arranged over two floors. Comprising of an entrance hallway, cloakroom, fitted kitchen and living/dining room with direct access to the garden on the ground floor. On the first floor are three bedrooms, the main with an en-suite shower room and family bathroom. Outside the property offers an allocated parking space and a private westerly facing rear garden.
Occupying a highly desirable position just 150 yards from the High Street, an internal inspection of this impressive home is highly recommended. For further information and to arrange a viewing please call our Tenterden office.
The home, in the agent’s words
- Mid-terrace home occupying a highly convenient lane location tucked off Tenterden High Street overlooking the towns allotments to the front.
- Entrance hallway, cloakroom, fitted kitchen and living/dining room with direct access to the garden on the ground floor.
- On the first floor are three bedrooms, the main with an en-suite shower room and family bathroom.
- Outside the property offers an allocated parking space and a private westerly facing rear garden.
- COUNCIL TAX BAND E - EPC - B
Read the full agent description
Rush Witt & Wilson are pleased to offer this attractive mid-terrace home occupying a highly convenient lane location tucked off Tenterden High Street, overlooking the towns allotments to the front.
Constructed in 2020, this impressive home has been finished to a high standard through-out and offers generous accommodation arranged over two floors. Comprising of an entrance hallway, cloakroom, fitted kitchen and living/dining room with direct access to the garden on the ground floor. On the first floor are three bedrooms, the main with an en-suite shower room and family bathroom. Outside the property offers an allocated parking space and a private westerly facing rear garden.
Occupying a highly desirable position just 150 yards from the High Street, an internal inspection of this impressive home is highly recommended. For further information and to arrange a viewing please call our Tenterden office.
Entrance Hallway - Entrance door with window over to the front elevation, stairs rising to the first floor with fitted storage cupboard beneath, radiator, Amtico flooring and connecting doors to:
Cloakroom/Wc - Fitted with a white suite comprising low level w/c, wall mounted wash-hand basin, Amtico flooring and radiator
Kitchen - 3.18m x 2.13m (10'5 x 7'0) - Fitted with a range of grey shaker style cupboard and drawer base units with matching wall mounted cupboards, complementing work surface with matching splash-back and inset one and a half bowl stainless steel sink with side drainer, inset BOSCH induction hob with glass back plate and stainless steel extractor canopy above, upright unit housing integrated NEFF double oven, integrated NEFF fridge/freezer, integrated NEFF dishwasher, integrated NEFF washer dryer, recessed ceiling spot lights, window to the front elevation, radiator and Amtico flooring.
Living/Dining Room - 4.88m x 4.27m (16'0 x 14'0) - Double doors to the rear elevation allowing access to the garden, glazed door from the entrance hallway and radiator.
First Floor -
Landing - Fitted shelved storage cupboard, airing cupboard housing wall mounted gas fired boiler, access to loft space and connecting doors to:
Bedroom One - 3.86m max x 3.25m max (12'8 max x 10'8 max ) - Two windows to the rear elevation, fitted double wardrobe with mirrored sliding doors, radiator and door to:
En-Suite Shower Room - Fitted with a contemporary suite comprising low level w/c with concealed cistern, wall mounted wash-hand basin, large shower cubicle with fitted glass sliding door, heated towel rail, fitted mirror, part tiled walls and tiled flooring.
Bedroom Two - 4.52m max x 2.72m max (14'10 max x 8'11 max ) - Two windows to the front elevation enjoying a pleasant outlook over the town allotments, fitted wardrobe and radiator.
Bedroom Three - 2.77m x 2.62m (9'1 x 8'7 ) - Window to the rear elevation and radiator.
Bathroom - Fitted with a contemporary suite comprising low level w/c with concealed cistern, wall mounted wash-hand basin, panelled bath with mixer tap, shower above and fitted screen, heated towel rail, fully tiled walls, tiled flooring and fitted mirror.
Outside -
Garden/Allocated Parking Space - The rear garden offers a paved patio are abutting the rear of the house offering a private space and outside dining/entertaining with leads to a gravelled area with small feature pond bordered with a range of beds planted with a range of shrubs/seasonal flowers, there is also a large timber garden store and gated side access. To the rear of the property is one allocated parking space (No 137) with visitors parking available along Three Fields Road.
Agents Note - Council Tax Band: E
Please note there is monthly maintenance charge of circa �32.00 (tbv) which covers the upkeep of all the communal areas.
These particulars are produced in good faith, but are intended to be a general guide only and do not constitute any part of an offer or contract. It should not be assumed that the property has all necessary planning, building regulation or other consents. None of the services or appliances mentioned in these sale particulars have been tested.
Rush Witt & Wilson advise all prospective purchasers should satisfy themselves by full inspection, survey, searches/enquiries and professional advice about all relevant aspects of the property. The text, photographs and floor plans are for guidance only and the measurements quoted are approximate and should not be relied upon for any other purpose.
A feel for the area
Connected for everyday life
47%of homes in the postcode can access 100+ Mbps broadband.
Available speed bands
- 30+ Mbps
- 100%
- 100+ Mbps
- 47%
- 300+ Mbps
- 47%
- 1,000+ Mbps
- 47%
Getting about
6 milesto Appledore (Kent) Rail Station
Approximate straight-line distance · DfT NaPTAN · 13 Sept 2026Background air quality
- Fine particles · PM₂.₅
- 6.5 µg/m³ · Above the WHO guideline · well within the UK legal limit
- Nitrogen dioxide · NO₂
- 6.2 µg/m³ · Meets the WHO guideline
Annual background levels. For scale: the WHO 2021 guideline is 5 µg/m³ for PM₂.₅ and 10 for NO₂; the UK legal limit is 20 and 40. Lower is better; this is a 1 km model, not a reading at the door.
Defra · 2024 annual model · 1 km areaLocal information is approximate. Distances are straight-line estimates from the available location. Broadband describes postcode coverage, not the speed or service available at this home; check the address with a provider. Air quality is a modelled annual background estimate.
Checking nearby places…
Picture your everyday
Start with the agent's details and explore the area guide to get a feel for daily life here.
Other homes nearby
Homes in TN30 postcode area →About these property details
The information provided in this listing is for general information purposes only and does not constitute property particulars. We make no warranties or guarantees, express or implied, regarding the accuracy, completeness, or availability of the information.
Property details are provided by the listing agent, developer, or other third parties, and we have no control over the content provided. Prospective buyers or tenants should make their own enquiries and verify all information directly with the agent or relevant party.
Information relating to Energy Performance Certificates, Home Reports, or other statutory documents should be obtained directly from the selling agent or developer where applicable.