
Laugharne, Carmarthenshire · SA33
Stoneway Road
OIRO
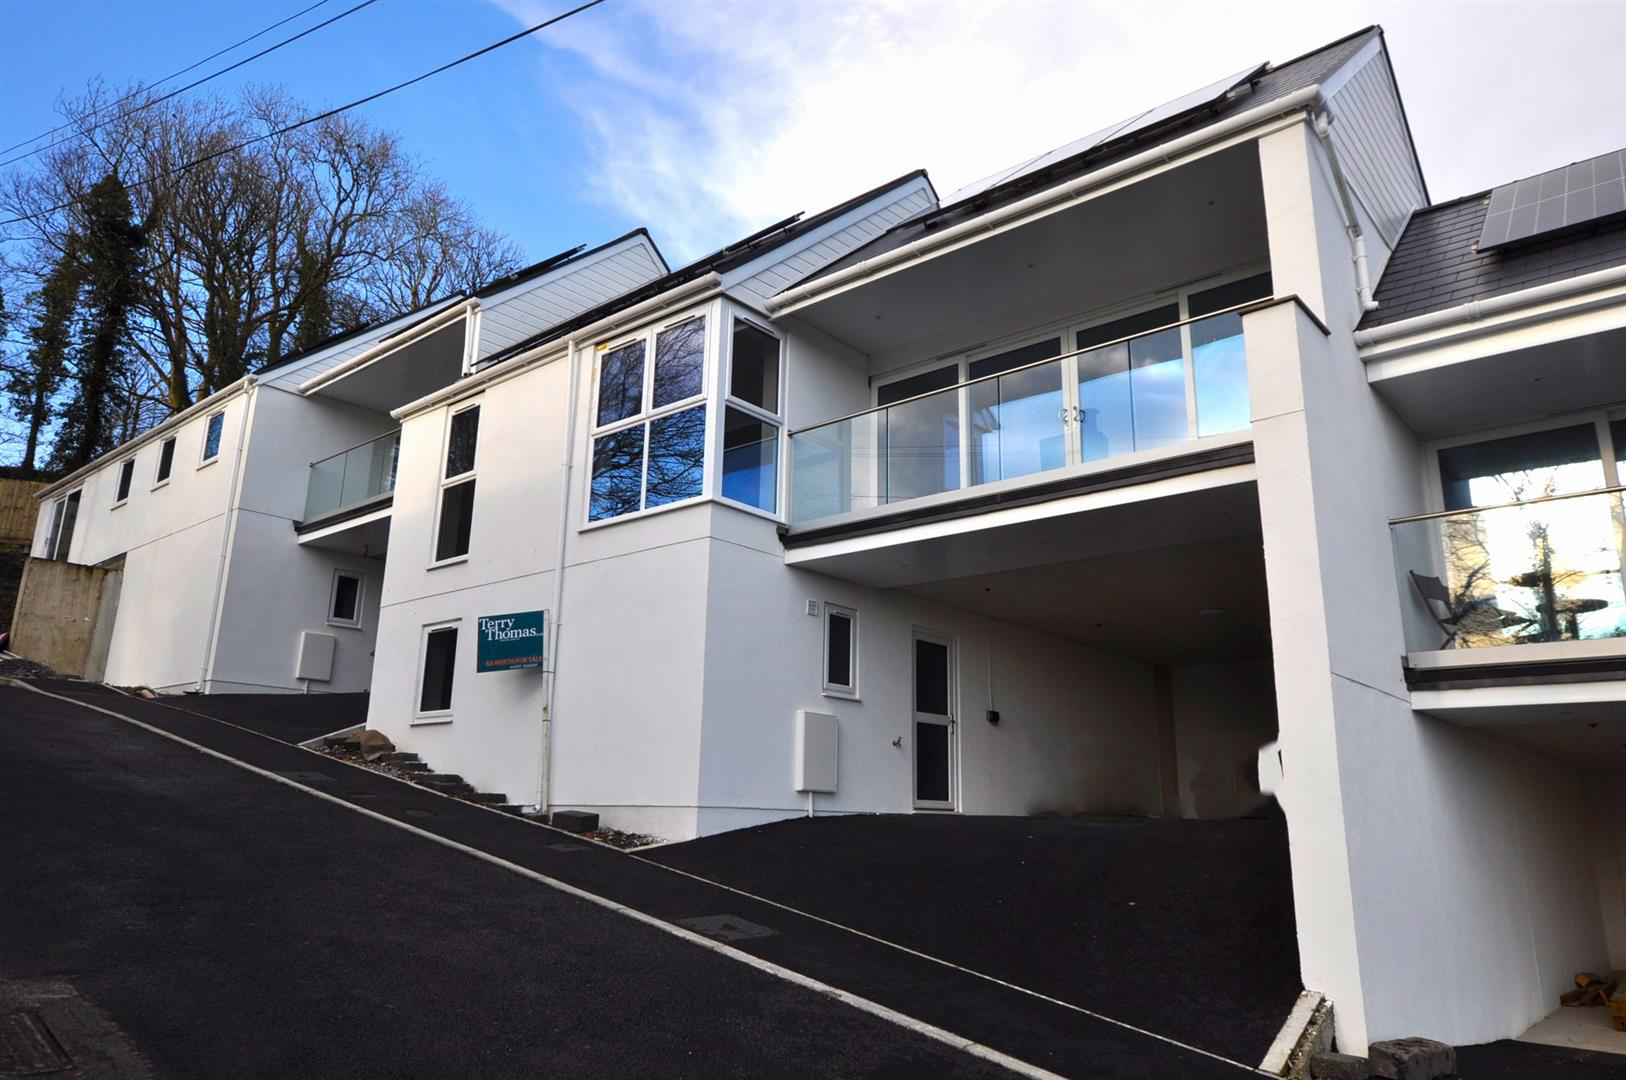
Located in the charming township of Laugharne, this newly built mid-terrace house on Stoneway Road offers the perfect blend of modern living and traditional Welsh charm. Constructed in 2025, the property features a contemporary design tailored to meet the needs of the modern homeowner.
Upon entering, you are greeted by a bright, open-plan reception space that feels light and airy, offering a true sense of spaciousness. The thoughtfully designed layout flows effortlessly, showcasing breath-taking views and seamlessly opening out onto the garden-perfect for both relaxation and entertaining.
As a new build, the property benefits from the latest energy-efficient features and modern amenities, offering peace of mind and lower running costs. The surrounding area is rich in history and natural beauty, making it an appealing choice for those who value a tranquil lifestyle while remaining close to local facilities. This delightful home on Stoneway Road is more than just a property-it's…
The home, in the agent’s words
Read the full agent description
Located in the charming township of Laugharne, this newly built mid-terrace house on Stoneway Road offers the perfect blend of modern living and traditional Welsh charm. Constructed in 2025, the property features a contemporary design tailored to meet the needs of the modern homeowner.
Upon entering, you are greeted by a bright, open-plan reception space that feels light and airy, offering a true sense of spaciousness. The thoughtfully designed layout flows effortlessly, showcasing breath-taking views and seamlessly opening out onto the garden-perfect for both relaxation and entertaining.
As a new build, the property benefits from the latest energy-efficient features and modern amenities, offering peace of mind and lower running costs. The surrounding area is rich in history and natural beauty, making it an appealing choice for those who value a tranquil lifestyle while remaining close to local facilities. This delightful home on Stoneway Road is more than just a property-it's an opportunity to embrace modern living in one of Wales' most picturesque settings. Whether you're looking to settle down or invest, this house is sure to impress with its contemporary comforts and prime location.
Entrance - We have a tarmacadam entrance leading off Stoney Way Road, leading to an open carport garage space providing off-road parking for two cars. There is then a uPVC double glazed entrance door leading through to a hallway, which has wood grain effect vinyl flooring and a dogleg staircase leading to the first floor. Open recess understairs area and a slate grey coloured ladder-style electric towel radiator. Built-in cupboard which houses the unvented pressurised hot water cylinder. All internal doors are oak engineered doors. Door through to Bedroom 1.
Bedroom 1 - 3.21m x 3.11m - Slate grey wood effect vinyl flooring. uPVC double glazed window to the rear and a slate grey coloured matte finish electric heater.
Bathroom - 1.92m x 1.89m - Close-coupled WC, pedestal wash hand basin, and panel bath with glass shower screen over. Hot and cold chrome infinity tap fittings with an additional chrome mixer shower fitting over, a uPVC double glazed window to the side. LED downlighting and extractor. Porcelain tiled floor with part tiled walls.
Front Bedroom 2 - 3.04m x 3.22m - On the ground floor, with uPVC double glazing to the front and a slate grey coloured matte finish electric heater.
Half Landing - uPVC double glazed door leading out to the granite paved patio area with steps leading up to the garden, which in turn has attractive dry-pointed stone Gabion walls. The garden to the rear is arranged in three tiers, all levelled.
First Floor - Part galleried landing with access to loft space. Door leading through to
Cloakroom/Wc/Utility Room - 1.22m x 2.19m - Pedestal wash hand basin with chrome mixer infinity tap fitting. Close-coupled economy flush WC. Work surface area over space for plumbing for Washing Machine and space for Tumble Dryer. Fitted eye-level cupboard. Grey coloured wood grain effect vinyl flooring, the same as throughout the landing and much of the property.
Open-Plan Kitchen/Dining/Family Room - 4.94m x 7.5m - Kitchen having a range of modern fitted base and eye level cupboards with slate grey coloured matte finish door and drawer fronts. Gloss finish granite effect work surface over incorporating a 1 1/2 bowl sink. Neue fan-assisted oven/grill, and a Neue four-ring induction hob with a black finish chimney-style extractor over. Built-in Candy microwave oven. Breakfast bar area incorporating cupboards and fitted drawers, and a wine cooler. Fully integrated larder freezer and a fully integrated larder fridge. LED downlighting throughout. Grey wood grain effect vinyl flooring. Three contemporary slate grey coloured matte finish electric heaters. Large uPVC double glazed window to the fore with centrally positioned double patio doors leading out to a Romeo and Juliet balcony with extensive views over the coastline of Carmarthen Bay and the estuary at the ancient township. uPVC double glazed window to the side and uPVC double glazed double doors leading out to a rear Granite patio area with steps leading up to two further patio areas laid with Granite slabs.
Master Bedroom - 5.31m x 3.54m (narrowing to 2.87m) (17'5" x 11'7" - Grey wood grain effect vinyl flooring and a wall-mounted slate grey matte finish electric wall mounted heater. Feature uPVC double glazed window offering extensive views over the castle, town hall, and Carmarthen Bay estuary at Laugharne
Ensuite - 1.92m x 2.61m - Granite porcelain tiled floor and part tiled Granite walls. Pedestal wash hand basin with chrome mixer infinity tap fitting, close-coupled Economy flush WC, a panel bath with chrome mixer infinity tap fitting and additional body wash shower. Shower enclosure with fully tiled granite and porcelain walls, chrome mixer shower tap fittings. LED downlighting. uPVC double glazed window to the rear.
A feel for the area
Connected for everyday life
0%of homes in the postcode can access 100+ Mbps broadband.
Available speed bands
- 30+ Mbps
- 100%
- 100+ Mbps
- 0%
- 300+ Mbps
- 0%
- 1,000+ Mbps
- 0%
Getting about
4.1 milesto Ferryside Rail Station
Approximate straight-line distance · DfT NaPTAN · 13 Sept 2026Background air quality
- Fine particles · PM₂.₅
- 3.8 µg/m³ · Meets the WHO guideline
- Nitrogen dioxide · NO₂
- 2.2 µg/m³ · Meets the WHO guideline
Annual background levels. For scale: the WHO 2021 guideline is 5 µg/m³ for PM₂.₅ and 10 for NO₂; the UK legal limit is 20 and 40. Lower is better; this is a 1 km model, not a reading at the door.
Defra · 2024 annual model · 1 km areaLocal information is approximate. Distances are straight-line estimates from the available location. Broadband describes postcode coverage, not the speed or service available at this home; check the address with a provider. Air quality is a modelled annual background estimate.
Picture your everyday
Start with the agent's details and explore the area guide to get a feel for daily life here.
Other homes nearby
Homes in SA33 postcode area →About these property details
The information provided in this listing is for general information purposes only and does not constitute property particulars. We make no warranties or guarantees, express or implied, regarding the accuracy, completeness, or availability of the information.
Property details are provided by the listing agent, developer, or other third parties, and we have no control over the content provided. Prospective buyers or tenants should make their own enquiries and verify all information directly with the agent or relevant party.
Information relating to Energy Performance Certificates, Home Reports, or other statutory documents should be obtained directly from the selling agent or developer where applicable.