
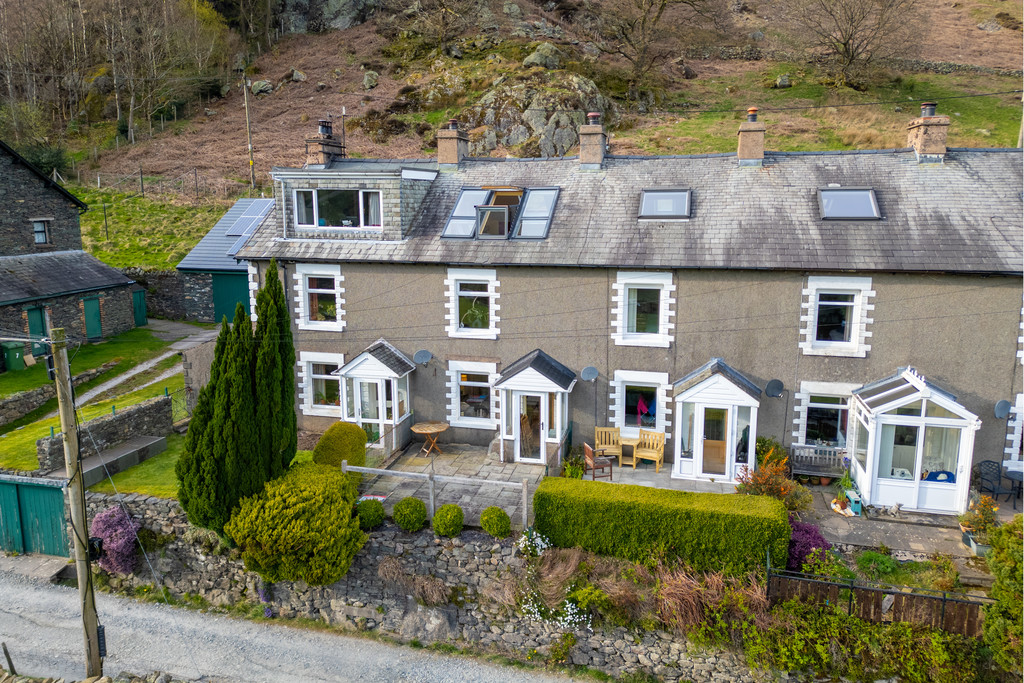

Glenridding · CA11
5 Halton Terrace
Originally listed at £450,000
This idyllic three bedroom Lakeland cottage must have one of the most enviable locations in the Lake District National Park. Less than 4 miles from Helvellyn, or a short stroll past the Travellers Rest pub into pretty Glenridding Village, and Ullswater. Ambleside, Keswick and Windermere, all a short drive away, offer all the facilities one could want. Whether you are a keen walker and want to head for a hike in to the mountains or simply want to relax in the Lake District National Park, this house is a hidden gem waiting to be discovered. The property would be Ideal as a home, second home or holiday letting opportunity.
The home, in the agent’s words
- Stunning location and amazing views
- Lakeland stone cottage
- Walks from the door step
- Show stopping studio bedroom
- South facing patio terrace
- Ideal holiday home
- Three bedrooms and family bathroom
- Two allocated parking spaces
- No chain
- Ultrafast Broadband Available
Read the full agent description
Description This idyllic three bedroom Lakeland cottage must have one of the most enviable locations in the Lake District National Park. Less than 4 miles from Helvellyn, or a short stroll past the Travellers Rest pub into pretty Glenridding Village, and Ullswater. Ambleside, Keswick and Windermere, all a short drive away, offer all the facilities one could want.
Whether you are a keen walker and want to head for a hike in to the mountains or simply want to relax in the Lake District National Park, this house is a hidden gem waiting to be discovered. The property would be Ideal as a home, second home or holiday letting opportunity.
Entering the cottage through the rear glazed porch taking you in to a useful utility room with plumbing for a washing machine, a fantastic space to kick off your muddy boots after a day out on the beautiful fells.To the left there is a modern cloakroom with WC, vanity unit and heated towel rail.
The well designed kitchen/diner has cream high gloss soft close wall and base units, integrated dishwasher, electric oven, induction hob with extractor hood over, stainless steel splash back and black inset sink with mixer tap complete with stunning Lakeland slate work tops; the perfect place to prepare dinner for friends and family alike!
With part tiled walls and Lakeland stone floor complete with underfloor heating, every detail has been considered to make this space comfortable yet functional.
As you walk in to the living room you are wowed by the views of the beautiful Lakeland fells providing a delightful backdrop to the green fields of the valley below. The welcoming room has a log burner which sits on a Lakeland stone hearth with a traditional Lakeland stone lintel, perfect for cosy evenings, the room also offers thoughtfully designed under stairs storage and alcove shelving. A glazed door leads you to a front porch with seats to either side, and an external door leads you out on to the south facing beautiful patio terrace where you can relax and soak up the incredible scenery which encompasses Halton Terrace.
The property has three comfortable bedrooms, bedroom one a double room with amazing views over the valley, bedroom three a single room with views to the rear fells including Glenridding Dodd.
The studio bedroom on the second floor is worth the wait, not only does it boast dual aspect Velux windows which flood the room with natural light, it offers space, under eaves storage and the real showstopper is the Skylight balcony from which you can step out and inhale the views of Ullswater which is the second largest and third deepest lake in England!
The modern bathroom has a stylish, illuminated vanity unit, shaped jacuzzi bath with shower over, with rainfall shower along with separate hand attachment. Spot lights to ceiling and tiled floor with the pleasure of underfloor heating, another room where the finer detail has been considered for comfort.
To the rear of the cottage there is an additional area of divorced sloping garden, and there is a useful stone store at the end of the terrace too for bikes, garden furniture and such like.
With Glenridding Dodd to the rear, the views in all directions from this very welcoming home are never dull being both ever changing and ceaselessly inspiring. This cottage is all about location and comfort.
Accommodation (with approximate dimensions)
Entrance Porch
Downstairs WC
Kitchen 12' 10" x 8' 11" (3.91m x 2.72m)
Living Room 12' 10" x 11' 9" (3.91m x 3.58m)
Stairs to First Floor
Bedroom One 12' 11" x 11' 9" (3.94m x 3.58m)
Bedroom Three 6' 8" x 5' 11" (2.03m x 1.8m)
Bathroom
Stairs to Second Floor
Studio Bedroom 17' 8" x 12' 11" (5.38m x 3.94m)
Property Information
Tenure Freehold
Services The property is connected to mains electricity, water and drainage.
Broadband Ultrafast Broadband available - Fibrus and Openreach networks.
Mobile Services Most likely service from EE, good service from Vodafone, Three and O2.
Council Tax Eden Valley District Council - Band C.
Directions To reach the property from Ambleside take the Kirkstone Road from the mini roundabout and continue up the hill to the T-junction opposite the Kirkstone Pass Inn. Turn left down the Kirkstone pass passing Brotherswater and Patterdale.
On reaching Glenridding itself bear left adjacent to the public car park into Greenside Road and continue up the hill to where the road forks and bear right signposted for the YHA. Halton Terrace is then a short distance on the right hand side with parking immediately before the terrace is reached and before the sign to Glenridding Dodd. Number 5 is in the first of the two terraces and is best accessed at the rear of the building.
What3words ///crouches.instilled.supposes
Viewings Strictly by appointment with Hackney & Leigh.
Energy Performance Certificate The full Energy Performance Certificate is available on our website and also at any of our offices.
Anti-Money Laundering Regulations (AML) Please note that when an offer is accepted on a property, we must follow government legislation and carry out identification checks on all buyers under the Anti-Money Laundering Regulations (AML). We use a specialist third-party company to carry out these checks at a charge of £60.00 (inc. VAT) per individual or £50.00 (incl. vat) per individual, if more than one person is involved in the purchase (provided all individuals pay in one transaction). The charge is non-refundable, and you will be unable to proceed with the purchase of the property until these checks have been completed. In the event the property is being purchased in the name of a company, the charge will be £150 (incl. vat).
Disclaimer All permits to view and particulars are issued on the understanding that negotiations are conducted through the agency of Messrs. Hackney & Leigh Ltd. Properties for sale by private treaty are offered subject to contract. No responsibility can be accepted for any loss or expense incurred in viewing or in the event of a property being sold, let, or withdrawn. Please contact us to confirm availability prior to travel. These particulars have been prepared for the guidance of intending buyers. No guarantee of their accuracy is given, nor do they form part of a contract. *Broadband speeds estimated and checked by https://checker.ofcom.org.uk/en-gb/broadband-coverage on [8th April 2026].
A feel for the area
Connected for everyday life
100%of homes in the postcode can access 100+ Mbps broadband.
Available speed bands
- 30+ Mbps
- 100%
- 100+ Mbps
- 100%
- 300+ Mbps
- 100%
- 1,000+ Mbps
- 100%
Getting about
11.3 milesto Penrith North Lakes Rail Station
Approximate straight-line distance · DfT NaPTAN · 13 Sept 2026Background air quality
- Fine particles · PM₂.₅
- 4.0 µg/m³ · Meets the WHO guideline
- Nitrogen dioxide · NO₂
- 1.5 µg/m³ · Meets the WHO guideline
Annual background levels. For scale: the WHO 2021 guideline is 5 µg/m³ for PM₂.₅ and 10 for NO₂; the UK legal limit is 20 and 40. Lower is better; this is a 1 km model, not a reading at the door.
Defra · 2024 annual model · 1 km areaLocal information is approximate. Distances are straight-line estimates from the available location. Broadband describes postcode coverage, not the speed or service available at this home; check the address with a provider. Air quality is a modelled annual background estimate.
Checking nearby places…
Picture your everyday
Start with the agent's details and explore the area guide to get a feel for daily life here.
Other homes nearby
Homes in CA11 postcode area →About these property details
The information provided in this listing is for general information purposes only and does not constitute property particulars. We make no warranties or guarantees, express or implied, regarding the accuracy, completeness, or availability of the information.
Property details are provided by the listing agent, developer, or other third parties, and we have no control over the content provided. Prospective buyers or tenants should make their own enquiries and verify all information directly with the agent or relevant party.
Information relating to Energy Performance Certificates, Home Reports, or other statutory documents should be obtained directly from the selling agent or developer where applicable.