

Haslemere, Surrey · GU27
Henley Hill, Henley
Guide price
A creative and beautifully curated period property, annexe and studio / garage within delightful gardens close to the market towns of Midhurst and Haslemere
Ground Floor
Hall, Dining room, Kitchen, Living room, Snug / Study, Cloakroom, Shower room
First Floor
Main bedroom with dressing room, and en suite Bedroom with WC en suite, Further bedroom
Annexe
Bedroom, Shower room
Outside
Office, Studio / garage incorporating a workshop and gym, Store, Gardeners WC, Terrace Landscaped gardens, In all just under 1.2 acres
The Property
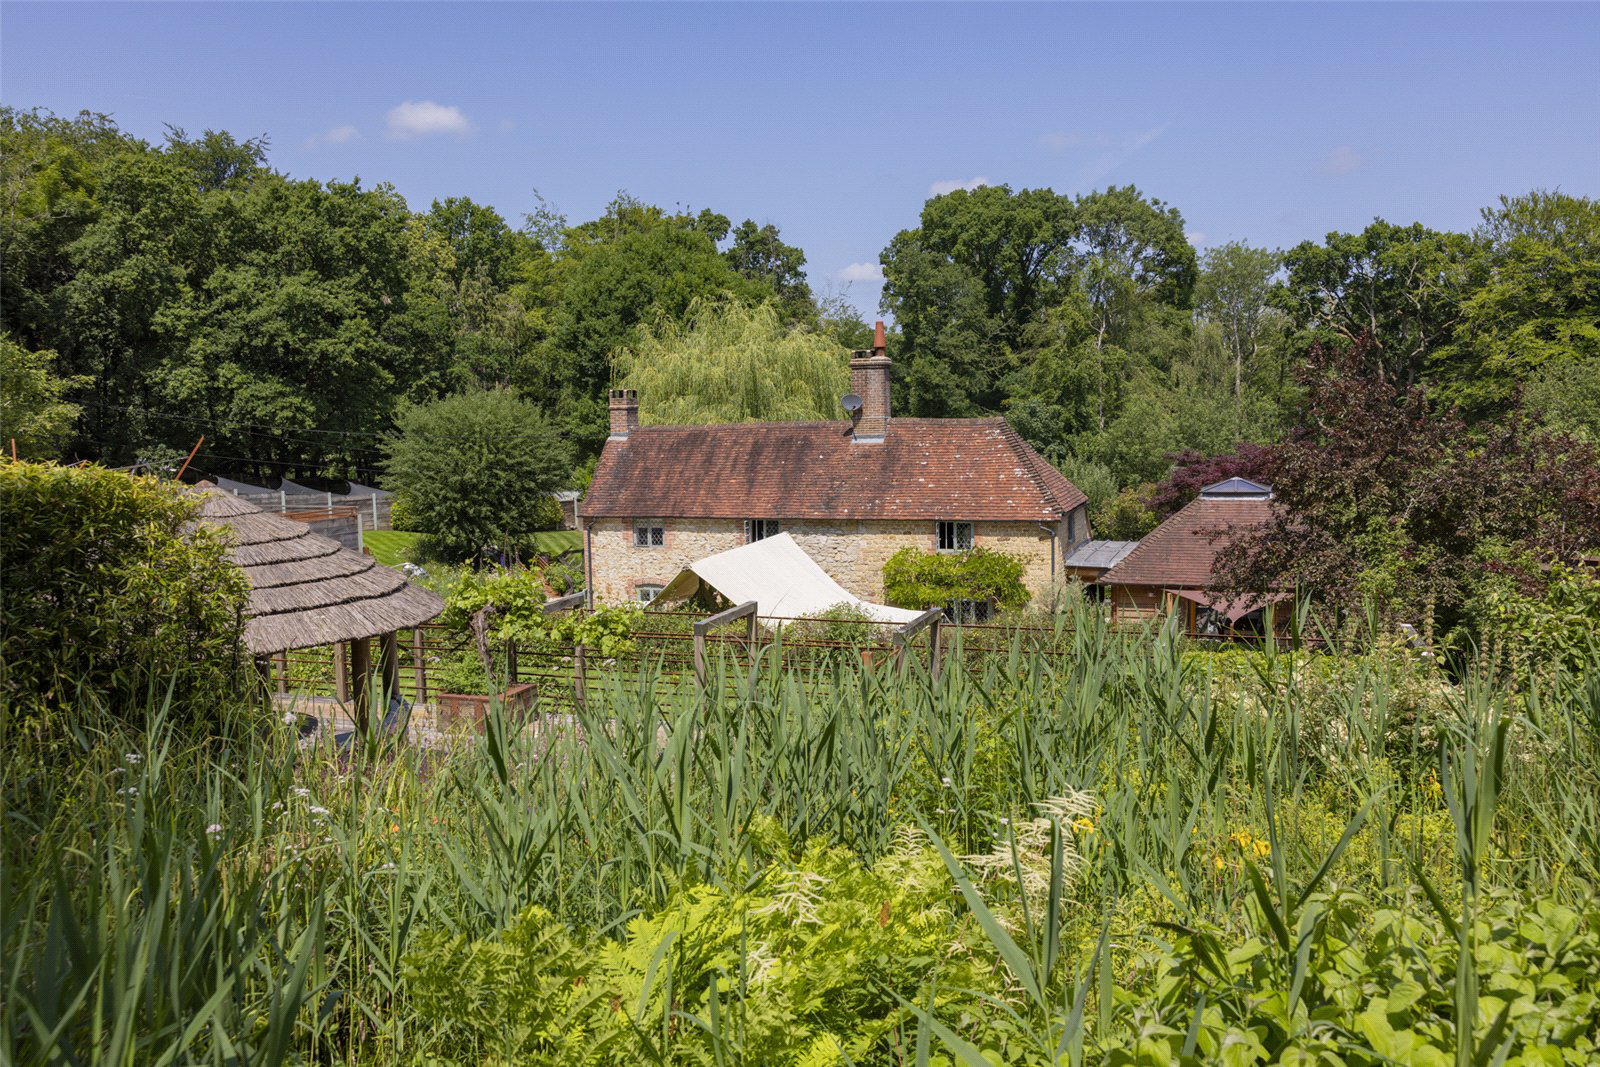
Nestled within just under 1.2 acres of exquisitely landscaped gardens, this exceptional 17th-century country home beautifully marries centuries of history with contemporary family living. Originally two charming cottages, the property has been thoughtfully and sympathetically restored by the current owners, preserving its remarkable heritage while introducing elegant modern spaces designed for today’s lifestyle.
From the moment you step in…
The home, in the agent’s words
- Annex
- Country House
Read the full agent description
A creative and beautifully curated period property, annexe and studio / garage within delightful gardens close to the market towns of Midhurst and Haslemere
Ground Floor
Hall, Dining room, Kitchen, Living room, Snug / Study, Cloakroom, Shower room
First Floor
Main bedroom with dressing room, and en suite Bedroom with WC en suite, Further bedroom
Annexe
Bedroom, Shower room
Outside
Office, Studio / garage incorporating a workshop and gym, Store, Gardeners WC, Terrace Landscaped gardens, In all just under 1.2 acres
The Property
Nestled within just under 1.2 acres of exquisitely landscaped gardens, this exceptional 17th-century country home beautifully marries centuries of history with contemporary family living. Originally two charming cottages, the property has been thoughtfully and sympathetically restored by the current owners, preserving its remarkable heritage while introducing elegant modern spaces designed for today’s lifestyle.
From the moment you step inside, the home’s rich character is immediately apparent. Exposed oak beams, impressive inglenook fireplaces and an abundance of original period features create a warm and inviting atmosphere throughout, with each room offering its own unique charm and sense of history.
At the heart of the home lies a stunning single storey kitchen and dining extension that provides a striking contrast to the original cottage. Designed with entertaining and family life in mind, the space boasts a vaulted ceiling and opens out onto a veritable outdoor kitchen terrace, creating a seamless connection between the house and its beautiful gardens. The result is a wonderfully sociable space that effortlessly combines contemporary design with the property’s timeless character.
The versatile accommodation extends to three beautifully appointed reception rooms, each offering flexibility for formal entertaining, relaxed family living or a cosy snug, while three well proportioned bedrooms provide comfortable and characterful accommodation.
An additional self-contained annexe presents excellent opportunities for multi-generational living or guest accommodation. Outside, the grounds have been carefully landscaped to create a series of picturesque gardens that can be enjoyed throughout the seasons including a kitchen garden with raised beds for herbs, vegetables and cut flowers. Sweeping lawns, mature planting that attract an abundance of nature, established borders and thoughtfully designed seating areas provide a wonderful sense of privacy and tranquillity. A choice of sun terraces and decking areas offers the perfect setting for al fresco dining, summer entertaining or simply relaxing while taking in the surrounding countryside.
A stream runs through the grounds, feeding into a pond, creating a tranquil natural feature and a habitat for wildlife.
Completing the property is a gym and garage befitting of any car enthusiast, adding further practicality to this already impressive home.
This is a rare opportunity to acquire a beautifully restored period residence that effortlessly balances historic charm with contemporary comfort. Offering exceptional versatility, stunning gardens and an idyllic country setting, this unique home is perfectly suited to those seeking a distinctive lifestyle property of enduring quality and character.
The Location
The Forge is situated in the rural hamlet of Henley, within walking distance of one of West Sussex’s best pubs (The Duke of Cumberland) and within a short distance of Haslemere town which has a wide selection of shops, leisure facilities and the mainline station to London Waterloo.
The village of Fernhurst is 2 miles distant and has a shop, doctor’s surgery, a church, good recreational facilities and a public house overlooking the iconic village green.
The town of Midhurst is also close by and provides for most everyday needs, whilst Guildford in Surrey and the Cathedral city of Chichester, both with renowned Theatres, are within easy reach and have more extensive shopping and leisure facilities. The A3 provides fast access to London, the motorway network, Gatwick, Heathrow and Southampton airports, whilst the mainline station at Haslemere provides a fast service to London Waterloo.
Midhurst and the surrounding area have much to offer with The Cowdray Farm Shop, Polo at Cowdray Park, racing at Goodwood and Fontwell, golf at Cowdray Park, Goodwood, Pulborough and Liphook, motor racing at the Goodwood circuit and sailing out of Chichester Harbour and other centres along the South Coast. There are many footpaths and bridleways in the area for walking and riding.
Distances
By Road: London 50 miles, Midhurst 3 miles, Haslemere 5 miles, Chichester 15 miles
By Rail: Haslemere to London Waterloo from 49 minutes
A feel for the area
Connected for everyday life
0%of homes in the postcode can access 100+ Mbps broadband.
Available speed bands
- 30+ Mbps
- 83%
- 100+ Mbps
- 0%
- 300+ Mbps
- 0%
- 1,000+ Mbps
- 0%
Getting about
4.2 milesto Liphook Rail Station
Approximate straight-line distance · DfT NaPTAN · 13 Sept 2026Background air quality
- Fine particles · PM₂.₅
- 5.9 µg/m³ · Above the WHO guideline · well within the UK legal limit
- Nitrogen dioxide · NO₂
- 4.6 µg/m³ · Meets the WHO guideline
Annual background levels. For scale: the WHO 2021 guideline is 5 µg/m³ for PM₂.₅ and 10 for NO₂; the UK legal limit is 20 and 40. Lower is better; this is a 1 km model, not a reading at the door.
Defra · 2024 annual model · 1 km areaLocal information is approximate. Distances are straight-line estimates from the available location. Broadband describes postcode coverage, not the speed or service available at this home; check the address with a provider. Air quality is a modelled annual background estimate.
Checking nearby places…
Picture your everyday
Start with the agent's details and explore the area guide to get a feel for daily life here.
Other homes nearby
Homes in GU27 postcode area →About these property details
The information provided in this listing is for general information purposes only and does not constitute property particulars. We make no warranties or guarantees, express or implied, regarding the accuracy, completeness, or availability of the information.
Property details are provided by the listing agent, developer, or other third parties, and we have no control over the content provided. Prospective buyers or tenants should make their own enquiries and verify all information directly with the agent or relevant party.
Information relating to Energy Performance Certificates, Home Reports, or other statutory documents should be obtained directly from the selling agent or developer where applicable.