

ASHBY-DE-LA-ZOUCH · LE65
TRINITY CLOSE
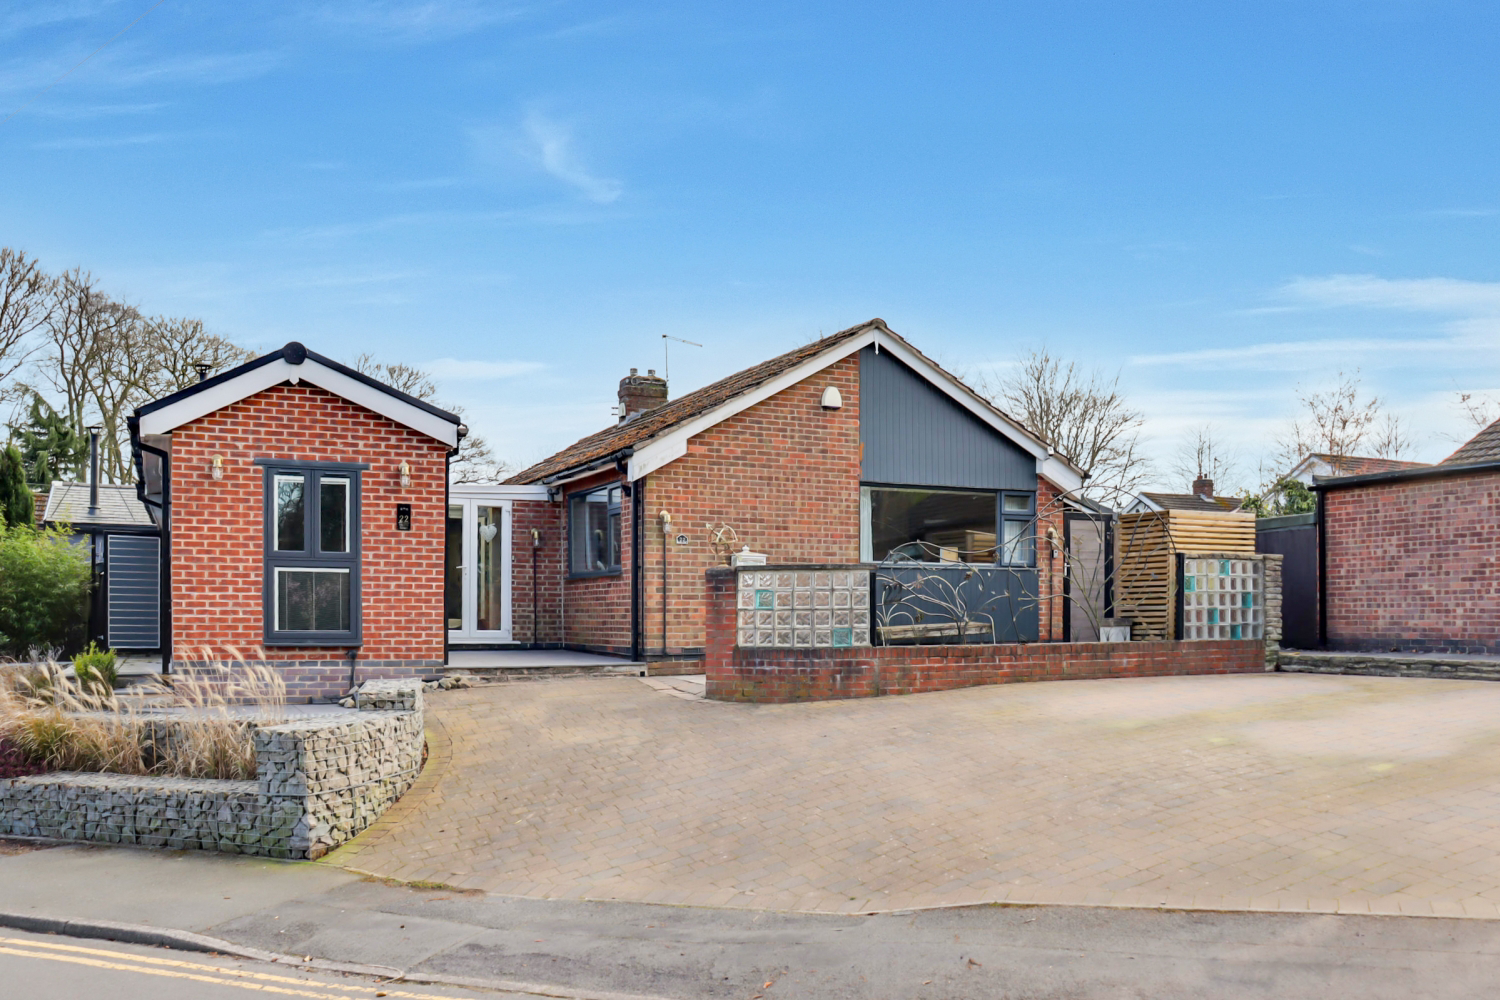
This versatile detached bungalow in Trinity Close features a self-contained 2-room annexe with a kitchen and shower room. The main home offers an ensuite master and flexible reception rooms, plus a landscaped garden with two outbuildings (one ensuite) and a large driveway for several cars.
The home, in the agent’s words
- Large driveway
- Self-contained Annexe building
- Two kitchens (one in main bungalow and one in Annexe)
- Four reception rooms
- Versatile living (can be used as one bungalow or as a main living space with a separate Annexe)
- Two log burners
- Tri-fold doors onto patio
- Outbuilding with ensuite
- Close to town
Read the full agent description
Occupying a prime position within the highly regarded Trinity Close in Ashby-de-la-Zouch, this expansive four-bedroom detached bungalow represents a rare opportunity for those seeking multi-generational living or an incredible amount of versatile space. The property is set back behind a substantial private driveway, offering ample off-road parking for several vehicles, and is located just a short stroll from the historic town centre and its excellent amenities.
The main residence is designed with flexibility at its core. At the heart of the home sits a generous living room and a formal dining room, perfect for hosting family gatherings, alongside a well-equipped kitchen with built-in appliances. The primary bedroom serves as a comfortable retreat complete with its own private en-suite. In addition to the main living areas, there are three further reception rooms; these versatile spaces can easily be repurposed as additional bedrooms, home offices, or hobby rooms depending on your specific requirements.
Adding significant value and independence to the property is the fully self-contained annexe. Boasting its own private entrance hall, the annexe is entirely autonomous, featuring a dedicated kitchen and a modern shower room. With two further rooms that can be utilised as either private bedrooms or separate reception areas, this space is an ideal solution for extended family, guest accommodation, or a professional "work-from-home" hub away from the main household.
The exterior of the property is equally impressive, featuring beautifully landscaped gardens that provide a tranquil escape. Positioned at the top of the garden are two outbuildings that offer even more space. One of these buildings is uniquely equipped with its own en-suite shower room, making it a perfect candidate for a premium garden studio, guest suite, or a high-end gym. This home truly offers a level of adaptability that is seldom found in the local market.
Agents notes:
Tenure - Freehold
EPC - D
Council Tax - C
Property construction - standard construction - brick
Changes to the property - Installation of solid fuel dry fuel heater stove or cooker (2022), New circuits (2021), Ground floor extension from an existing building alongside the porch (2021), Installation of solid fuel dry fuel heater stove or cooker (2020), Erection of porch (2008), Single storey extension/conservatory (2008), Garage conversion (2007), Cavity wall insulation (2006), Extension to rear of bungalow full width (2005)
Planning permissions - Planning permission for all
Parking – Driveway
Electricity supply – Mains - currently Octopus Energy
Gas supply – N/A
Broadband - currently Virgin
Signal strength - excellent
Water supply – Mains - Severn Trent
Sewerage – Mains - Severn Trent
Boiler installed - No boiler
Flood risk: N/A
Building safety - N/A
Restrictions - N/A
Shared contributions - N/A
Rights and easements - N/A
Coastal erosion risk - N/A
Accessibility/adaptations - N/A
Coalfield or mining area – N/A
Service Charge – N/A
Tree Preservation Order - N/A
Conservation area - N/A
Successful bidders will be subject to Anti-Money Laundering and Compliance checks at a cost of £30 per person.
A feel for the area
Connected for everyday life
100%of homes in the postcode can access 100+ Mbps broadband.
Available speed bands
- 30+ Mbps
- 100%
- 100+ Mbps
- 100%
- 300+ Mbps
- 100%
- 1,000+ Mbps
- 100%
Getting about
8.1 milesto Burton-on-Trent Rail Station
Approximate straight-line distance · DfT NaPTAN · 13 Sept 2026Background air quality
- Fine particles · PM₂.₅
- 6.8 µg/m³ · Above the WHO guideline · well within the UK legal limit
- Nitrogen dioxide · NO₂
- 7.7 µg/m³ · Meets the WHO guideline
Annual background levels. For scale: the WHO 2021 guideline is 5 µg/m³ for PM₂.₅ and 10 for NO₂; the UK legal limit is 20 and 40. Lower is better; this is a 1 km model, not a reading at the door.
Defra · 2024 annual model · 1 km areaLocal information is approximate. Distances are straight-line estimates from the available location. Broadband describes postcode coverage, not the speed or service available at this home; check the address with a provider. Air quality is a modelled annual background estimate.
Checking nearby places…
Picture your everyday
Start with the agent's details and explore the area guide to get a feel for daily life here.
Other homes nearby
Homes in LE65 postcode area →About these property details
The information provided in this listing is for general information purposes only and does not constitute property particulars. We make no warranties or guarantees, express or implied, regarding the accuracy, completeness, or availability of the information.
Property details are provided by the listing agent, developer, or other third parties, and we have no control over the content provided. Prospective buyers or tenants should make their own enquiries and verify all information directly with the agent or relevant party.
Information relating to Energy Performance Certificates, Home Reports, or other statutory documents should be obtained directly from the selling agent or developer where applicable.