
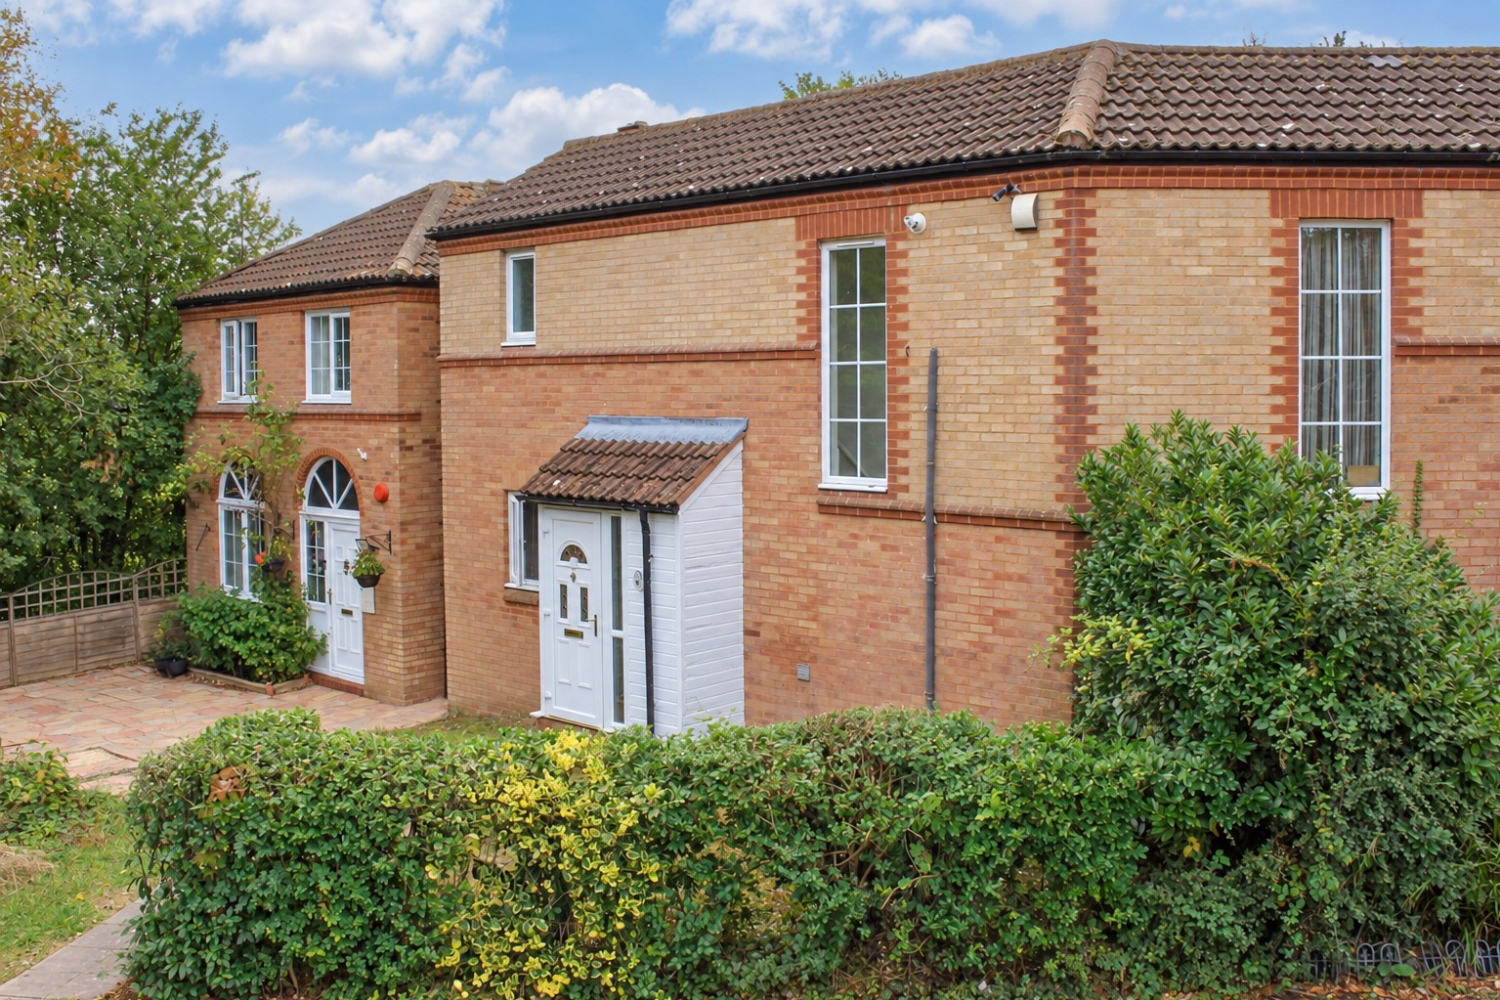

Two Mile Ash, Milton Keynes · MK8
Clay Hill
NO UPPER CHAIN | A two bedroom semi detached home in popular Two Mile Ash with a south facing garden, allocated parking and fantastic access to local schools, playing fields and Central Milton Keynes. Virtual Tour Available.
The home, in the agent’s words
- NO UPPER CHAIN
- Freehold
- Two Bedroom Semi Detached Home
- Popular Two Mile Ash Location
- Front Garden and South Facing Rear Garden
- Allocated Parking
- Close to Local Schools
- Playing Fields & Green Space Nearby
- Close to Central Milton Keynes Shopping Centre & Train Station
- Virtual Tour Available
Read the full agent description
Great local schools, green spaces and local amenities, not forgetting Central Milton Keynes shopping centre and train station just minutes away. This two-bedroom semi-detached home also comes with front and rear gardens, a SOUTH FACING rear garden, allocated parking and NO UPPER CHAIN!
Two Mile Ash has long been a popular part of Milton Keynes, particularly for families. You've got well regarded schooling close by, including Two Mile Ash School and Denbigh School, along with playing fields and plenty of green space. Central Milton Keynes shopping centre and train station are only a short journey away, while the A5 gives you straightforward access around Milton Keynes and beyond. For EV owners, there's also a public charging point just outside Two Mile Ash School.
Approaching the property, there's a front garden with lawn, established hedging and a pathway leading to the entrance porch, giving the house a pleasant degree of separation from the surrounding development.
The house itself would make a great first buy, downsize or investment. It's empty, ready to go and gives the next owner plenty of opportunity to put their own stamp on it.
Step inside through the entrance porch and you'll find the kitchen immediately to your left. There's a good amount of cupboard and worktop space, with the kitchen opening into the main living area.
And this is where the layout works really well. The lounge diner stretches across the rear of the house, giving you plenty of room to create separate sitting and dining areas without everything feeling squeezed together. Windows bring in plenty of natural light, and there's a door straight out to the garden.
Outside, the SOUTH-FACING rear garden is private and enclosed, with a combination of lawn and patio plus a useful timber shed. It's manageable rather than enormous, which we think will suit the likely buyer perfectly.
Head upstairs and you'll find two bedrooms. Bedroom one is a particularly good size with plenty of room for a double bed and additional furniture. Bedroom two would work well as a child's room, guest bedroom or home office.
The bathroom completes the first floor with a white suite including a bath with a shower over, WC and wash basin.
Parking is also taken care of, with an allocated space for the property.
For us, the location is the big attraction here. Two Mile Ash gives you that combination of established surroundings, schools, playing fields and green space, while still keeping everything Milton Keynes has to offer within easy reach. Whether that's shopping in Central Milton Keynes, jumping on a train into London or heading out towards the A5, it's a very convenient place to call home.
Please take time to browse our photographs, floor plan and virtual tour. To secure your viewing, contact EweMove 24/7 by telephone or online.
This home includes:
Ground Floor
Porch
Inner Hall & Storage
Lounge Diner – 6.79m x 2.54m (22'3" x 8'3")
Kitchen – 2.40m x 1.78m (7'10" x 5'10")
First Floor
Landing
Bedroom 1 – 4.18m x 2.58m (13'8" x 8'5")
Storage Cupboard off Bedroom 1
Bedroom 2 – 2.80m x 1.68m (9'2" x 5'6")
Bathroom – 1.87m x 1.77m (6'1" x 5'9")
External
Front Garden
Rear Garden
Allocated Parking for 1 Car
Visitor Parking
Please note, all dimensions are approximate / maximums and should not be relied upon for the purposes of floor coverings.
Agents are required by law to conduct anti-money-laundering checks on all those buying a property. We outsource the initial checks to a government-approved provider who will contact you once you have had an offer accepted on a property you wish to buy. The cost of these checks is £50.00. This is a non-refundable fee. These charges cover the cost of obtaining relevant data and any manual checks and monitoring which might be required. This fee will need to be paid by you in advance of the office issuing a memorandum of sale on the property you wish to buy.
A feel for the area
Connected for everyday life
15%of homes in the postcode can access 100+ Mbps broadband.
Available speed bands
- 30+ Mbps
- 85%
- 100+ Mbps
- 15%
- 300+ Mbps
- 15%
- 1,000+ Mbps
- 15%
Getting about
1.2 milesto Milton Keynes Central Rail Station
Approximate straight-line distance · DfT NaPTAN · 13 Sept 2026Background air quality
- Fine particles · PM₂.₅
- 7.3 µg/m³ · Above the WHO guideline · well within the UK legal limit
- Nitrogen dioxide · NO₂
- 8.7 µg/m³ · Meets the WHO guideline
Annual background levels. For scale: the WHO 2021 guideline is 5 µg/m³ for PM₂.₅ and 10 for NO₂; the UK legal limit is 20 and 40. Lower is better; this is a 1 km model, not a reading at the door.
Defra · 2024 annual model · 1 km areaLocal information is approximate. Distances are straight-line estimates from the available location. Broadband describes postcode coverage, not the speed or service available at this home; check the address with a provider. Air quality is a modelled annual background estimate.
Picture your everyday
Start with the agent's details and explore the area guide to get a feel for daily life here.
Other homes nearby
Homes in MK8 postcode area →About these property details
The information provided in this listing is for general information purposes only and does not constitute property particulars. We make no warranties or guarantees, express or implied, regarding the accuracy, completeness, or availability of the information.
Property details are provided by the listing agent, developer, or other third parties, and we have no control over the content provided. Prospective buyers or tenants should make their own enquiries and verify all information directly with the agent or relevant party.
Information relating to Energy Performance Certificates, Home Reports, or other statutory documents should be obtained directly from the selling agent or developer where applicable.