

Taunton, Somerset · TA1
Kinglake Drive
Asking price · Originally listed at £185,000
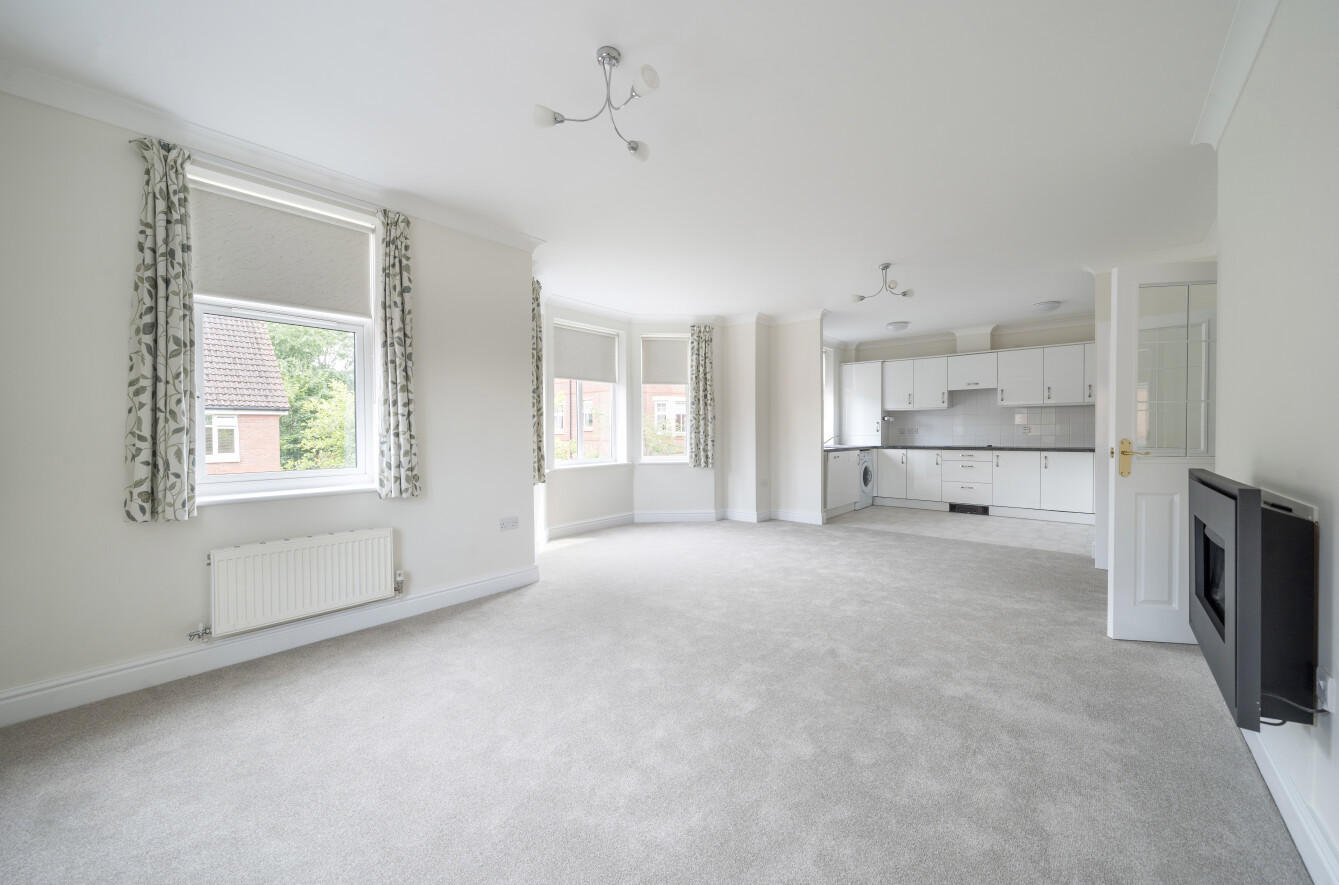
This spacious and well-presented second-floor apartment is located within the desirable Blagdon Village. The property boasts a bright and airy dual-aspect open-plan living area, a superbly fitted kitchen, and a modern bathroom Two generous double bedrooms, with the master- en-suite. Blagdon Village offers a range of excellent on-site amenities, including a restaurant, bar, gym, beautifully landscaped gardens, and both resident and visitor parking. Conveniently situated within easy reach of the town centre, this apartment combines comfort, convenience, and a vibrant community lifestyle.
EPC Rating = B
The home, in the agent’s words
Read the full agent description
Step into a light and airy hallway with a door entry intercom system and a useful shelved airing cupboard. French doors lead into a spacious dual-aspect open-plan living area, a “Bay” window which floods this room natural light making this a light and airy inviting space with feature electric fire. The modern kitchen is well-equipped with a range of wall and base units, under-unit strip lighting, and complementary worktops. Appliances include an inset electric hob with cooker hood, eye-level electric oven, integrated fridge/freezer, slimline dishwasher, and plumbing for a washing machine. There's also a stainless steel sink with tiled splashback, a concealed gas boiler, and a floor-level electric heater.
There are two double bedrooms, each with built-in wardrobes. The master benefits from an en-suite shower room with a glazed shower cubicle, pedestal wash basin with electric strip light and shaver point, low-level WC, extractor fan, and vinyl flooring. The main bathroom comprises a panelled bath with shower attachment, pedestal wash basin with shaver socket, low-level WC, part-tiled walls, extractor fan and vinyl flooring.
Set within mature landscaped communal gardens, the property enjoys tranquil outdoor seating areas. Residents benefit from ample visitor and resident parking, a secure communal entrance with lift and stair access, and excellent on-site amenities including a development manager, village shop, fitness suite, snooker room, bar, restaurant, and guest suite.
A perfect blend of modern living and community comfort in a beautifully maintained setting.
AGENTS NOTE :
The Lease Expires 01/10/2120
105 Years and 4 Months remainig as at June 2025
The Serivice Charge For Single Occupancy Monthly is : £608.92p
The Service Charge For Single Occupancy Annually is :£7307.00
The Service Charge for Double Occupancy Monthly ; £642.25p
The Service Charge for Double Occupancy Annually i : £7,707.00
The Ground Rent is Monthly £22.92p - The same for double and single occupancy
The Ground Rent Annually is £275:00p - The same for doiuble and single occupancy
A feel for the area
Connected for everyday life
100%of homes in the postcode can access 100+ Mbps broadband.
Available speed bands
- 30+ Mbps
- 100%
- 100+ Mbps
- 100%
- 300+ Mbps
- 100%
- 1,000+ Mbps
- 100%
Getting about
1.1 milesto Taunton Rail Station
Approximate straight-line distance · DfT NaPTAN · 13 Sept 2026Background air quality
- Fine particles · PM₂.₅
- 5.6 µg/m³ · Above the WHO guideline · well within the UK legal limit
- Nitrogen dioxide · NO₂
- 5.8 µg/m³ · Meets the WHO guideline
Annual background levels. For scale: the WHO 2021 guideline is 5 µg/m³ for PM₂.₅ and 10 for NO₂; the UK legal limit is 20 and 40. Lower is better; this is a 1 km model, not a reading at the door.
Defra · 2024 annual model · 1 km areaLocal information is approximate. Distances are straight-line estimates from the available location. Broadband describes postcode coverage, not the speed or service available at this home; check the address with a provider. Air quality is a modelled annual background estimate.
Checking nearby places…
Picture your everyday
Start with the agent's details and explore the area guide to get a feel for daily life here.
Other homes nearby
Homes in TA1 postcode area →About these property details
The information provided in this listing is for general information purposes only and does not constitute property particulars. We make no warranties or guarantees, express or implied, regarding the accuracy, completeness, or availability of the information.
Property details are provided by the listing agent, developer, or other third parties, and we have no control over the content provided. Prospective buyers or tenants should make their own enquiries and verify all information directly with the agent or relevant party.
Information relating to Energy Performance Certificates, Home Reports, or other statutory documents should be obtained directly from the selling agent or developer where applicable.