
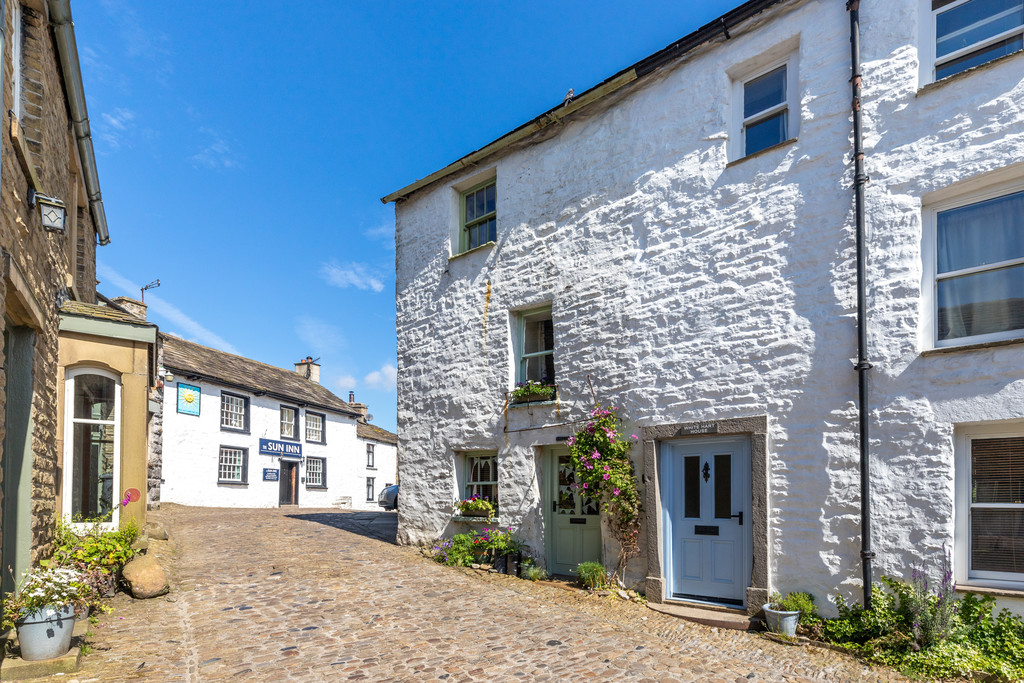

Main Street, Dent · LA10
Gable Cottage, LA10 5QL
A charming, stone and slate built cottage within the thriving village of Dent, enjoying a prominent position along the cobbles with easy access to local amenities and views over the churchyard. Offering a kitchen/living/dining room to the ground floor with three bedrooms and a bathroom, the accommodation is appointed over three floors, ideal as a bolthole to explore the Yorkshire Dales and surrounding area, or as a permanent home for those looking for rural living.
The home, in the agent’s words
- Grade II Listed Cottage
- Three Bedrooms & One Bathroom
- Open Plan Living/Kitchen/Dining Room
- Feature Wood Burning Stove
- Charming, Character Cottage
- Excellent Location in the Picturesque Village of Dent
- Close to Local Amenities
- Ideal Lock Up and Leave
- Parking Available Within Dent Village
- Ultrafast 300-1000 Mbps Broadband Available
Read the full agent description
Description A charming, stone and slate built cottage within the thriving village of Dent, enjoying a prominent position along the cobbles with easy access to local amenities and views over the churchyard.
Offering a kitchen/living/dining room to the ground floor with three bedrooms and a bathroom, the accommodation is appointed over three floors, ideal as a bolthole to explore the Yorkshire Dales and surrounding area, or as a permanent home for those looking for rural living.
Property Overview Step through the door into the open plan living/kitchen/dining room, presenting a cosy atmosphere with wooden floor and log burning stove with stone surround, ideal for those cooler evenings. The kitchen itself is well fitted with base units, comprising a Butler sink and oven with four ring hob with space for undercounter appliances. A window overlooks the church yard, and stairs lead to the first floor. The kitchen also houses the boiler, with the oil tank being situated externally to the rear of the property.
Follow the stairs to the first floor landing where you will find bedroom two and the family bathroom. Being a flexible double room, bedroom two provides great scope as a second sitting room, home office or guest bedroom with a front aspect window with window seat. The bathroom comprises a bath, sink, W.C. and part tiled walls to finish.
Finally, stairs lead to the second floor where you will find the further two bedrooms. Bedroom one is a double to the front aspect, again enjoying space for additional furniture whilst bedroom three is a single room to the rear aspect, enjoying views overlooking the church.
Location Welcome to Dent, a picturesque village located in the heart of the Yorkshire Dales. Known for its breathtaking scenery and rich history, Dent offers endless opportunities for outdoor pursuits such as hiking, cycling, and exploring the stunning countryside. The nearby River Dee and Dentdale also provide a peaceful setting for leisurely walks and picnics.
The village boasts a local shop, post office, primary school, and a village hall, ensuring convenience and a strong sense of community. Nearby towns such as the market town of Sedbergh, with its historic buildings, independent shops, and renowned bookshops, is just a short drive away while the picturesque town of Kirkby Lonsdale also offers a vibrant community and a range of cafes, pubs, and galleries to explore.
What3Words ///drop.brew.pointed
Accommodation (with approximate dimensions)
Ground Floor
Kitchen/Living/Dining Room 15' 9" x 11' 2" (4.8m x 3.4m)
First Floor
Bedroom One 11' 2" x 9' 2" (3.4m x 2.79m)
Second Floor
Bedroom Two 11' 2" x 6' 7" (3.4m x 2.01m)
Bedroom Three 7' 10" x 6' 7" (2.39m x 2.01m)
Property Information
Services Mains electricity, water and drainage. Oil fired central heating. B4RN Broadband.
Council Tax Westmorland and Furness Council. Band C.
Tenure Freehold. Vacant possession upon completion.
Energy Performance Certificate The full Energy Performance Certificate is available on our website and also at any of our offices.
Viewings Strictly by appointment with Hackney & Leigh Kirkby Office.
N.B There is a right of way for the adjacent property to have access along the gully at the rear.
Anti-Money Laundering Regulations (AML) Please note that when an offer is accepted on a property, we must follow government legislation and carry out identification checks on all buyers under the Anti-Money Laundering Regulations (AML). We use a specialist third-party company to carry out these checks at a charge of £60.00 (inc. VAT) per individual or £50.00 (incl. vat) per individual, if more than one person is involved in the purchase (provided all individuals pay in one transaction). The charge is non-refundable, and you will be unable to proceed with the purchase of the property until these checks have been completed. In the event the property is being purchased in the name of a company, the charge will be £150 (incl. vat).
A feel for the area
Connected for everyday life
90%of homes in the postcode can access 100+ Mbps broadband.
Available speed bands
- 30+ Mbps
- 100%
- 100+ Mbps
- 90%
- 300+ Mbps
- 90%
- 1,000+ Mbps
- 90%
Getting about
3.7 milesto Dent Rail Station
Approximate straight-line distance · DfT NaPTAN · 13 Sept 2026Background air quality
- Fine particles · PM₂.₅
- 4.6 µg/m³ · Meets the WHO guideline
- Nitrogen dioxide · NO₂
- 1.7 µg/m³ · Meets the WHO guideline
Annual background levels. For scale: the WHO 2021 guideline is 5 µg/m³ for PM₂.₅ and 10 for NO₂; the UK legal limit is 20 and 40. Lower is better; this is a 1 km model, not a reading at the door.
Defra · 2024 annual model · 1 km areaLocal information is approximate. Distances are straight-line estimates from the available location. Broadband describes postcode coverage, not the speed or service available at this home; check the address with a provider. Air quality is a modelled annual background estimate.
Checking nearby places…
Picture your everyday
Start with the agent's details and explore the area guide to get a feel for daily life here.
Other homes nearby
Homes in LA10 postcode area →About these property details
The information provided in this listing is for general information purposes only and does not constitute property particulars. We make no warranties or guarantees, express or implied, regarding the accuracy, completeness, or availability of the information.
Property details are provided by the listing agent, developer, or other third parties, and we have no control over the content provided. Prospective buyers or tenants should make their own enquiries and verify all information directly with the agent or relevant party.
Information relating to Energy Performance Certificates, Home Reports, or other statutory documents should be obtained directly from the selling agent or developer where applicable.