
Great Baddow, Chelmsford · CM2
The Westerings
Offers Over · Originally listed at £500,000
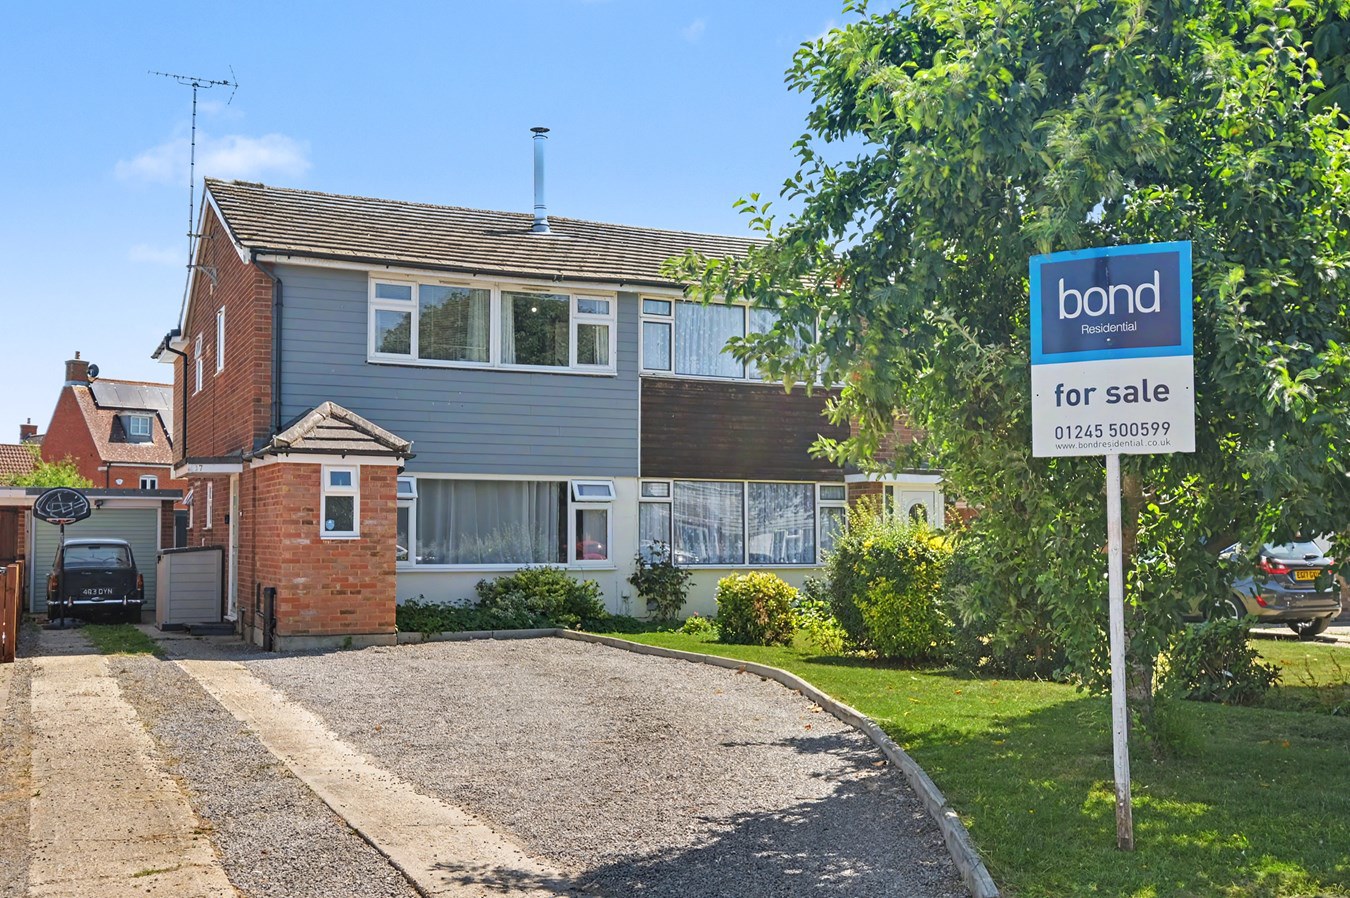
Extended five bedroom semi-detached family home in a charming Great Baddow cul-de-sac, offered with no onward chain. Features two bathrooms, WC, generous living space, driveway, garage, garden room and rear garden.
The home, in the agent’s words
- Extended semi-detached family home
- Five bedrooms
- No onward chain
- Charming cul-de-sac position
- Principal bedroom with en-suite shower room
- Family bathroom plus ground floor WC
- Spacious sitting room with wood-burning stove
- Kitchen opening to dining room with French doors to garden
- Driveway parking and garage
- Detached garden room/outbuilding offering flexible use
Read the full agent description
Set within a charming cul-de-sac in the sought-after Great Baddow area of Chelmsford, this extended five bedroom, two bathroom semi-detached family home offers generous and versatile accommodation, a substantial rear garden and the added benefit of being sold with no onward chain.
The ground floor begins with a welcoming entrance area leading into a spacious sitting room, complete with a feature wood-burning stove and large front-facing window. To the rear, the kitchen opens through to a dining room, creating a sociable family space with French doors overlooking and opening onto the garden. A ground floor WC adds further practicality.
To the first floor there are five bedrooms, making the home particularly well suited to growing families, those needing home working space or buyers looking for flexible accommodation. The principal bedroom benefits from an en-suite shower room, while the remaining bedrooms are served by a family bathroom.
Externally, the property offers a generous frontage with driveway parking, access to a garage, and a rear garden laid mainly to lawn with patio area. A detached garden room/outbuilding provides excellent additional space, ideal as a home office, gym, playroom, studio or hobby room, subject to individual requirements. The floorplan indicates an overall area of approximately 140.0 sq. metres / 1,506.8 sq. feet.
LOCATION
The Westerings is positioned within Great Baddow, a popular and well-established residential area to the south east of Chelmsford, offering a strong balance of local convenience, family amenities and access to the city centre. Great Baddow provides a selection of everyday facilities including local shops, services and The Vineyards shopping centre, while Chelmsford city centre is within easy reach for a wider range of shopping, restaurants, leisure facilities and mainline rail services.
Chelmsford railway station provides direct services to London Liverpool Street, with Greater Anglia showing an average journey time of around 35 minutes. The area is also convenient for road links including the A12, making it suitable for commuters travelling towards London, Colchester, the M25 and surrounding Essex towns.
Great Baddow is well served by schooling, with local options including Baddow Hall Infant & Junior School, Great Baddow High School & The Sandon school.
For outdoor space, residents can enjoy nearby parks, recreation areas and family-friendly green spaces, including Baddow Hall Park, along with wider access to Chelmsford’s riverside walks and surrounding countryside.
A feel for the area
Connected for everyday life
100%of homes in the postcode can access 100+ Mbps broadband.
Available speed bands
- 30+ Mbps
- 100%
- 100+ Mbps
- 100%
- 300+ Mbps
- 100%
- 1,000+ Mbps
- 100%
Getting about
2.4 milesto Chelmsford Rail Station
Approximate straight-line distance · DfT NaPTAN · 13 Sept 2026Background air quality
- Fine particles · PM₂.₅
- 7.3 µg/m³ · Above the WHO guideline · well within the UK legal limit
- Nitrogen dioxide · NO₂
- 8.8 µg/m³ · Meets the WHO guideline
Annual background levels. For scale: the WHO 2021 guideline is 5 µg/m³ for PM₂.₅ and 10 for NO₂; the UK legal limit is 20 and 40. Lower is better; this is a 1 km model, not a reading at the door.
Defra · 2024 annual model · 1 km areaLocal information is approximate. Distances are straight-line estimates from the available location. Broadband describes postcode coverage, not the speed or service available at this home; check the address with a provider. Air quality is a modelled annual background estimate.
Checking nearby places…
Picture your everyday
Start with the agent's details and explore the area guide to get a feel for daily life here.
Other homes nearby
Homes in CM2 postcode area →About these property details
The information provided in this listing is for general information purposes only and does not constitute property particulars. We make no warranties or guarantees, express or implied, regarding the accuracy, completeness, or availability of the information.
Property details are provided by the listing agent, developer, or other third parties, and we have no control over the content provided. Prospective buyers or tenants should make their own enquiries and verify all information directly with the agent or relevant party.
Information relating to Energy Performance Certificates, Home Reports, or other statutory documents should be obtained directly from the selling agent or developer where applicable.