

Hebden Bridge · HX7
King Street
Offers Over · Originally listed at £300,000
This fully renovated, four-bedroom terraced home in Hebden Bridge perfectly balances traditional stone heritage with light, spacious modern living. Overlooking the river, the property features an inviting ground floor layout where an original fireplace anchors the living room, leading through new French doors into a bright, updated family kitchen. The intelligent design extends to a practical lower ground floor utility and storeroom, while an elegant, panelled staircase connects the upper levels. The first floor hosts a luxurious family bathroom alongside two bedrooms, including a comfortable master suite with its own private en-suite. On the top floor beneath a brand-new roof, two further double bedrooms benefit from new Velux windows, elevated views, and modern LED lighting details. Superbly located, this practical home sits within easy walking distance of Hebden Bridge’s vibrant town centre, local parks, and the train station for direct links
The home, in the agent’s words
- Beautifully renovated throughout
- 4 bedroom terraced home
- Master with en-suite
- Panelled staircase, LED Lighting & modern bathrooms
- River views
- Walking distance to train station and town centre
- LINES OPEN 24/7 - CALL NOW!
Read the full agent description
Perfectly balancing original character with a thorough modern upgrade, this four-bedroom terraced home occupies an enviable position overlooking the river. Situated within easy walking distance of Hebden Bridge town centre, local amenities, the park, and the train station, the property has been fully renovated throughout to create a light, spacious, and highly practical home.
Exterior & Entrance
Approaching the property, the exterior facade has been neatly revived with professional pointing and sandblasting, celebrating the traditional stone heritage of the terrace. A handsome, newly fitted front door provides a smart and secure entrance into the home.
Ground Floor
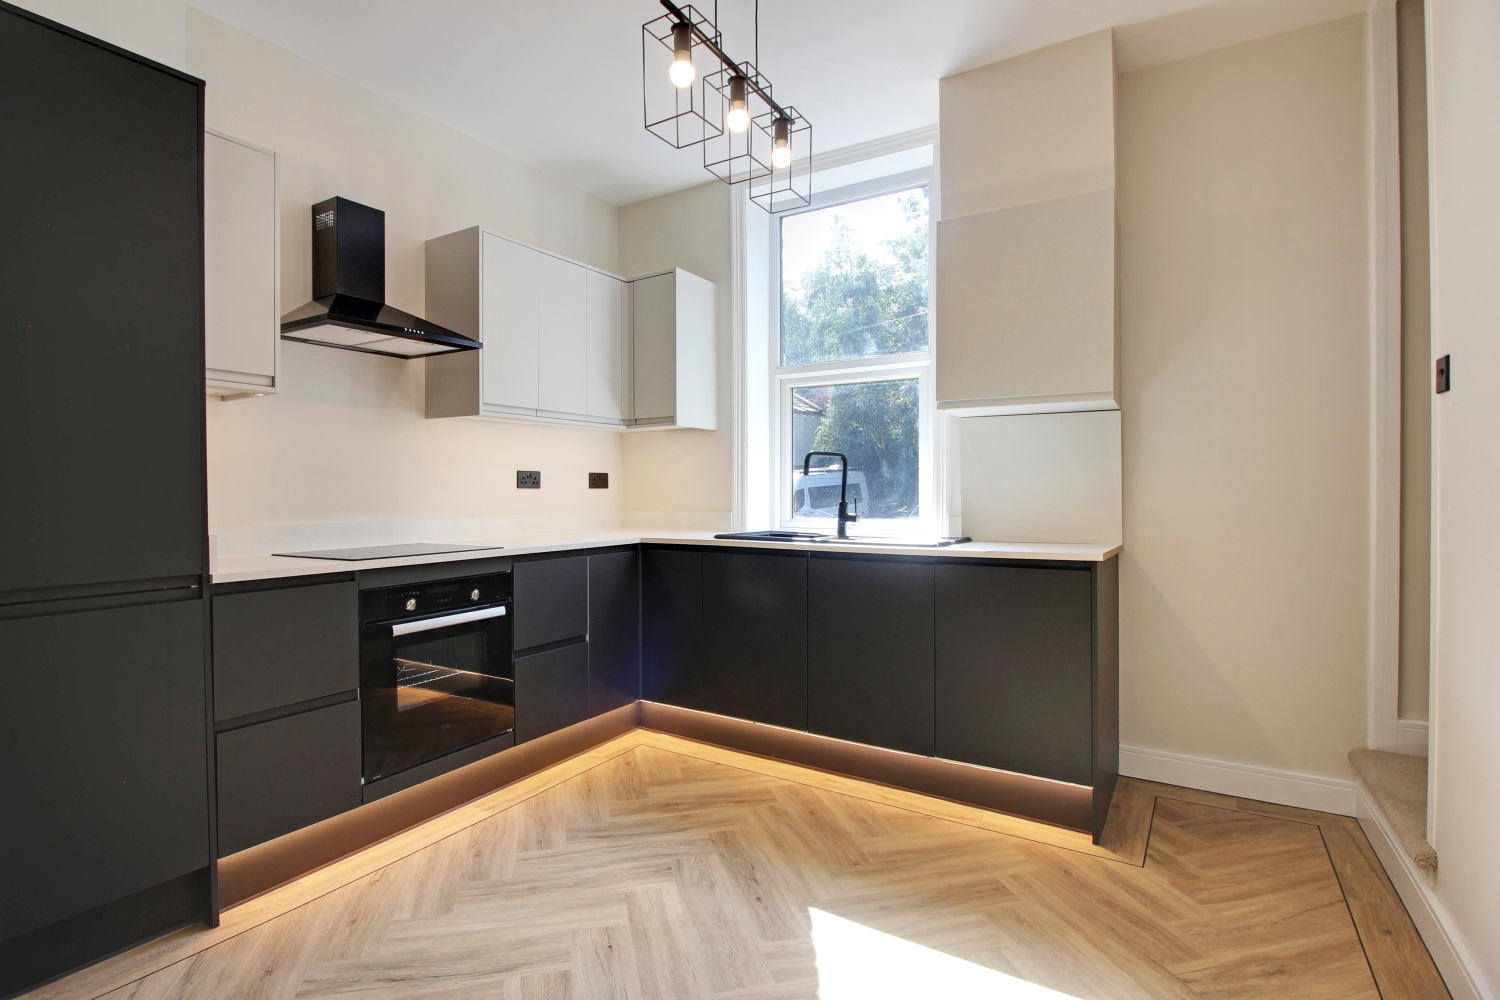
Stepping inside to the useful entrance vestibule, you are welcomed into a bright living room where a feature fireplace anchors the space with warmth and historical charm. From here, new glazed French doors elegantly connect the sitting room to the kitchen, creating an effortless, fluid layout for daily living. The beautifully renovated kitchen feels inherently light and spacious, with large windows framing calming, direct views over the river behind and a practical layout for family life.
Lower Ground Floor
Descending to the lower ground floor, the intelligent use of space continues with a practical basement level for storage and utility. This floor hosts a fully fitted utility room, completely upgraded with a crisp new window to bring in natural light, alongside an additional dedicated storeroom to keep the main house perfectly organised and clutter free.
First Floor
An elegant staircase adorned with bespoke wall panelling leads you to the first floor, emphasizing the thoughtful design details introduced throughout the renovation. This level accommodates the bedroom 4 and the master suite which is completed by its own beautifully appointed en-suite bathroom. The first floor is also served by a luxury design family bathroom featuring premium fixtures and a sophisticated finish.
Second Floor
Continuing up the panelled staircase to the top floor, you reach two well designed and spacious double bedrooms. Having been structurally updated with a brand-new roof, this private level features new Velux attic windows that flood both rooms with natural light while offering elevated views over the landscape. The comfortable bedrooms throughout the house boast ambient and modern LED lighting that creates a restful atmosphere.
Hebden Bridge is celebrated as a hub of independent shops, artisan bistros, and a thriving arts scene. From the lush trails of Hardcastle Crags and the peaceful Rochdale Canal, both Hebden Bridge town centre and its surrounding villages offer something for everyone. For commuters, Hebden Bridge Station is a 20 minute walk, offering direct services to Manchester and Leeds , with road links to the M62 motorway network.
MATERIAL INFORMATION
Tenure Type: Freehold
Council Tax Band: A
Construction Type: Standard Construction
Sources of Heating: Gas central heating
Sources of Electricity supply: Main Supply
Sources of Water Supply: Main Supply
Primary Arrangement for Sewerage: Main Supply
Broadband Connection: Superfast - 10000
Mobile Signal/Coverage: O2 - unknown EE- 3 Three – 3 Vodafone - unknown
Parking: On street not directly outside the property
Building Safety: No Known Issues
Listed Property: No
Restrictions: Unknown
Private Rights of Way: Unknown
Public Rights of Way: Unknown
Flooded in Last 5 Years: Unknown
Planning Permission/Development Proposals: None
Entrance Location: Ground Floor
Accessibility Measures: Not Suitable for Wheelchair Users
Located on a Coalfield: Unknown
Other Mining Related Activities: Unknown
ROOM SIZES
Lower Ground Floor:
Utility: 4.22 x 3.12
Cellar: 4.04 x 1.59
Ground Floor:
Living Room: 4.06 x 4.04
Kitchen: 3.19 x 3.12
First Floor:
Bedroom 1: 4.20 x 3.48
En-suite: 1.96 x 1.13
Bedroom 4: 2.47 x 2.06
Bathroom: 2.09 x 1.61
Second Floor:
Bedroom 2: 4.20 x 3.84
Bedroom 3: 3.58 x 3.30
ANTI-MONEY LAUNDERING: Should a purchaser have an offer accepted, they will need to meet our legal requirements under Anti Money Laundering Regulations (AML). We use a specialist third-party service to verify your information and the cost of these checks is £25 per person, which is paid in advance, when an offer is agreed and prior to a memorandum of sale being produced.
A feel for the area
Connected for everyday life
70%of homes in the postcode can access 100+ Mbps broadband.
Available speed bands
- 30+ Mbps
- 100%
- 100+ Mbps
- 70%
- 300+ Mbps
- 70%
- 1,000+ Mbps
- 70%
Getting about
0.8 milesto Hebden Bridge Rail Station
Approximate straight-line distance · DfT NaPTAN · 13 Sept 2026Background air quality
- Fine particles · PM₂.₅
- 5.8 µg/m³ · Above the WHO guideline · well within the UK legal limit
- Nitrogen dioxide · NO₂
- 5.2 µg/m³ · Meets the WHO guideline
Annual background levels. For scale: the WHO 2021 guideline is 5 µg/m³ for PM₂.₅ and 10 for NO₂; the UK legal limit is 20 and 40. Lower is better; this is a 1 km model, not a reading at the door.
Defra · 2024 annual model · 1 km areaLocal information is approximate. Distances are straight-line estimates from the available location. Broadband describes postcode coverage, not the speed or service available at this home; check the address with a provider. Air quality is a modelled annual background estimate.
Picture your everyday
Start with the agent's details and explore the area guide to get a feel for daily life here.
Other homes nearby
Homes in Hebden Bridge →About these property details
The information provided in this listing is for general information purposes only and does not constitute property particulars. We make no warranties or guarantees, express or implied, regarding the accuracy, completeness, or availability of the information.
Property details are provided by the listing agent, developer, or other third parties, and we have no control over the content provided. Prospective buyers or tenants should make their own enquiries and verify all information directly with the agent or relevant party.
Information relating to Energy Performance Certificates, Home Reports, or other statutory documents should be obtained directly from the selling agent or developer where applicable.