

Astley Bridge · BL1
Blackburn Road
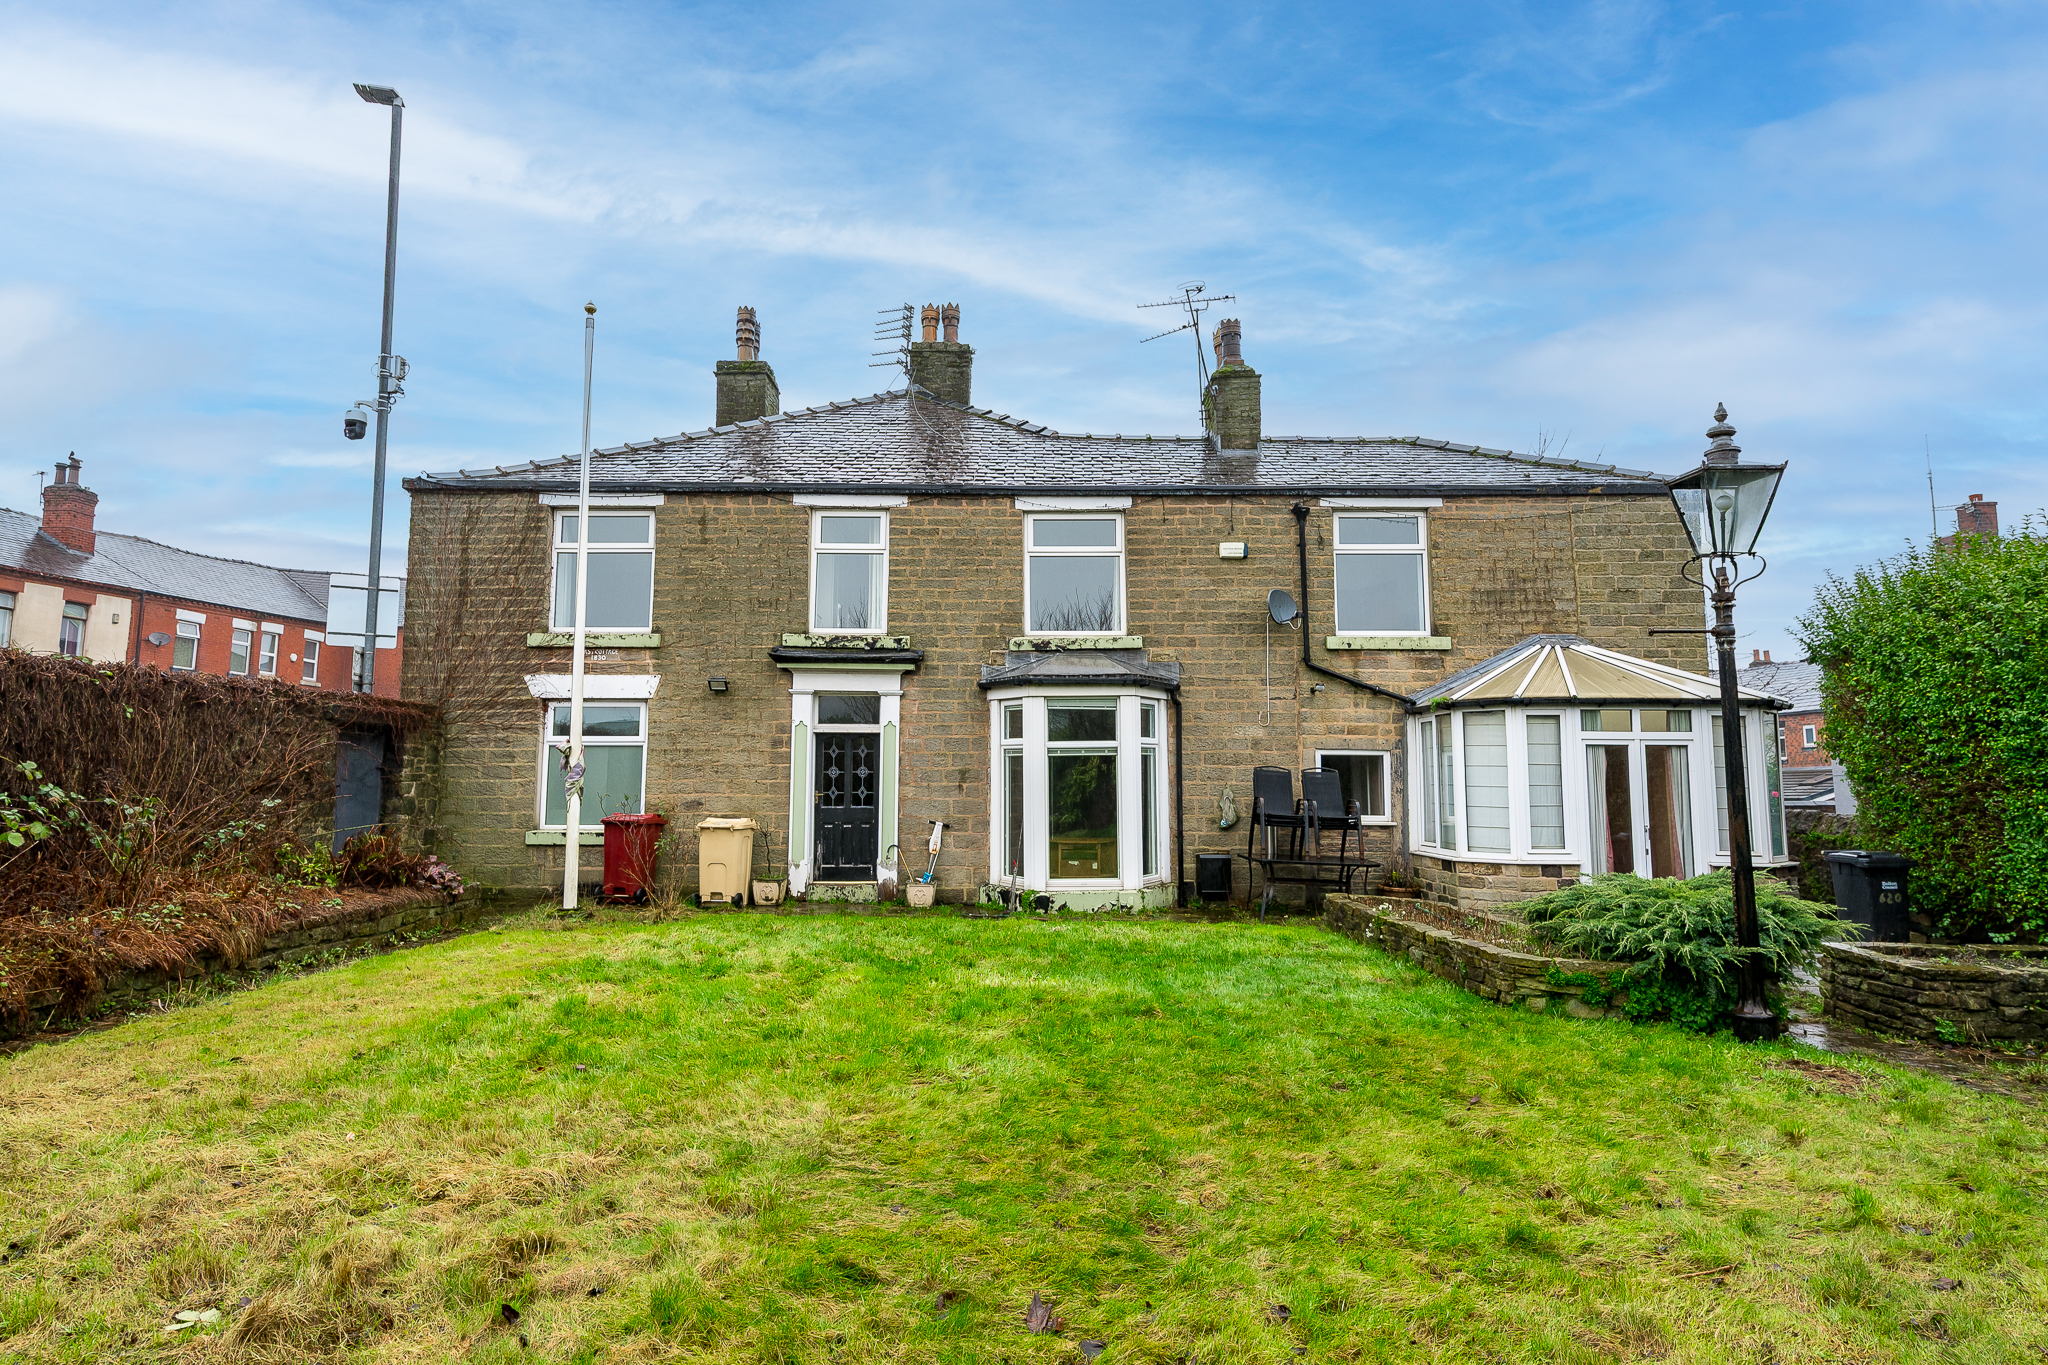
On an all too rare occasion, a truly unique home is offered to the market, one which is almost without compare due to its individuality and potential. A landmark home, ‘East Cottage’ is one such property, a substantial, stone-built detached residence which exudes character and charm from every crevice of its rustic façade, whilst internally, the generously proportioned living spaces extend to in excess of 2,460 square feet in total, to include four reception rooms, four double bedrooms and two bath/shower rooms.
The breadth of potential here is vast, with the flexibility of the floorplan providing wonderful adaptability for commercial use, subject to the necessary consents and approvals or, in the case of residential use, the possibility of utilising one side of the property as ancillary accommodation, which would be ideal for those looking to accommodate multi-generational living.
This historic home is located in a most convenient and accessible position at the heart of the thr…
The home, in the agent’s words
- Individual Stone-Built Detached Residence
- Within a Short Stroll of Local Shops, Amenities & Supermarkets
- Circa 2,461 Square Feet of Accommodation in Total
- Four Generous Reception Rooms
- 14' Breakfast Kitchen & Separate Utility Room
- Four Double Bedrooms
- Two Bath/Shower Rooms
- Sizeable Walled Garden with Planning Permission for Off-Road Parking Facilities
- Available with No Onward Chain
Read the full agent description
On an all too rare occasion, a truly unique home is offered to the market, one which is almost without compare due to its individuality and potential. A landmark home, ‘East Cottage’ is one such property, a substantial, stone-built detached residence which exudes character and charm from every crevice of its rustic façade, whilst internally, the generously proportioned living spaces extend to in excess of 2,460 square feet in total, to include four reception rooms, four double bedrooms and two bath/shower rooms.
The breadth of potential here is vast, with the flexibility of the floorplan providing wonderful adaptability for commercial use, subject to the necessary consents and approvals or, in the case of residential use, the possibility of utilising one side of the property as ancillary accommodation, which would be ideal for those looking to accommodate multi-generational living.
This historic home is located in a most convenient and accessible position at the heart of the thriving district of Astley Bridge, benefitting from a host of local shops and amenities, as well as two supermarkets, virtually on the doorstep. The A666 affords a expedient arterial route into the town centre and superb public transport links, with the vibrant centre of Bolton accessible in minutes, where one can sample the diverse range of high street stores, bars and eateries. For the younger generations, a number of well-regarded primary and secondary schools are within walking distance, whilst any adults with a commute to consider will benefit from swift access to the motorway network, ensuring major commercial centres, in particular Manchester, are within easy reach. After a busy day in the office, one can take full advantage of North Bolton’s breathtaking countryside, perhaps taking a leisurely stroll with the dogs on the West Pennine Moors to relax away the stresses of the day.
The property enjoys a wonderful feeling of nostalgia and tradition which envelopes one’s heart from the first step across the threshold; entering via the entrance hallway from where one can access three of the sizeable reception rooms, giving plenty of options of use, including a sitting room, dining room or playroom, depending on one’s lifestyle and family dynamic. The largest of the three boasts a delightful full-length, walk-in bay window which bathes the room in natural light, whilst the feature fireplace provides the perfect focal point with its built-in wood burner, conjuring images of frosty winter evenings huddled around a roaring fire. A further reception room lies adjacent, having been enhanced with a conservatory-style extension which provides direct access onto the garden, whilst there is also a handy off-lying utility room and downstairs WC.
The ground floor is completed by the breakfast kitchen, which at 14’ is pleasingly large enough to accommodate a dining suite; being fitted with a range of beech-effect wall and base units with contrasting laminated work surfaces and comes equipped with a number of integrated appliances, including high-level double electric oven, halogen hob with overhead extractor canopy and dishwasher.
The first floor is accessible via two independent staircases, giving access to the four generous double bedrooms, all of which benefit from an abundance of natural light, with the 16’ primary bedroom boasting a dressing area with built-in wardrobes. The main family bathroom is fitted with a modern four-piece suite in white, comprising of WC, vanity wash hand basin, tiled bath and separate shower cubicle, whilst there is a useful separate three-piece shower room to ensure that there are no queues of a morning before the school run
Externally, the great-sized garden is located to the front of the property, with the walled boundary echoing the character of the accommodation whilst affording privacy and security. Being mainly laid to lawn and with mature trees and shrubs to the perimeter, there is ample opportunity for the youngest members of the family to burn off their energy in safety, whilst the adults keep a watchful eye from one of the York stone flagged seating areas, with plenty of space on which to position a rattan sofa, dining set or hot tub – the perfect accompaniment to those impromptu barbecues and social gatherings.
Our clients have recently secured planning permission for the creation of off-road parking facilities for a number of vehicles within the existing garden, accessible via Holly Street.
This unique property has been a lovingly cared for home, however its accommodation could now perhaps benefit from a little updating in certain areas. This does, however, provide an exciting and all too rare opportunity for a new owner to infuse their own taste and style, creating a home to their individual specification. Available with the benefit of on onward chain, we would anticipate strong levels of interest and would highly recommend an early expression of interest to avoid disappointment.
- Tenure: Freehold
- Council Tax: Band F
A feel for the area
Connected for everyday life
100%of homes in the postcode can access 100+ Mbps broadband.
Available speed bands
- 30+ Mbps
- 100%
- 100+ Mbps
- 100%
- 300+ Mbps
- 100%
- 1,000+ Mbps
- 100%
Getting about
0.9 milesto Hall i' th' Wood Rail Station
Approximate straight-line distance · DfT NaPTAN · 13 Sept 2026Background air quality
- Fine particles · PM₂.₅
- 6.9 µg/m³ · Above the WHO guideline · well within the UK legal limit
- Nitrogen dioxide · NO₂
- 11.4 µg/m³ · Above the WHO guideline · well within the UK legal limit
Annual background levels. For scale: the WHO 2021 guideline is 5 µg/m³ for PM₂.₅ and 10 for NO₂; the UK legal limit is 20 and 40. Lower is better; this is a 1 km model, not a reading at the door.
Defra · 2024 annual model · 1 km areaLocal information is approximate. Distances are straight-line estimates from the available location. Broadband describes postcode coverage, not the speed or service available at this home; check the address with a provider. Air quality is a modelled annual background estimate.
Picture your everyday
Start with the agent's details and explore the area guide to get a feel for daily life here.
Other homes nearby
Homes in BL1 postcode area →About these property details
The information provided in this listing is for general information purposes only and does not constitute property particulars. We make no warranties or guarantees, express or implied, regarding the accuracy, completeness, or availability of the information.
Property details are provided by the listing agent, developer, or other third parties, and we have no control over the content provided. Prospective buyers or tenants should make their own enquiries and verify all information directly with the agent or relevant party.
Information relating to Energy Performance Certificates, Home Reports, or other statutory documents should be obtained directly from the selling agent or developer where applicable.