
YouTube is paused. Loading it lets YouTube receive your IP address and browser information and use its own cookies to play the property video.
This one-time choice is not remembered. You can keep browsing without loading it.
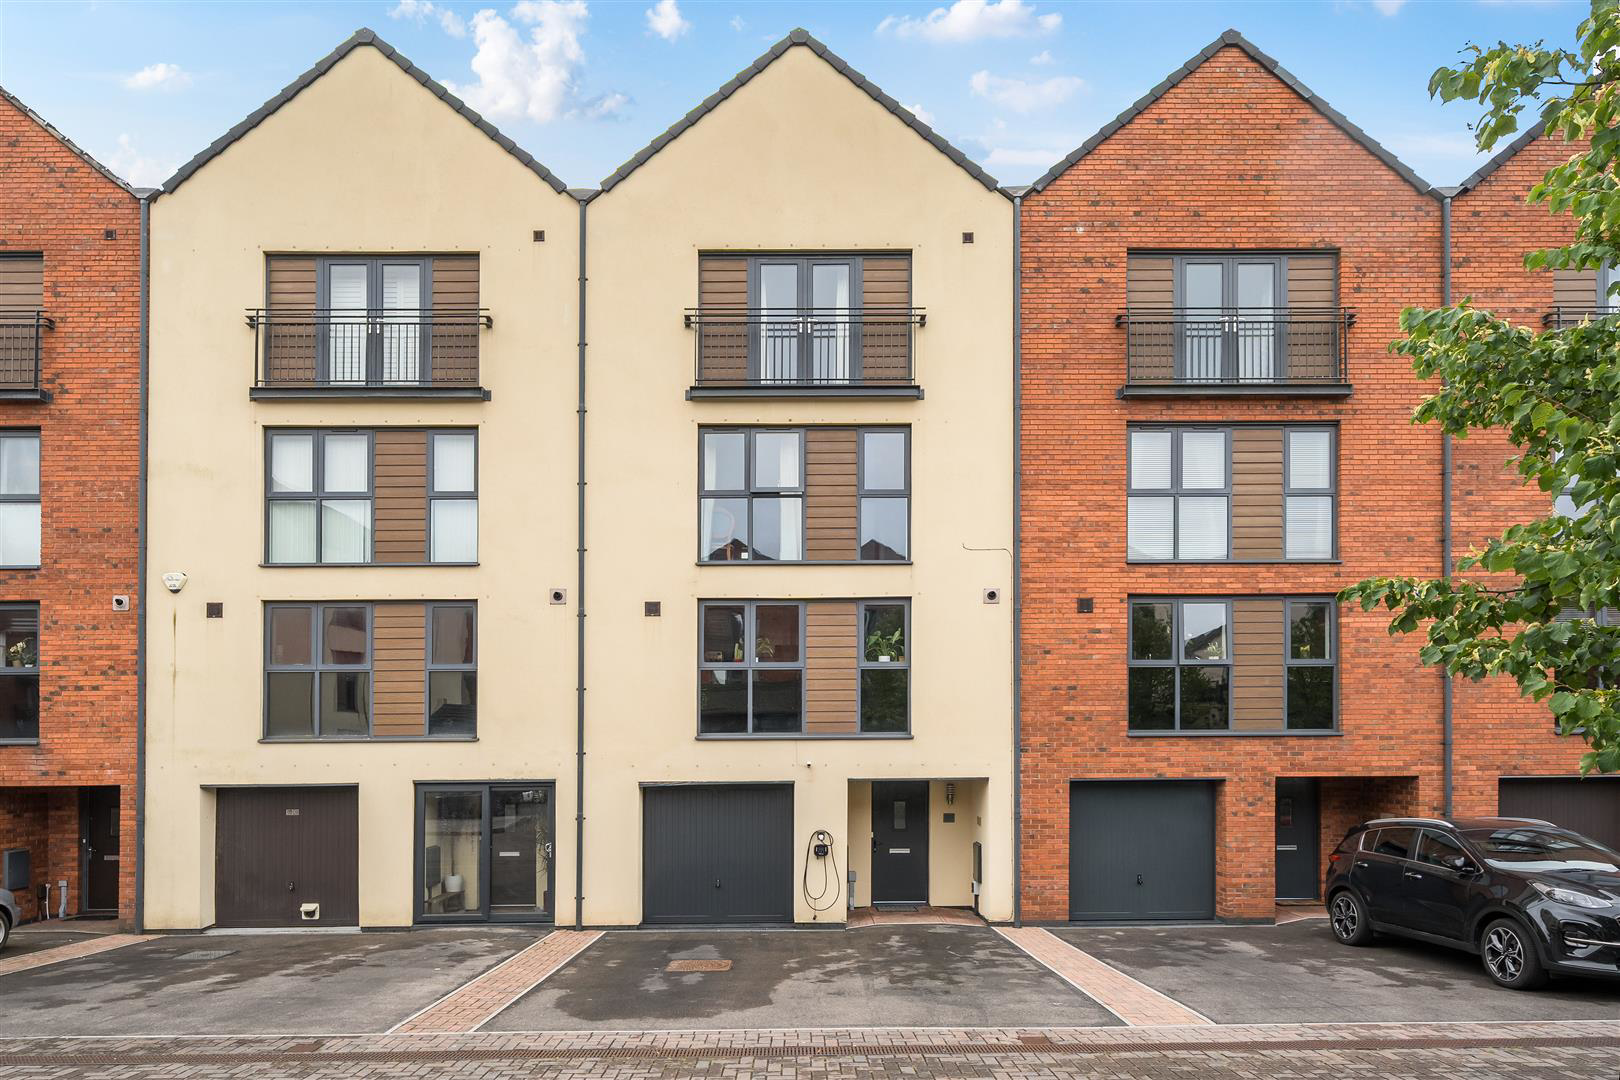

Marina, Swansea · SA1
Yr Hafan, Langdon Road
Originally listed at £499,000
***REDUCED***
Discover the perfect balance of modern comfort and serene coastal living with this exceptional five-bedroom townhouse in the sought-after Marina area of Swansea. Situated in the exclusive Yr Hafan development, this beautifully presented home offers a rare opportunity to enjoy stylish interiors and a vibrant waterfront lifestyle. Recently upgraded to a mix of Amtico and Luxury vinyl flooring throughout and, it is EV ready with the addition of an Ohme Pro charger installed and ready for the next owner.
Step inside to find a spacious open-plan living area flooded with natural light, ideal for relaxing evenings or entertaining friends and family. Two versatile reception rooms provide flexibility for formal gatherings, a playroom, or a dedicated workspace. With three contemporary bathrooms, busy mornings run smoothly for everyone.
The integral garage adds both convenience and security, offering private parking and valuable storage space. Beyond your do…
The home, in the agent’s words
- FOUR STOREY MID LINK TOWNHOUSE
- 5 BEDROOMS
- MASTER SUITE WITH SHOWER & DRESSING ROOM
- FLEXIBLE LIVING SPACE
- OPEN PLAN KITCHEN/ LOUNGE/ DINER
- SIT OUT TERRACE
- WATERSIDE VIEWS
- GARAGE
Read the full agent description
***REDUCED***
Discover the perfect balance of modern comfort and serene coastal living with this exceptional five-bedroom townhouse in the sought-after Marina area of Swansea. Situated in the exclusive Yr Hafan development, this beautifully presented home offers a rare opportunity to enjoy stylish interiors and a vibrant waterfront lifestyle. Recently upgraded to a mix of Amtico and Luxury vinyl flooring throughout and, it is EV ready with the addition of an Ohme Pro charger installed and ready for the next owner.
Step inside to find a spacious open-plan living area flooded with natural light, ideal for relaxing evenings or entertaining friends and family. Two versatile reception rooms provide flexibility for formal gatherings, a playroom, or a dedicated workspace. With three contemporary bathrooms, busy mornings run smoothly for everyone.
The integral garage adds both convenience and security, offering private parking and valuable storage space. Beyond your doorstep, the marina awaits-with peaceful waterside walks, charming caf�s, and local shops creating an inviting community atmosphere.
Whether you're upsizing, relocating, or simply seeking a fresh start by the water, this townhouse ticks every box. Don't miss your chance to call this exceptional property home-where style, space, and location come together in perfect harmony.
Mid Link Four Storey Town House - Entrance via front door with coded lock
Hallway - Gas central heating radiator. Door to under stairs storage cupboard. Door to cupboard housing water meter. Telephone point. Door to integral garage. Stairs to first floor.
Bedroom 2 - 4.35 x 3.65 (14'3" x 11'11") - Double glazed floor length window overlooking terrace and French doors leading to sit out paved terrace with water views. TV point. Gas central heating radiator. Door to;
Shower Room - White suite comprising W.C, pedestal wash hand basin and shower. Half height tiling to walls, full height to shower unit. Gas central heating radiator.
First Floor Landing - Double wooden and glazed doors to;
Open Plan Lounge Diner To Kitchen - 9.33 x 5.48 (30'7" x 17'11") -
Lounge Diner - Double glazed floor length windows and French doors leading to a decked balcony with views over the water. T.V and telephone points. Gas central heating radiator.
Open to;
Kitchen - Range of contemporary wood effect wall and base units with contrasting white drawers. Wall mounted cupboard housing gas central heating boiler. Integrated microwave, fridge freezer, dishwasher and washer dryer. Two stainless steel ovens. Four ring gas hob with glass splash back and stainless steel chimney hood extractor fan. Stainless steel one and half bowl sink with drainer and mixer tap. Three double glazed windows.
Second Floor Landing -
Bedroom Three - 5.54 x 3.21 (18'2" x 10'6") - Double glazed floor length window to rear with views over the water. Gas central heating radiator.
Bedroom Four - 3.96 x 3.17 (12'11" x 10'4") - Double glazed floor length window to front. Gas central heating radiator.
Bathroom - White suite comprising W. C, pedestal wash hand basin and bath with shower over and shower screen . Half height tiling to walls, full to bath area. Shaver point. Gas central heating radiator.
Bedroom Five / Office - 2.92 x 2.25 (9'6" x 7'4") - Double glazed floor length window to front. Gas central heating radiator. Telephone point.
Third Floor -
Master Bedroom Suite - 6.28 x 5.55 (20'7" x 18'2") - Double glazed french door to front with Juliet balcony. Double glazed floor length windows and French doors with Juliet balcony to the rear with views towards Swansea Bay and Kings Dock. Two gas central heating radiators. T. V and telephone points.
Dressing Area - 3.86m x 3.02m (12'8 x 9'11) - Fitted wardrobes with shelving and rails.
Door to;
Ensuite - White suite comprising W. C ,wall mounted vanity unit with wood effect drawers. Spacious walk in shower enclosure. Fully tiled walls. Tiled floor. Chrome heated towel rail.
Parking - The driveway to the front offers parking for two cars and leads to an integral garage with up and over door, power and light.
Communal bike shed which all residents can use.
Tenure - Freehold
The vendor has informed us that he pays �420 towards a waterfront maintenance charge and �284.87 pa to Haven Estates for the upkeep of the communal courtyard.
Council Tax Band G -
Epc Rating B -
Utilities - Electric - Yes
Gas - Yes
Water - Metered
Broadband - Yes
You are advised to refer to Ofcom checker for mobile signal and coverage.
A feel for the area
Connected for everyday life
100%of homes in the postcode can access 100+ Mbps broadband.
Available speed bands
- 30+ Mbps
- 100%
- 100+ Mbps
- 100%
- 300+ Mbps
- 100%
- 1,000+ Mbps
- 100%
Getting about
1.1 milesto Swansea Rail Station
Approximate straight-line distance · DfT NaPTAN · 13 Sept 2026Background air quality
- Fine particles · PM₂.₅
- 4.6 µg/m³ · Meets the WHO guideline
- Nitrogen dioxide · NO₂
- 7.2 µg/m³ · Meets the WHO guideline
Annual background levels. For scale: the WHO 2021 guideline is 5 µg/m³ for PM₂.₅ and 10 for NO₂; the UK legal limit is 20 and 40. Lower is better; this is a 1 km model, not a reading at the door.
Defra · 2024 annual model · 1 km areaLocal information is approximate. Distances are straight-line estimates from the available location. Broadband describes postcode coverage, not the speed or service available at this home; check the address with a provider. Air quality is a modelled annual background estimate.
Picture your everyday
Start with the agent's details and explore the area guide to get a feel for daily life here.
Other homes nearby
Homes in Swansea →About these property details
The information provided in this listing is for general information purposes only and does not constitute property particulars. We make no warranties or guarantees, express or implied, regarding the accuracy, completeness, or availability of the information.
Property details are provided by the listing agent, developer, or other third parties, and we have no control over the content provided. Prospective buyers or tenants should make their own enquiries and verify all information directly with the agent or relevant party.
Information relating to Energy Performance Certificates, Home Reports, or other statutory documents should be obtained directly from the selling agent or developer where applicable.