
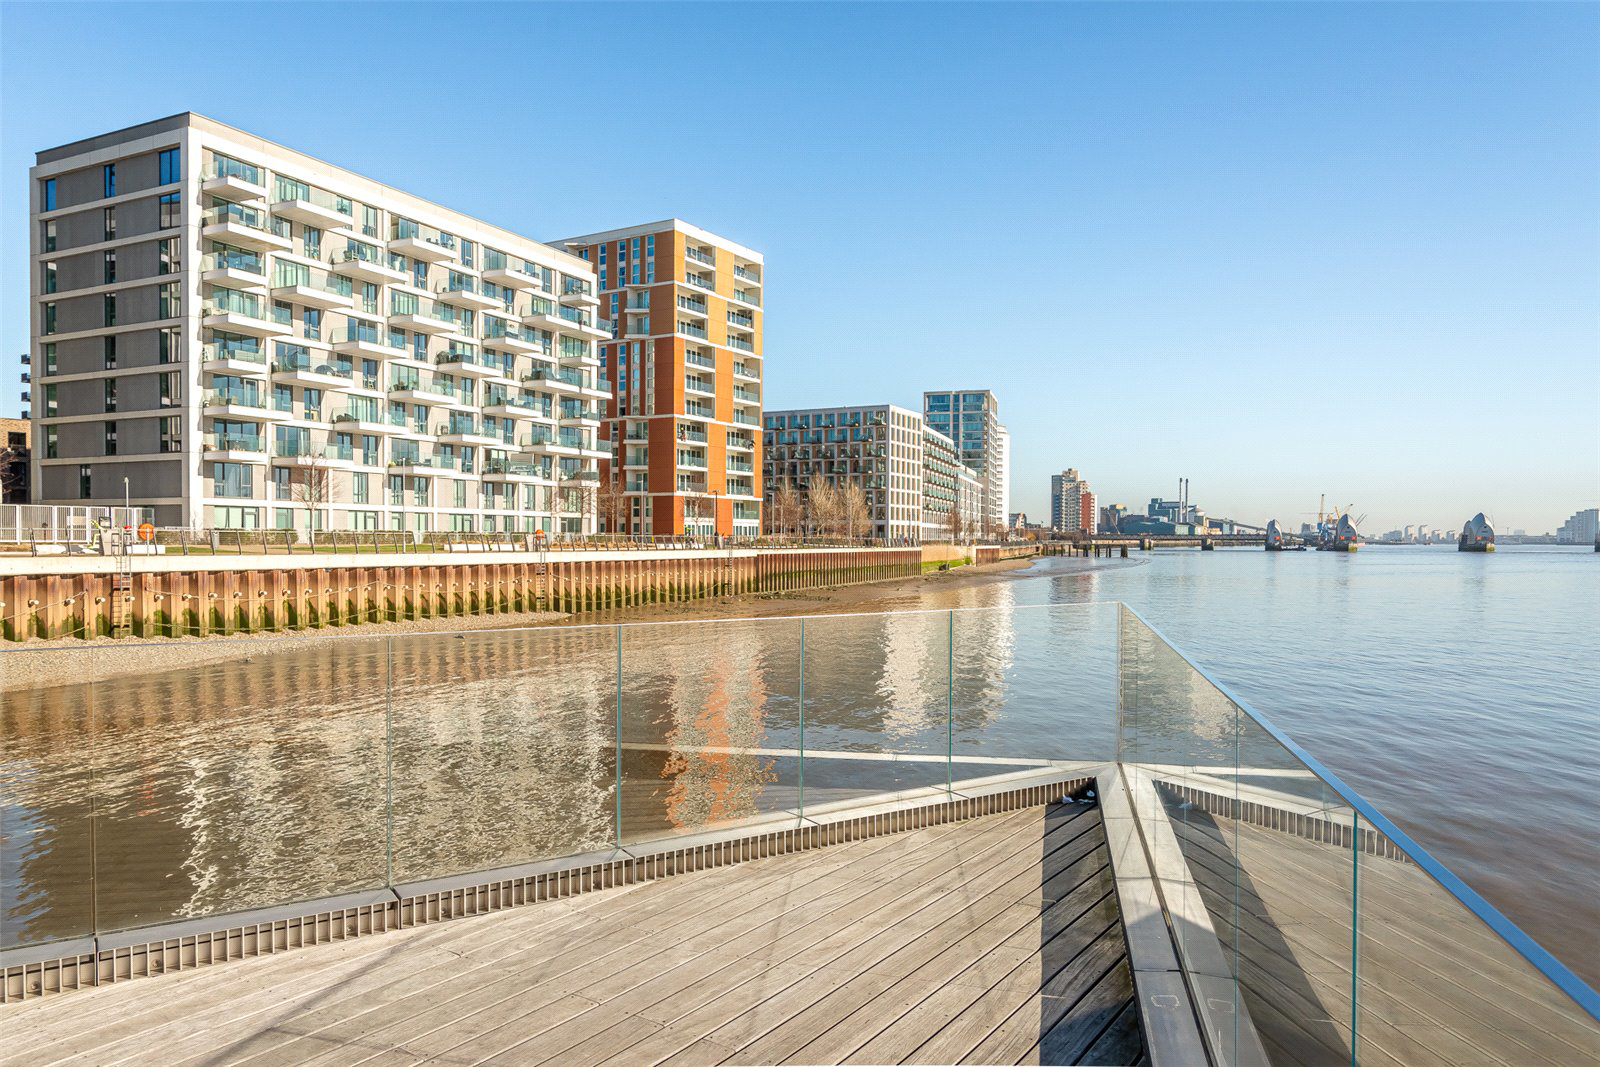
Riverscape, 10 Royal Wharf Walk · E16
The Deanston
Offers over
Over £50,000 below original purchase price | River Views | Fantastic Value | Parking Space | Double Aspect | Off Plan | 1214 Sq Ft | Floor to Ceiling Windows | South East Aspect | Three Double Bedrooms | 16th floor Sky Lounge | Indoor 25m Pool | Gym | Sauna & Steam Rooms | 24h concierge & Security | Onsite Sainsbury’s, Cafe's, Bistro Pub, Hair & Nail Salon | Thames Clipper Pier | Superb Access to The City and Canary Wharf | 999 Year lease | EWS1 Cladding Certificate To Follow | No Chain | Completion Estimated January 2024
The home, in the agent’s words
- River Views
- Parking Included
- Fantatsic Value
- Double Aspect
- Off Plan
- 1214 Sq Ft
- Floor to Ceiling Windows
- South East Aspect
- Three Double Bedrooms
- 16th floor Sky Lounge
Read the full agent description
Over £50,000 below original purchase price | River Views | Fantastic Value | Parking Space | Double Aspect | Off Plan | 1214 Sq Ft | Floor to Ceiling Windows | South East Aspect | Three Double Bedrooms | 16th floor Sky Lounge | Indoor 25m Pool | Gym | Sauna & Steam Rooms | 24h concierge & Security | Onsite Sainsbury’s, Cafe's, Bistro Pub, Hair & Nail Salon | Thames Clipper Pier | Superb Access to The City and Canary Wharf | 999 Year lease | EWS1 Cladding Certificate To Follow | No Chain | Completion Estimated January 2024
A huge river view double aspect 1214 sq. ft, three double bedroom apartment is located on the 1st floor in Deanston House within Riverscape and is due for completion in late 2023. The large reception room, with adjoining day room will offer a wonderful entertaining space, with views to match. Parking Included.
Apartments defined by spacious open plan living and generous kitchens. Flexible day rooms provide additional living space to create a home office, playroom, art studio or dining area with stunning natural light.
Set at an extraordinary point in East London where the River Thames meets Lyle Park, Riverscape is surrounded by extensive parkland and verdant landscaping making this one of the capital’s greenest and best-connected riverside developments. Part of an already established and thriving neighbourhood at Royal Wharf – with everything you need on your doorstep – Riverscape’s south-facing waterfront setting makes it unique.
Riverscape’s landmark buildings occupy an enviable position at Royal Wharf, set within verdant landscaped grounds at the meeting point of the River Thames and Lyle Park. Here, the buildings are defined by panoramic picture windows bathing apartments in natural light, connecting interiors with uninterrupted views across the river, park and beyond.
Exclusive to all Riverscape residents, is the 16th floor Sky Lounge is as an extension of their home with spaces for meeting, socialising and collaborating – this is the perfect place to mix and mingle with like-minded neighbours. Make use of the Sky Lounge day or night, whether it’s an intimate dinner or a drinks party for a large crowd overlooking the glistening Thames, our concierge will arrange personal chefs, mixologists and bartenders to provide catering as you need it.
Royal Wharf spans more than 40 acres. Taking inspiration from great London estates like Belgravia, Mayfair and Bloomsbury, the development incorporates a high street, side streets and occasional mews to develop the area into more than 4000 homes, consisting of commercial, retail, leisure and educational facilities, to create a new and vibrant district for London. With a vibrant high street, parks, squares, street food, a gym, sauna, steam room, swimming pool, concierge, schools, offices, supermarkets, shops, riverside restaurants, pubs and cafés this really is an incredible village in its own right.
Entering Royal Wharf London from the local DLR station at Pontoon Dock, you will immediately arrive at sovereign place, the local market square, a bustling piazza replete with retail and restaurants.
London’s historically most desirable areas, from stately Kensington to villages Marylebone, have an energy that attracts people from miles around. Royal Wharf London arrives as their newest successor, as incredible place to live and a charming place to visit. The DLR rail line links the site to the Underground network and the whole of the capital. You can be at Bond Street in 20 minutes and the O2 in a little over five. The Emirates cable car is a wonderful way to cross the Thames, gliding from the Royal Docks to the Greenwich Peninsula in seven minutes. Or why not take to the water on a Thames riverboat form the onsite Thames Clipper Pier? With London City Airport less than five minutes away by DLR, its quick and easy to fly all over Europe or even to New York. Connections have recently increased significantly again with the opening of Crossrail. Custom House station, close to Royal Wharf, is just 15 minutes into central London. Even Heathrow airport will be less than 45 minutes away. Set along the river opposite the Thames barrier, the development is just a short distance from Europe's leading financial district, Canary Wharf, and as London's centre of gravity moves east, wealth and opportunity continue to spread across east London's Royal Docks. Royal Wharf is a unique and exclusive opportunity to live or invest in one of London's most exciting new neighbourhoods. Spread across a 40 acre site, Royal Wharf is a buzzing new community of shops, café's, bars and restaurants, interconnected with peaceful green spaces and beautiful river walkways.
Tenure: Leasehold
Lease Term: 999 years from new
Council Tax Band: TBC
Rating Authority: Newham
Ground Rent: Nil
Service Charge: Estimated £5.50 per annum
EWS1: To Follow
A feel for the area
Connected for everyday life
100%of homes in the postcode can access 100+ Mbps broadband.
Available speed bands
- 30+ Mbps
- 100%
- 100+ Mbps
- 100%
- 300+ Mbps
- 100%
- 1,000+ Mbps
- 100%
Getting about
0.6 milesto Custom House
Approximate straight-line distance · DfT NaPTAN · 13 Sept 2026Background air quality
- Fine particles · PM₂.₅
- 9.4 µg/m³ · Above the WHO guideline · well within the UK legal limit
- Nitrogen dioxide · NO₂
- 20.8 µg/m³ · Above the WHO guideline · within the UK legal limit
Annual background levels. For scale: the WHO 2021 guideline is 5 µg/m³ for PM₂.₅ and 10 for NO₂; the UK legal limit is 20 and 40. Lower is better; this is a 1 km model, not a reading at the door.
Defra · 2024 annual model · 1 km areaLocal information is approximate. Distances are straight-line estimates from the available location. Broadband describes postcode coverage, not the speed or service available at this home; check the address with a provider. Air quality is a modelled annual background estimate.
Checking nearby places…
Picture your everyday
Start with the agent's details and explore the area guide to get a feel for daily life here.
Other homes nearby
Homes in E16 postcode area →About these property details
The information provided in this listing is for general information purposes only and does not constitute property particulars. We make no warranties or guarantees, express or implied, regarding the accuracy, completeness, or availability of the information.
Property details are provided by the listing agent, developer, or other third parties, and we have no control over the content provided. Prospective buyers or tenants should make their own enquiries and verify all information directly with the agent or relevant party.
Information relating to Energy Performance Certificates, Home Reports, or other statutory documents should be obtained directly from the selling agent or developer where applicable.